
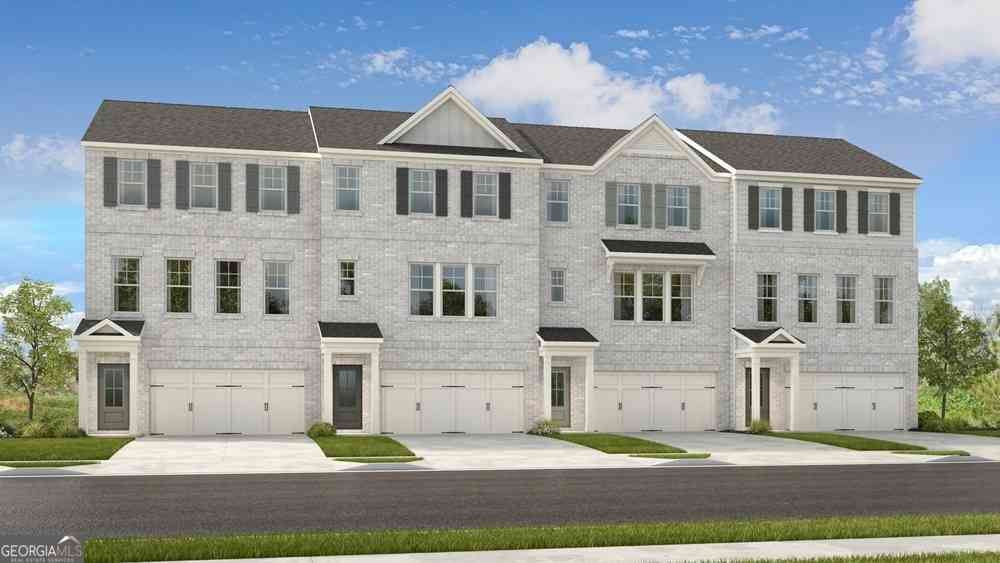
94 Wilder Ridge Way
Lawrenceville, GA 30044

 3
3
Bed
 3
3
Bath
 1,967
1,967Sqft
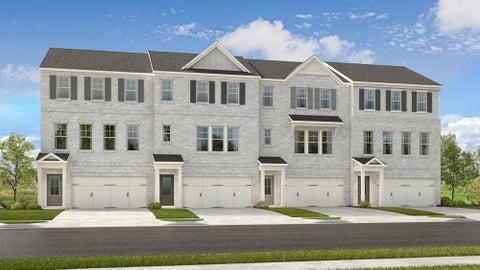
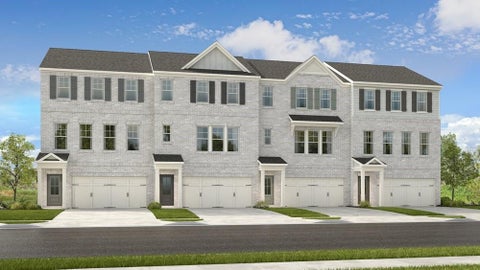
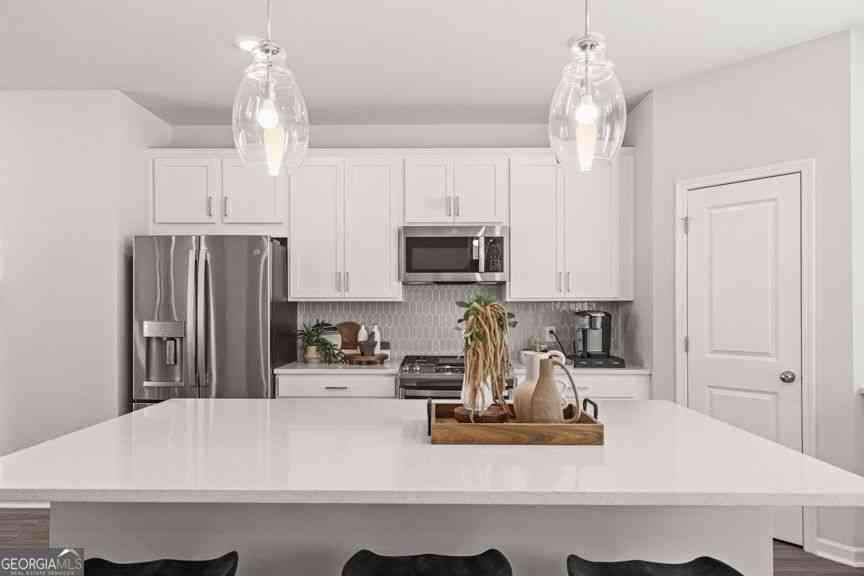
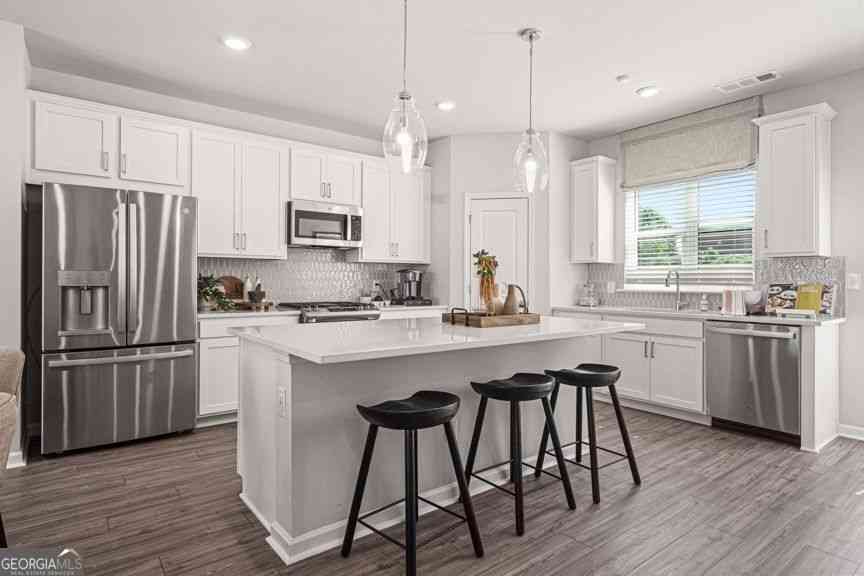
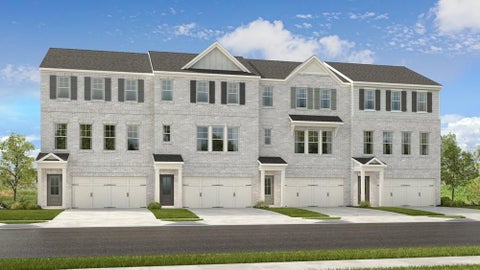
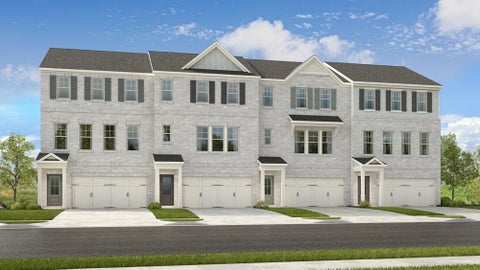
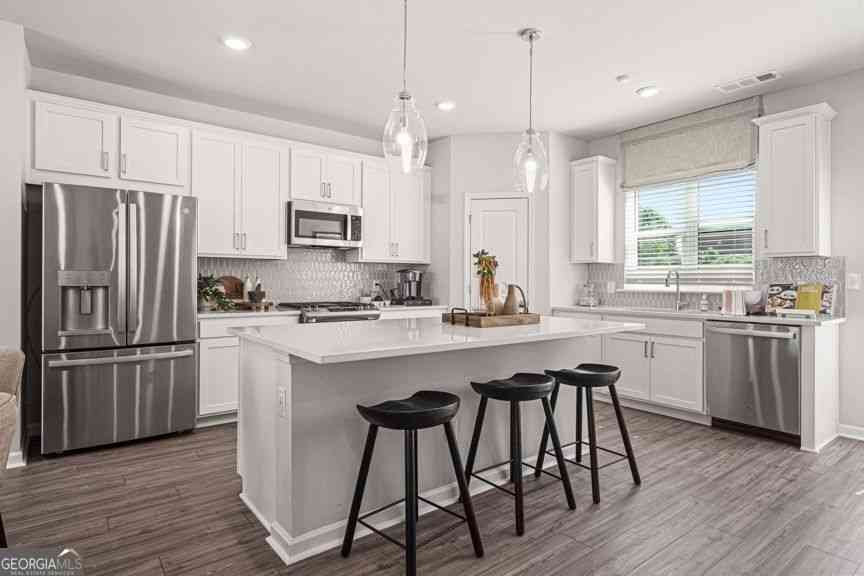
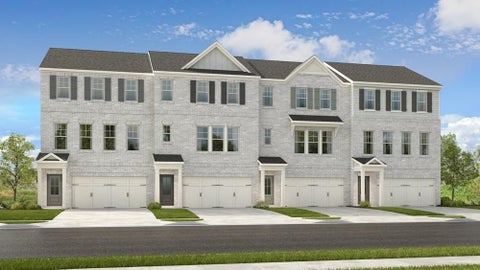
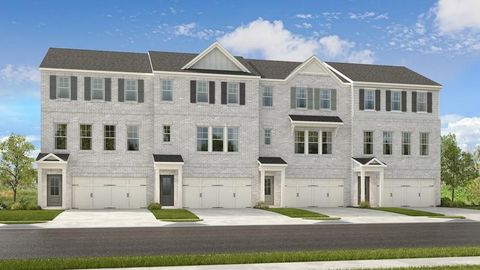
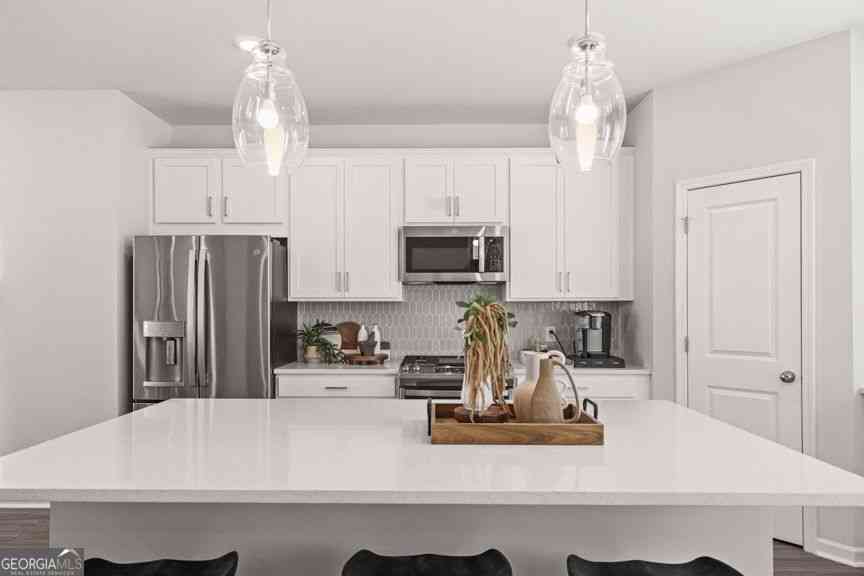
What's Special: 1st Floor Guest Suite | Large Kitchen Island | Wooded View | No Rear Neighbors. New Construction - October Completion! Built by America's Most Trusted Home Builder. Welcome to the Forsyth at 94 Wilder Ridge Way in Rosewood Farm! This beautifully designed townhome offers comfortable living across three thoughtfully planned levels. The main living floor features an open-concept layout with a spacious great room, dining area, and kitchen with a large center island and pantry, plus access to a private deck for outdoor enjoyment. Upstairs, the primary suite features a tray ceiling, walk-in closet, and private bath, while a secondary bedroom and full bath are located nearby. A conveniently located laundry room adds everyday ease. The entry level includes a private bedroom suite w

 Property Details
 Map
Map
 Map
Map
What's Nearby
Nearby Areas
 Features
-
Bedroom Information
Total Bedrooms: 3 Bedrooms On Upper Level: 2 Bedrooms On Lower Level: 1 Main Bedrooms: 0 Room Type: Great Room,Laundry,Other Window Features: Insulated WindowsBathroom Information
Total Baths: 3 Full Baths: 3 Half Baths: 1 Full Baths Main: 0 Baths Full Lower: 1 Baths Full Upper: 2Water/Sewer
Water Source: Public Water BodyName: NONE Sewer: Public Sewer -
Kitchen Information
Kitchen: Kitchen Island,Walk-in Pantry Dining Room: Open ConceptInterior Features
Double Vanity,Other,Tray Ceiling(s),Walk-In Closet(s) Flooring: Carpet,Other,TileAppliances
Dishwasher,Microwave,Other,Oven/Range (Combo)Utilities
Sewer Available,Underground Utilities -
Cooling Features
Central AirEnergy
Green Energy: Appliances,Insulation,Thermostat,Water Heater,WindowsHeating Source
ElectricFireplace
Number of Fireplaces: 0
-
Building Information
Built Year: 2026 Roof Type: Other Basement: None Common Walls: 2+ Common Walls Levels: Three Or More Property Age: 0 -
Foundation
SlabSecurity Features
Carbon Monoxide Detector(s),Smoke Detector(s) -
Laundry Features
Upper LevelPatio And Porch
Deck,PatioConstruction Materials
Brick,OtherProperty Condition
Under Construction
-
Lot Information
Lot Size (Acr): 0 Lot Size Source: Owner Lot Features: Other -
Property Information
Property Type: Residential Property Sub Type: Townhouse Structure Type: House Subdivision: Rosewood Farm City: Lawrenceville State: GA Directions: Community located at 247 Wilder Ridge Way, Lawrenceville, GA 30044 Property Status: New
-
Listing Price Information
Original List Price: $349,990
-
Tax Information
Annual Tax: $0 Tax Year: 2025 Tax Lot: 73 -
Home Warranty
Home Warranty Paid: Yes
-
Parking Information
Parking: 2 Parking Features: Attached,Garage,Garage Door Opener -
Homeowners Association Information
Association: Yes Annual Association Fee: 1285 Calculated Total Monthly Association Fees: 1285 Association Fee Includes: Maintenance Grounds,Swimming Community Features: Playground,Pool,Sidewalks,Street Lights
-
School Information
Elementary School: J A Alford High School: Discovery High School Bus: Yes Middle School: Richards Middle School Bus: Yes Source Neighborhood: Rosewood Farm
How much is this property worth?
Curious about this home's true market value? Use our free Home Evaluation Tool to instantly get a personalized Comparative Market Analysis (CMA) report. Make smarter, data-driven decisions before you buy.

Nearby Home Value
| Address | Estimate | Bed | Bath | Sq. Ft | Lot Size |
|---|---|---|---|---|---|
| 51 Davis Mill Court, Lawrenceville, GA, 30044 | $254,000 | 2 | 3 | -- | 0.13 Acre |
| 67 Davis Mill Court, Lawrenceville, GA, 30044 | $285,000 | 3 | 3 | 2,052 | 0.07 Acre |
| 135 Davis Mill Court, Lawrenceville, GA, 30044 | $329,900 | 3 | 3 | 2,087 | 0.08 Acre |
| 135 Davis Mill Court, Lawrenceville, GA, 30044 | $329,900 | 3 | 4 | -- | 0.08 Acre |
| 472 Braemore Mill Drive, Lawrenceville, GA, 30044 | $325,000 | 3 | 2 | 1,820 | 0.05 Acre |
| 603 Rose Hill Lane, Lawrenceville, GA, 30044 | $349,990 | 3 | 4 | -- | -- |
| 2019 Teagen Court, Lawrenceville, GA, 30044 | $324,999 | 3 | 3 | -- | 0.05 Acre |
| 2105 Hasel Street, Lawrenceville, GA, 30044 | $285,000 | 3 | 2 | -- | 0.04 Acre |
| 2105 Hasel Street, Lawrenceville, GA, 30044 | $285,000 | 3 | 3 | -- | 0.04 Acre |
| 136 Meeting Place Road, Lawrenceville, GA, 30044 | $299,900 | 2 | 2 | 2,341 | 0.05 Acre |
Similar Townhouse To 94 Wilder Ridge Way
Nearby For Sale


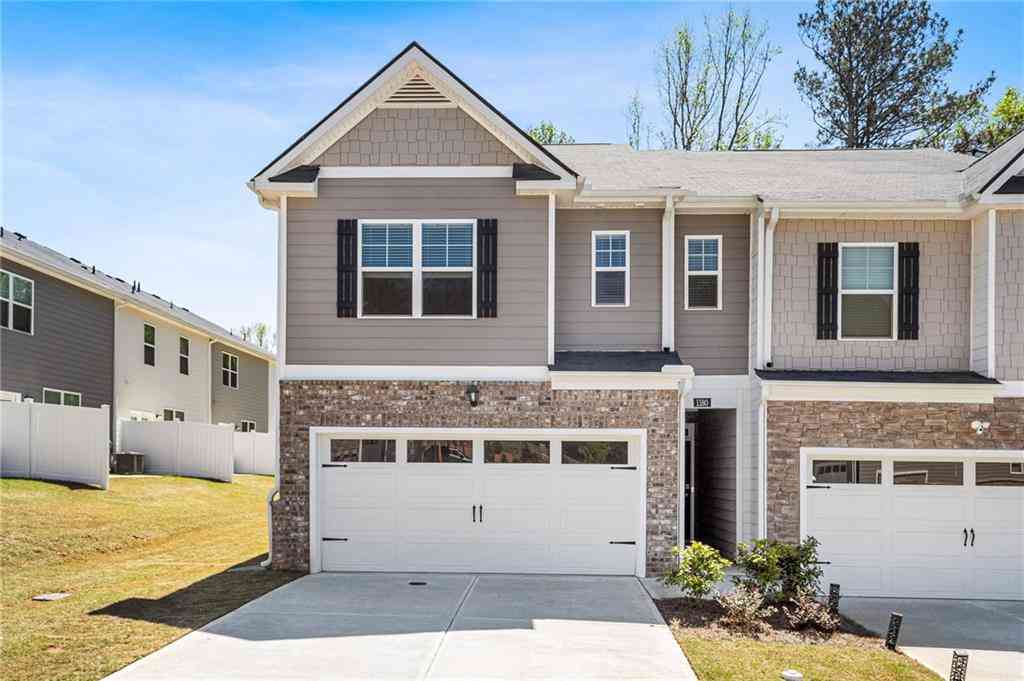
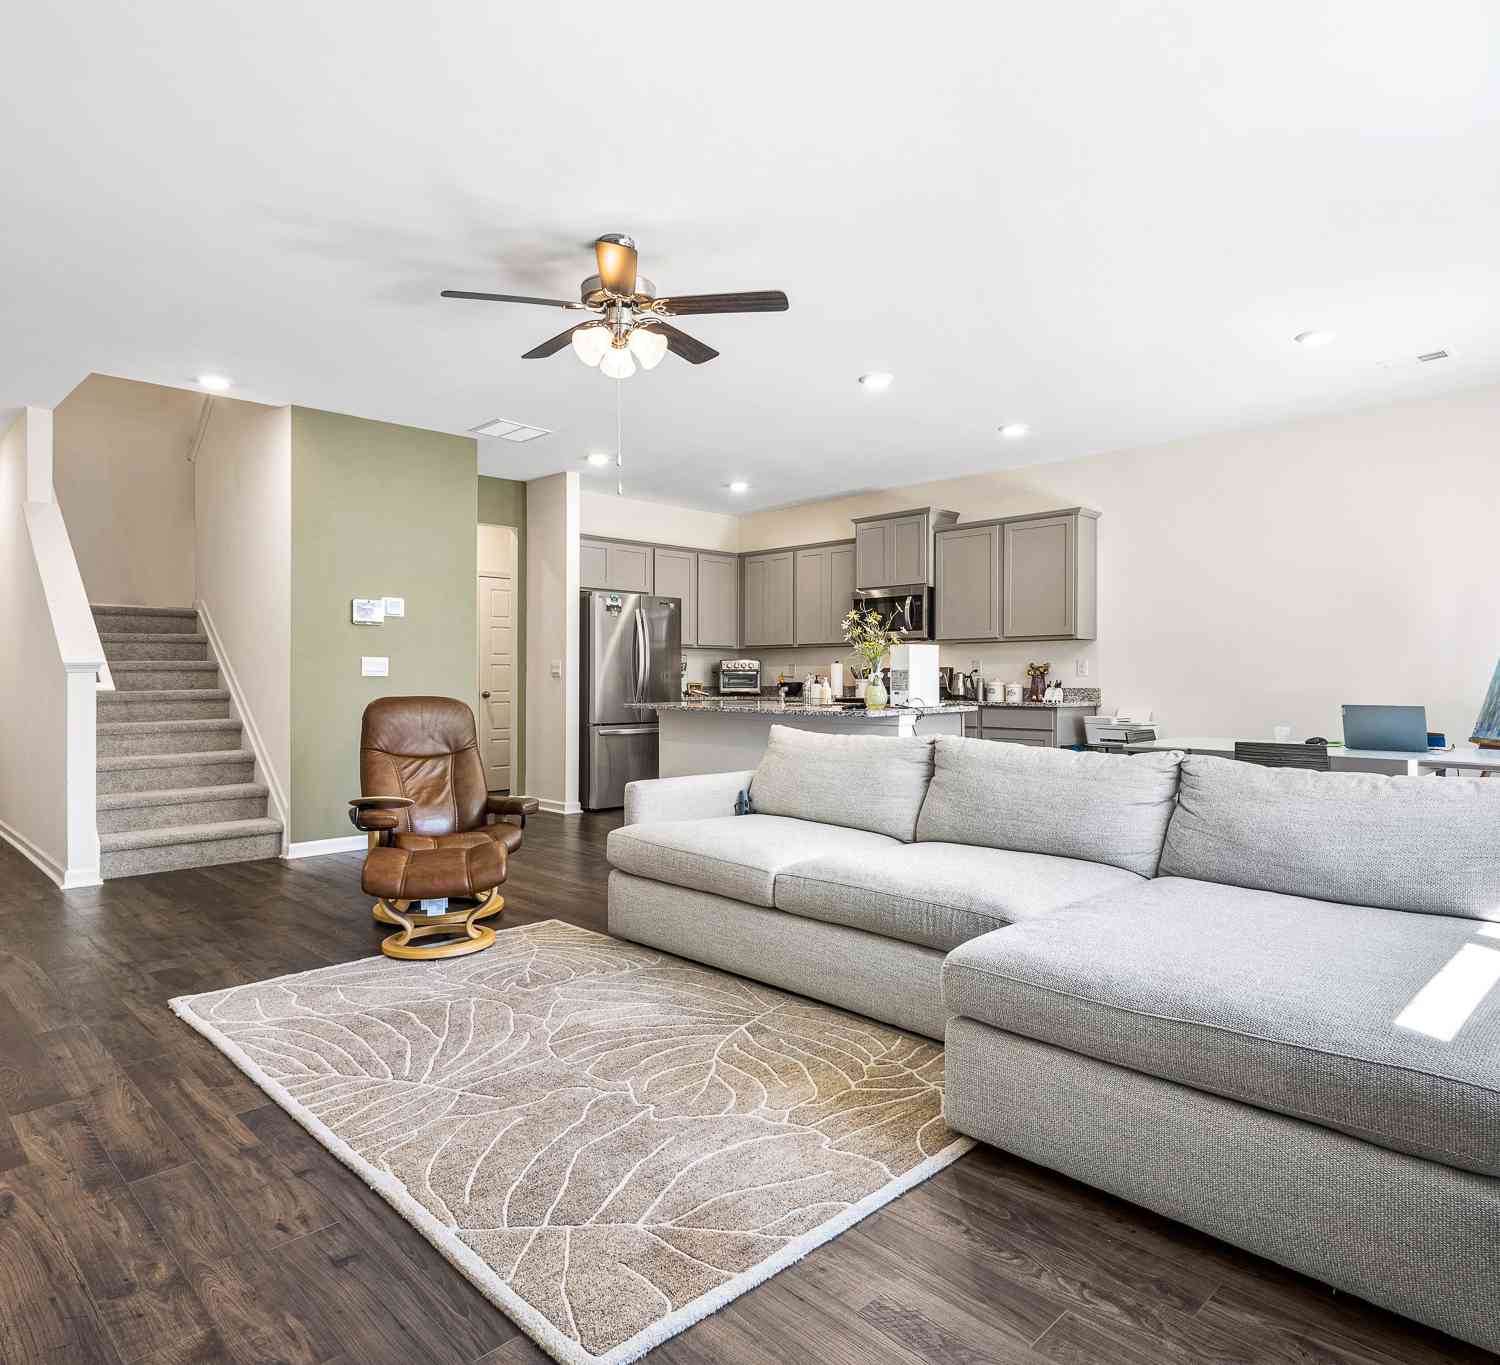
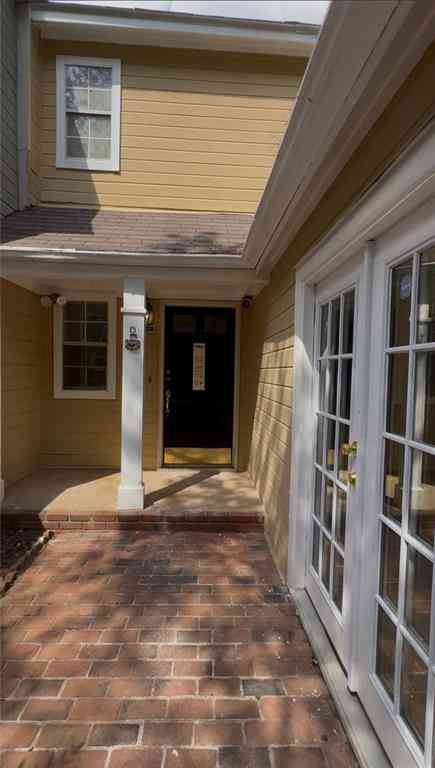

The data relating to real estate for sale on this web site comes in part from the Broker Reciprocity Program of Georgia MLS. Real estate listings held by brokerage firms other than Byowner are marked with the Broker Reciprocity logo and detailed information about them includes the name of the listing brokers. Information deemed reliable but not guaranteed. Copyright 2026 Georgia MLS. All rights reserved.
ByOwner last updated this listing 09/21/2026 @ 09:37
More Cities with for Sale by Owner Homes
- Lawrenceville Homes For Sale By Owner
- Lilburn Homes For Sale By Owner
- Duluth Homes For Sale By Owner
- Grayson Homes For Sale By Owner
- Berkeley Lake Homes For Sale By Owner
- Snellville Homes For Sale By Owner
- Smoke Rise Homes For Sale By Owner
- Suwanee Homes For Sale By Owner
- Peachtree Corners Homes For Sale By Owner
- Tucker Homes For Sale By Owner
- Stone Mountain Homes For Sale By Owner
- Pine Lake Homes For Sale By Owner
- Dacula Homes For Sale By Owner
- Johns Creek Homes For Sale By Owner
- Clarkston Homes For Sale By Owner
- Sugar Hill Homes For Sale By Owner
- Loganville Homes For Sale By Owner
- Chamblee Homes For Sale By Owner
- Doraville Homes For Sale By Owner
- Scottdale Homes For Sale By Owner
Homes around $349,990






Verify Your Email
Please enter the 6-digit verification code
sent to your email address.
Verify Your Phone Number
Please enter the 6-digit verification code
sent to your mobile phone.