

472 Braemore Mill Drive
Lawrenceville, GA 30044

 3
3
Bed
 2
2
Bath
 1,820
1,820Sqft
 0.05
0.05Acre(Lot)
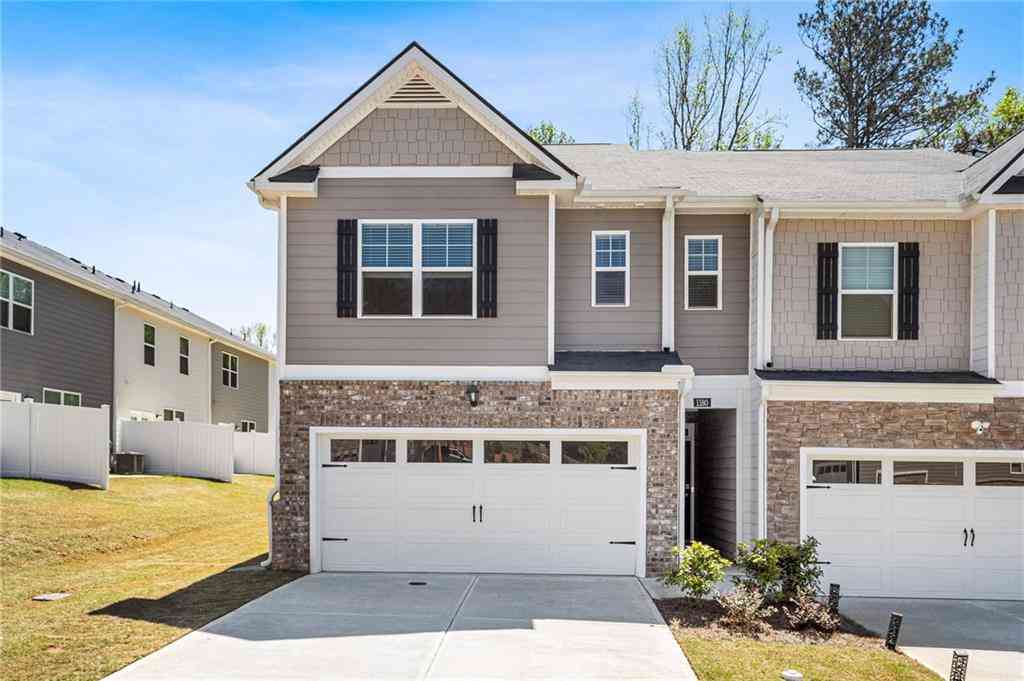
LUXURIOUS END-UNIT TOWNHOME with a FENCED YARD in a highly desirable community! Experience 1,820 sq ft of perfectly designed living space just minutes from Gwinnett's best shopping, dining, and commuting corridors. Offering pristine, low-maintenance living with premium upgrades, this spacious 3-bedroom, 2.5-bath townhome delivers the perfect blend of comfort and convenience. Key Features: Rare End Unit: Enjoy enhanced privacy, extra green space, and abundant natural light. Outdoor Oasis: Private fenced yard and paved patio-perfect for relaxing or entertaining. A detached, removable tool shed provides excellent extra storage. Spacious Interior: 3 bedrooms, 2.5 baths, including a spacious primary suite featuring a soaking tub perfect for unwinding, a tile-surround shower for fast-paced

 Property Details
 Map
Map
 Map
Map
What's Nearby
Nearby Areas
 Features
-
Bedroom Information
Total Bedrooms: 3 Bedrooms On Upper Level: 3 Bedrooms On Lower Level: 0 Main Bedrooms: 0 Room Type: Great Room,Laundry Window Features: Insulated WindowsBathroom Information
Total Baths: 2 Full Baths: 2 Half Baths: 1 Full Baths Main: 0 Baths Full Lower: 0 Baths Full Upper: 2Water/Sewer
Water Source: Public Sewer: Public Sewer -
Kitchen Information
Kitchen: Kitchen Island Dining Room: Open ConceptInterior Features
Double Vanity,Separate Shower,Soaking Tub,Tile Bath,Tray Ceiling(s),Walk-In Closet(s) Flooring: Carpet,HardwoodAppliances
Dishwasher,Microwave,Oven/Range (Combo),Stainless Steel Appliance(s)Utilities
Underground Utilities -
Cooling Features
Central Air,ElectricHeating Source
Central,Natural GasFireplace
Number of Fireplaces: 1
-
Building Information
Built Year: 2019 Roof Type: Composition Basement: None Levels: Two Property Age: 7 -
Laundry Features
NonePatio And Porch
PatioFencing
Back YardConstruction Materials
BrickProperty Condition
Resale
-
Lot Information
Lot Size (Acr): 0.05 Lot Size Source: Owner Lot Features: None -
Property Information
Property Type: Residential Property Sub Type: Townhouse Structure Type: Other Subdivision: Amberly Mill Ph 2 City: Lawrenceville State: GA Directions: Take Sugarloaf Parkway and head east toward Lawrenceville. Follow Sugarloaf Parkway for about 3 miles. Turn right onto Lawrenceville Highway (US-29 S). Go about 1 mile, and Braemore Mill Drive will be on your left. Property Status: Under Contract
-
Listing Price Information
Original List Price: $325,000
-
Tax Information
Annual Tax: $4801 Tax Year: 2025 Tax Lot: 6 -
Home Warranty
Home Warranty Paid: No
-
Virtual Tour
Parking Information
Parking: 0 Parking Features: Attached,Garage -
Homeowners Association Information
Association: Yes Annual Association Fee: 1600 Calculated Total Monthly Association Fees: 1600 Association Fee Includes: Maintenance Grounds Community Features: Sidewalks,Street Lights,Walk To Shopping
-
School Information
Elementary School: Cedar Hill High School: Discovery Middle School: Richards Source Neighborhood: Amberly Mill Ph 2
How much is this property worth?
Curious about this home's true market value? Use our free Home Evaluation Tool to instantly get a personalized Comparative Market Analysis (CMA) report. Make smarter, data-driven decisions before you buy.

Nearby Home Value
| Address | Estimate | Bed | Bath | Sq. Ft | Lot Size |
|---|---|---|---|---|---|
| 51 Davis Mill Court, Lawrenceville, GA, 30044 | $254,000 | 2 | 3 | -- | |
| 67 Davis Mill Court, Lawrenceville, GA, 30044 | $285,000 | 3 | 3 | 2,052 | 2,052 SqFt |
| 67 Davis Mill Court, Lawrenceville, GA, 30044 | $285,000 | 3 | 4 | 2,052 | 2,052 SqFt |
| 135 Davis Mill Court, Lawrenceville, GA, 30044 | $329,900 | 3 | 3 | 2,087 | 2,087 SqFt |
| 135 Davis Mill Court, Lawrenceville, GA, 30044 | $329,900 | 3 | 4 | -- | |
| 605 Rose Hill Lane, Lawrenceville, GA, 30044 | $395,980 | 3 | 4 | -- | |
| 603 Rose Hill Lane, Lawrenceville, GA, 30044 | $398,790 | 3 | 4 | -- | |
| 2019 Teagen Court, Lawrenceville, GA, 30044 | $324,999 | 3 | 3 | -- | |
| 2105 Hasel Street, Lawrenceville, GA, 30044 | $285,000 | 3 | 2 | -- | |
| 2105 Hasel Street, Lawrenceville, GA, 30044 | $285,000 | 3 | 3 | -- |
Similar Townhouse To 472 Braemore Mill Drive
Nearby For Sale



The data relating to real estate for sale on this web site comes in part from the Broker Reciprocity Program of Georgia MLS. Real estate listings held by brokerage firms other than Byowner are marked with the Broker Reciprocity logo and detailed information about them includes the name of the listing brokers. Information deemed reliable but not guaranteed. Copyright 2026 Georgia MLS. All rights reserved.
ByOwner last updated this listing 08/25/2026 @ 08:24
More Cities with for Sale by Owner Homes
- Lawrenceville Homes For Sale By Owner
- Lilburn Homes For Sale By Owner
- Duluth Homes For Sale By Owner
- Grayson Homes For Sale By Owner
- Berkeley Lake Homes For Sale By Owner
- Snellville Homes For Sale By Owner
- Smoke Rise Homes For Sale By Owner
- Suwanee Homes For Sale By Owner
- Peachtree Corners Homes For Sale By Owner
- Tucker Homes For Sale By Owner
- Stone Mountain Homes For Sale By Owner
- Pine Lake Homes For Sale By Owner
- Dacula Homes For Sale By Owner
- Johns Creek Homes For Sale By Owner
- Clarkston Homes For Sale By Owner
- Sugar Hill Homes For Sale By Owner
- Loganville Homes For Sale By Owner
- Chamblee Homes For Sale By Owner
- Doraville Homes For Sale By Owner
- Scottdale Homes For Sale By Owner
Homes around $325,000












Verify Your Email
Please enter the 6-digit verification code
sent to your email address.