

3836 N Va Dare Trail #G-8
Kitty Hawk, NC 27949

 2
2
Bed
 3
3
Bath
 1,056
1,056Sqft
 0.04
0.04Acre(Lot)
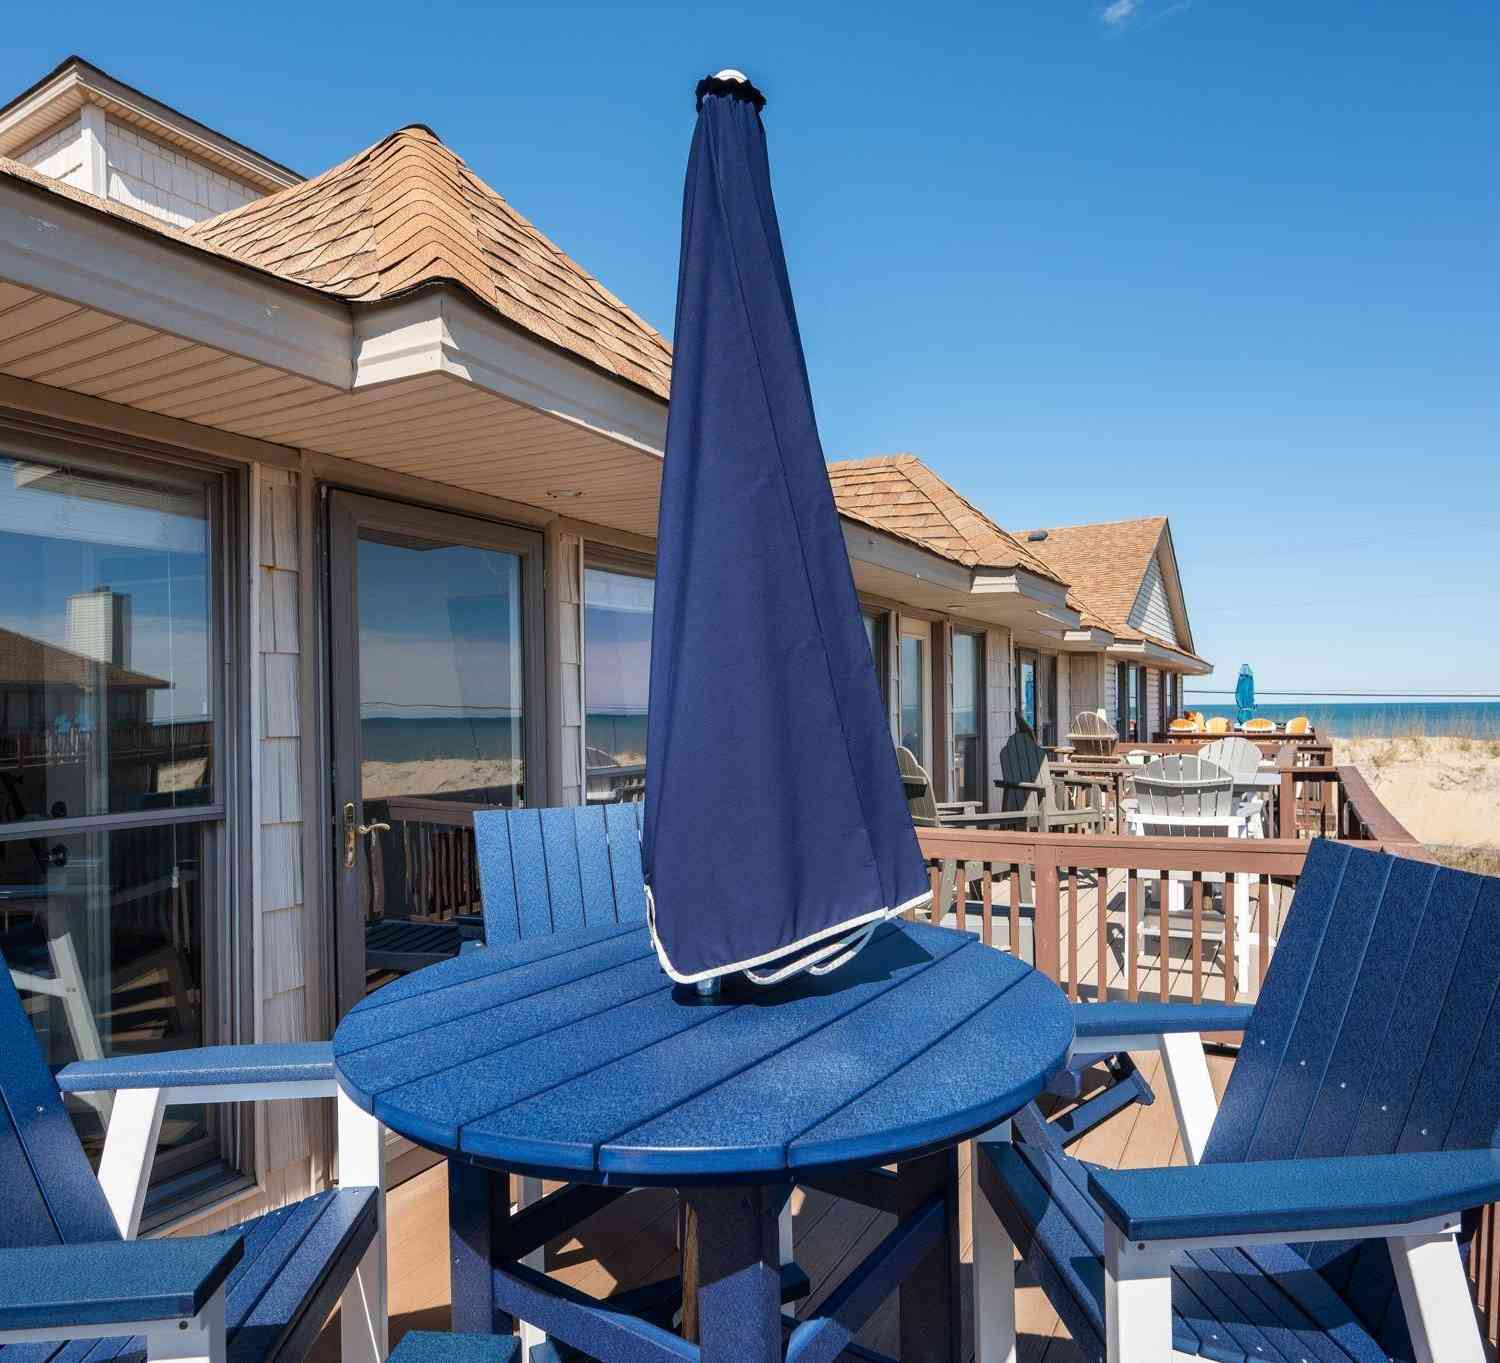
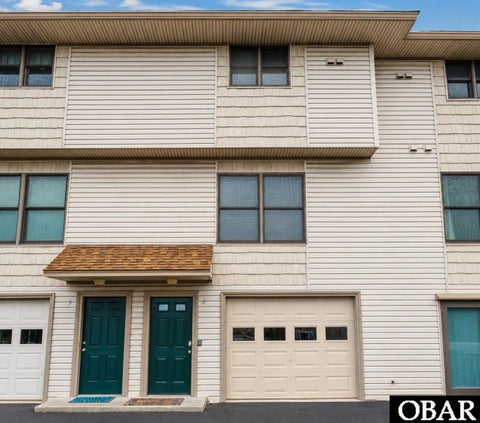
This 2-bedroom,2.5 baths get away sits oceanside in the amenitized community of Sea Dunes! See it Aug. 22. It is an active rental. Sellers have enjoyed staying there and Village Realty projections of a base with improvements in documents is projected at $40,000. Featuring a community pool, community tennis, workout room, and steps from the beach, you can drop your bags. No yard to weed, nothing to trim and don't want to cook? You are within half a mile (or less walk it if you wish) to Hurricane Mo's, Black Pelican, Two Roads Tavern and theDunes Shoppes right at the ready. Fisherman? TW's is right at the stoplight. Classic summer stay. Rained out for the day? The garage with its11x 29-foot available space could provide an option for a game area. A reverse floorplan serves the kitchen, din

 Property Details
 Map
Map
 Map
Map
What's Nearby
Nearby Areas
 Features
-
Bedroom Information
Total beds: 2Bathroom Information
Total Baths: 3 Full Baths: 2 Half Baths: 1Room Information
Rooms Total: 3 -
Flooring Information
Carpet, Tile -
Roofing Information
Shingle -
Interior Features
Master Downstairs, Kitchen Island, Ceiling Fan(s), Eat-in Kitchen Roof: Shingle Appliances: Washer, Dryer, Dishwasher, Electric Range, Electric Water Heater Laundry Features: In Garage Window Features: Window Coverings -
Heating & Cooling
Has Heating: Yes Heating: Electric, Heat Pump, Zoned Has Cooling: Yes Cooling: Central Air, Ceiling Fan(s)
-
Building Information
Year Built: 1985 Building Area Total: 1056 Construction Materials: Concrete, Aluminum Siding, Vinyl Siding, Frame Patio And Porch Features: Covered, Deck, Rear Porch Pool Features: In Ground Private Pool: No Water front Features: Beach Access View: None Association Fee Frequency: Annually
-
Lot Information
Lot Dimensions: 16x99x16x99 Main Square Feet: 0.04 Acres Lot Size Acres: 0.04 Lot Size Square Feet: 1568 Lot Description: LevelProperty Information
Subdivision: Other Source Property Type: Residential Property SubType: Townhouse Levels: Two Property Age: 41
-
Listing Price Information
Listing Price: $497000 Cash, Conventional
-
Tax Information
Parcel Number: 018334708 Tax Year: 2026 Annual Tax: $2092.01
-
Parking Information
Parking Total: 2 Garage Faces Front, Asphalt, Assigned, On Site, GarageGarage Information
Has Garage: Yes Has Attached Garage: Yes Garage Space: 2 Pets Allowed: Yes, CallHomeowners Association InformationHas Association: Yes HOA: $4,044.00 Association Amenities: Beach Access, Fitness Center, Game Room, Management, Tennis Court(s), Sport Court Community Features: Pool
-
School Information
Elementary School: First Flight ElementaryJunior High School: First Flight Middle SchoolSenior High School: First Flight High School -
Utility Information
Cable Available, Water Connected, See Remarks -
Location Information
Direction: From 158 going North you can enter the development on Beacon Dr. Veer right to enter the parking for Units G building. Coming South from VA: Turn left at the stoplight onto Kitty Hawk Road. Turn Right onto Hwy 12. Then Right onto Perry St. Continue until you see G building. Unit is G8 WaterSource: Public
How much is this property worth?
Curious about this home's true market value? Use our free Home Evaluation Tool to instantly get a personalized Comparative Market Analysis (CMA) report. Make smarter, data-driven decisions before you buy.

Nearby Home Value
| Address | Estimate | Bed | Bath | Sq. Ft | Lot Size |
|---|---|---|---|---|---|
| 3836 N Virginia Dare Tr.., Kitty Hawk, NC, 27949 | $515,000 | 2 | 2.5 | 1,244 | -- |
| 3836 N Virginia Dare Tr.., Kitty Hawk, NC, 27949 | $498,000 | 2 | 2.5 | 1,195 | -- |
Similar Townhouse To 3836 N Va Dare Trail #G-8
Nearby For Sale


The data relating to real estate on this website comes in part from the Internet Data Exchange program of Hive MLS. All information is deemed reliable but not guaranteed and should be independently verified. All properties are subject to prior sale, change, or withdrawal. Neither listing broker(s) nor ByOwner shall be responsible for any typographical errors, misinformation, or misprints, and shall be held totally harmless from any damages arising from reliance upon these data. Copyright ©2026 Hive MLS LLC. All Rights Reserved.
ByOwner last updated this listing 09/17/2026 @ 14:05
More Cities with for Sale by Owner Homes
- Duck Homes For Sale By Owner
- Kitty Hawk Homes For Sale By Owner
- Harbinger Homes For Sale By Owner
- Powells Point Homes For Sale By Owner
- Jarvisburg Homes For Sale By Owner
- Kill Devil Hills Homes For Sale By Owner
- Grandy Homes For Sale By Owner
- Poplar Branch Homes For Sale By Owner
- Corolla Homes For Sale By Owner
- Manteo Homes For Sale By Owner
- Aydlett Homes For Sale By Owner
- Nags Head Homes For Sale By Owner
- Coinjock Homes For Sale By Owner
- Shiloh Homes For Sale By Owner
- Wanchese Homes For Sale By Owner
- Manns Harbor Homes For Sale By Owner
- Barco Homes For Sale By Owner
- Currituck Homes For Sale By Owner
- Camden Homes For Sale By Owner
- Shawboro Homes For Sale By Owner
Homes around $497,000









Verify Your Email
Please enter the 6-digit verification code
sent to your email address.
Verify Your Phone Number
Please enter the 6-digit verification code
sent to your mobile phone.