
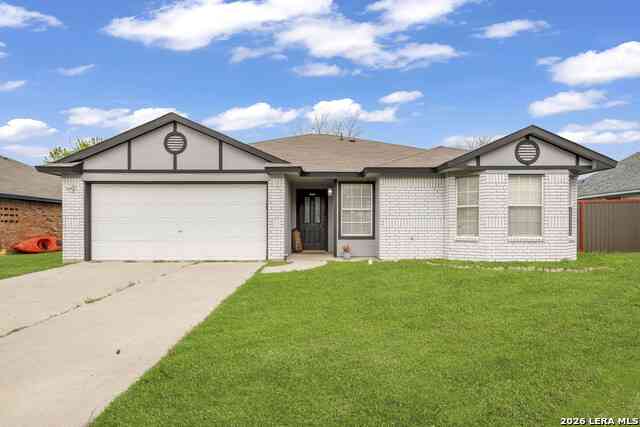
1315 Lone Pine Way
Killeen, Texas 76543

 3
3
Bed
 2
2
Bath
 1,325
1,325Sqft
 0.09
0.09Acre(Lot)
Brand New Construction, Modern Townhome Living in Killeen! Be among the first to own in this exciting new townhome community featuring 30 thoughtfully designed, modern residences. This upscale 3 bedroom, 2 bathroom townhome introduces a fresh product to the Killeen market, offering stylish design, energy efficiency, and a prime location. This home features spray foam insulation for improved energy efficiency, stained concrete flooring throughout, and an open-concept layout perfect for everyday living and entertaining. The living area showcases an electric fireplace and pop-up ceiling for added architectural interest. The owner’s suite offers a spacious walk-in closet, pop-up ceiling, and a spa-like bathroom with double vanity and walk-in shower. The kitchen is finished with granite c

 Property Details
 Map
Map
 Map
Map
What's Nearby
Nearby Areas
 Features
-
Bedroom Information
Total Bedrooms: 3Bathroom Information
Total Baths: 2 Full Baths: 2 Half Baths: 0 -
Interior Features
Cable TV Available,Double Vanity,Eat-in Kitchen,Granite Counters,High Speed Internet Available,Open Floorplan,Pantry,Walk-In Closet(s)Appliances
Dishwasher,Disposal,Electric Range,Electric Water Heater,MicrowaveUtilities
City Sewer,City Water -
Cooling Features
Ceiling Fan(s),Central Air,ElectricHeating Source
Central,Electric,Fireplace InsertFireplace
Number of Fireplaces: 1 Fireplace Features: Electric
-
Building Information
Built Year: 2026 Construction: Other Roof Type: Composition,Shingle -
Exterior Features
Covered Patio/PorchFoundation
SlabSecurity Features
Carbon Monoxide Detector(s),Smoke Detector(s) -
Accessibility Features
Accessible KitchenPatio And Porch
CoveredFencing
Back Yard,Fenced,Gate,WoodConstruction Materials
Other
-
Lot Information
Lot Size (Acr): 0.0910 Lot Size Units: Acres Lot Size Square Feet: 3,964 -
Property Information
SQ ft (Living Area): 1,325 Property Type: Residential Property Sub Type: Townhouse Architectural Style: Contemporary/Modern Subdivision: Dogwood Addition City: Killeen State: Texas Directions: E Central Texas Expy, right lane to turn left onto E Stan Schlueter Loop, turn left onto W FM 2410 Rd, Martin Luther King Jr Blvd, right onto E Veterans Memorial Blvd, right onto Dogwood Blvd, right onto Lone Pine Way. Property Status: Active Levels: One Property Age: 0 Year Built Details: New Construction - Incomplete
-
Listing Price Information
Original List Price: $214,900 List Price Tot SqFt: $162 -
Listing Information
Possession: Closing/Funding
-
Tax Information
Parcel Number: 59231 Tax Block: 0001 Tax Legal Description: DOGWOOD ADDITION, Lot 015, block 0001 Tax Lot: 15
-
Parking Information
Has Garage Garage Space: 1 Carport Spaces: 0 Parking Features: Concrete,Driveway,Garage,Garage Faces Front,Inside Entrance,Kitchen Level -
Homeowners Association Information
Included Fees: Maintenance Grounds HOA Type: Mandatory HOA: $480.00 HOA Frequency: Annually
-
School Information
Elementary School: Iracross Middle School: Eastern Hills High School: Killeen School District: Killeen ISD -
Utility Information
Utilities: City Sewer,City Water
How much is this property worth?
Curious about this home's true market value? Use our free Home Evaluation Tool to instantly get a personalized Comparative Market Analysis (CMA) report. Make smarter, data-driven decisions before you buy.

Nearby Home Value
| Address | Estimate | Bed | Bath | Sq. Ft | Lot Size |
|---|---|---|---|---|---|
| 1111 Eastside Drive, Killeen, TX, 76543 | $260,000 | 12 | 4 | 4,216 | -- |
| 1315 Lone Pine Way, Killeen, TX, 76543 | $209,990 | 3 | 2 | 1,325 | 0.09 Acre |
| 1305 Lone Pine Way, Killeen, TX, 76543 | $229,900 | 3 | 2 | 1,446 | 0.09 Acre |
| 1305 Lone Pine Way, Killeen, TX, 76543 | $227,900 | 3 | 2 | 1,446 | 0.09 Acre |
| 1307 Lone Pine Way, Killeen, TX, 76543 | $217,900 | 3 | 2 | 1,339 | 0.09 Acre |
| 1301 Lone Pine Way, Killeen, TX, 76543 | $222,900 | 3 | 2 | 1,325 | 0.09 Acre |
| 1301 Lone Pine Way, Killeen, TX, 76543 | $222,900 | 3 | 2 | 1,325 | -- |
| 1301 Lone Pine Way, Killeen, TX, 76543 | $222,900 | 3 | 2 | 1,325 | 0.09 Acre |
| 1307 Lone Pine Way, Killeen, TX, 76543 | $217,900 | 3 | 2 | 1,339 | -- |
| 1305 Lone Pine Way, Killeen, TX, 76543 | $227,900 | 3 | 2 | 1,446 | -- |
Similar Townhouse To 1315 Lone Pine Way
Nearby For Sale


Disclosure: Listing information provided in part by the North Texas Real Estate Information Systems, Inc, for personal, non-commercial use by viewers of this site and may not be reproduced or redistributed. All information is deemed reliable but not guaranteed. Copyright © NTREIS 2026. All rights reserved
ByOwner last updated this listing 09/03/2026 @ 14:34
More Cities with for Sale by Owner Homes
- Killeen Homes For Sale By Owner
- Harker Heights Homes For Sale By Owner
- Nolanville Homes For Sale By Owner
- Copperas Cove Homes For Sale By Owner
- Belton Homes For Sale By Owner
- Morgans Point Resort Homes For Sale By Owner
- Kempner Homes For Sale By Owner
- Salado Homes For Sale By Owner
- Briggs Homes For Sale By Owner
- Florence Homes For Sale By Owner
- Gatesville Homes For Sale By Owner
- Moody Homes For Sale By Owner
- Little River Academy Homes For Sale By Owner
- Jarrell Homes For Sale By Owner
- Temple Homes For Sale By Owner
- Oglesby Homes For Sale By Owner
- Troy Homes For Sale By Owner
- Holland Homes For Sale By Owner
- Purmela Homes For Sale By Owner
- Lampasas Homes For Sale By Owner
Homes around $214,900





Verify Your Email
Please enter the 6-digit verification code
sent to your email address.
Verify Your Phone Number
Please enter the 6-digit verification code
sent to your mobile phone.