
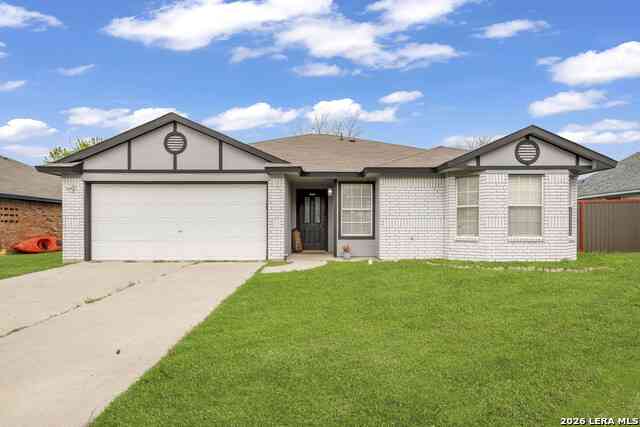
1817 Dusk Dr
Killeen, TX 76543

 3
3
Bed
 2
2
Bath
 1,621
1,621Sqft
 0.19
0.19Acre(Lot)
Beautifully Updated 3-Bedroom Home with Modern Upgrades & Spacious Backyard in Established Killeen Neighborhood Welcome to this move-in-ready 3-bedroom, 2-bath home offering 1,621 sq. ft. of well-designed living space on an 8,040 sq. ft. lot in a mature, quiet Killeen neighborhood. Thoughtful updates throughout the home create a modern, inviting atmosphere from the moment you step inside. Enjoy an open-concept living area ideal for entertaining or unwinding with family, complemented by updated interior paint and an updated living room. The refreshed kitchen features contemporary finishes, ample storage, and stylish countertops-perfect for everyday cooking or hosting. Both bathrooms have been tastefully upgraded, and each bedroom provides natural light and comfortable closet space.

 Property Details
 Map
Map
 Map
Map
What's Nearby
Nearby Areas
 Features
-
Bedroom Information
Total Bedrooms: 3 Master Bedroom Dimensions: 14 x 16 Master Bedroom Width: 16 Master Bedroom: DownStairs,Walk-In Closet,Ceiling Fan,Full Bath Bedroom 2 Dimensions: 10 x 12 Bedroom 3 Dimensions: 10 x 12Bathroom Information
-
Kitchen Information
Dining Room Dimension: 10 x 10 Kitchen Room Dimension: 10 x 10Room Information
Living Room Size: 10 x 12 Dining Room Size: 10 x 10Interior Features
One Living Area,Separate Dining Room,Breakfast Bar,Open Floor Plan,Laundry in Garage -
Flooring Information
Carpeting,VinylHeating & Cooling
Heating: Central Cooling: One Central
-
Building Information
Year Built: 1992 Construction: Pre-Owned -
Pool Information
Pool Type: None
-
Lot Information
Lot Size: 0.185 Main Square Feet: 1,621 -
Property Information
SQ ft: 1,621 Subdivision: Out/Bell
-
Listing Price Information
Original List Price: $240,000
-
Tax Information
Tax Year: 2024 Parcel Number: 94424 Taxes: 3920
-
School Information
Elementary School: Not Applicable Junior High School: Not Applicable Senior High School: Not Applicable School District: Killeen ISD
How much is this property worth?
Curious about this home's true market value? Use our free Home Evaluation Tool to instantly get a personalized Comparative Market Analysis (CMA) report. Make smarter, data-driven decisions before you buy.

Nearby Home Value
| Address | Estimate | Bed | Bath | Sq. Ft | Lot Size |
|---|---|---|---|---|---|
| 570 Crossland Drive, Killeen, TX, 76543 | $380,000 | 4 | 3 | 3,043 | -- |
| 1000 Firewheel Drive, Killeen, TX, 76543 | $201,935 | 3 | 2 | 1,156 | 0.14 Acre |
| 1015 Firewheel Drive, Killeen, TX, 76543 | $220,560 | 4 | 2 | 1,572 | 0.14 Acre |
| 1107 Firewheel Drive, Killeen, TX, 76543 | $226,060 | 3 | 3 | 1,470 | 0.14 Acre |
| 1102 Firewheel Drive, Killeen, TX, 76543 | $222,570 | 4 | 2 | 1,572 | 0.14 Acre |
| 1207 Firewheel Drive, Killeen, TX, 76543 | $221,935 | 3 | 2 | 1,434 | 0.14 Acre |
| 1003 Firewheel Drive, Killeen, TX, 76543 | $222,990 | 3 | 2 | 1,434 | 0.14 Acre |
| 1018 Firewheel Drive, Killeen, TX, 76543 | $199,730 | 3 | 2 | 1,156 | 0.14 Acre |
| 1205 Firewheel Drive, Killeen, TX, 76543 | $209,935 | 3 | 2 | 1,280 | 0.14 Acre |
| 1004 Firewheel Drive, Killeen, TX, 76543 | $240,350 | 5 | 3 | 1,892 | 0.14 Acre |
Similar Homes To 1817 Dusk Dr
Nearby For Sale


The data relating to real estate for sale on this web site comes in part from the Broker Reciprocity Program of SABOR MLS. Real estate listings held by brokerage firms other than Byowner are marked with the Broker Reciprocity logo and detailed information about them includes the name of the listing brokers. Information deemed reliable but not guaranteed. Copyright 2026 SABOR MLS. All rights reserved.
ByOwner last updated this listing 09/05/2026 @ 06:03
More Cities with for Sale by Owner Homes
- Killeen Homes For Sale By Owner
- Harker Heights Homes For Sale By Owner
- Nolanville Homes For Sale By Owner
- Copperas Cove Homes For Sale By Owner
- Belton Homes For Sale By Owner
- Morgans Point Resort Homes For Sale By Owner
- Kempner Homes For Sale By Owner
- Salado Homes For Sale By Owner
- Briggs Homes For Sale By Owner
- Florence Homes For Sale By Owner
- Gatesville Homes For Sale By Owner
- Moody Homes For Sale By Owner
- Little River Academy Homes For Sale By Owner
- Jarrell Homes For Sale By Owner
- Temple Homes For Sale By Owner
- Oglesby Homes For Sale By Owner
- Troy Homes For Sale By Owner
- Holland Homes For Sale By Owner
- Purmela Homes For Sale By Owner
- Lampasas Homes For Sale By Owner
Homes around $216,700



Verify Your Email
Please enter the 6-digit verification code
sent to your email address.
Verify Your Phone Number
Please enter the 6-digit verification code
sent to your mobile phone.