
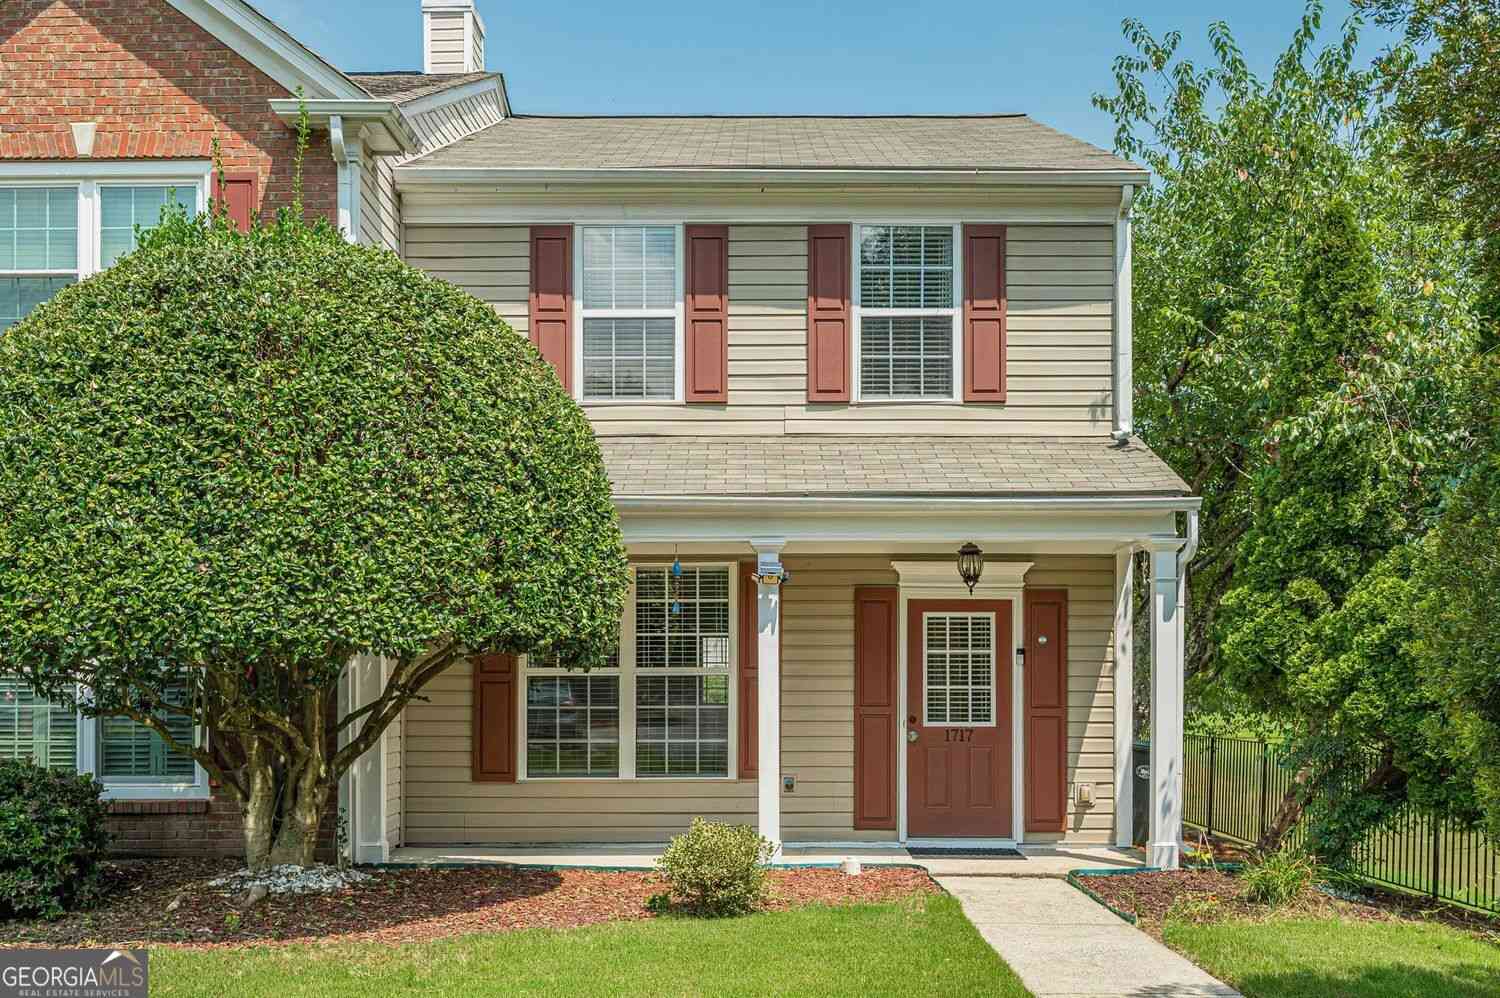
1717 NW Stanwood Drive NW
Kennesaw, GA 30152

 2
2
Bed
 2
2
Bath
 1,240
1,240Sqft
 0.14
0.14Acre(Lot)
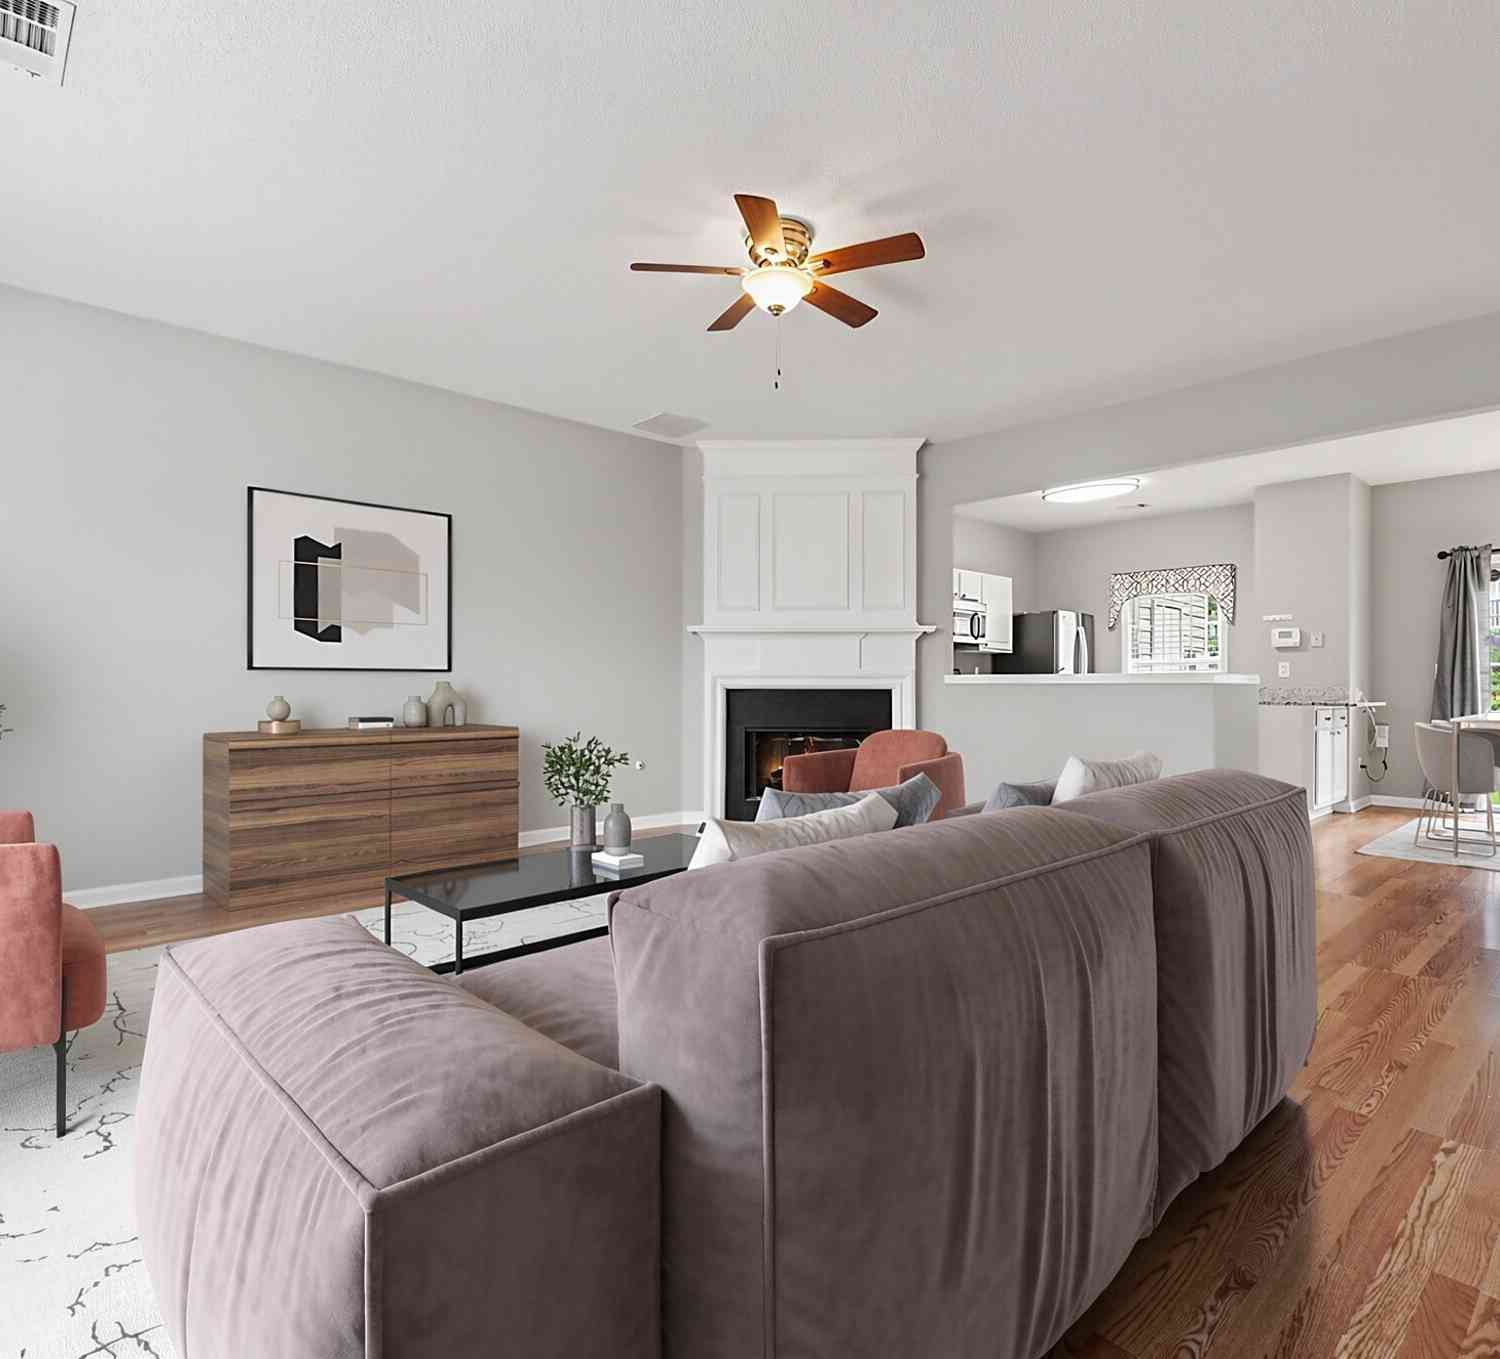
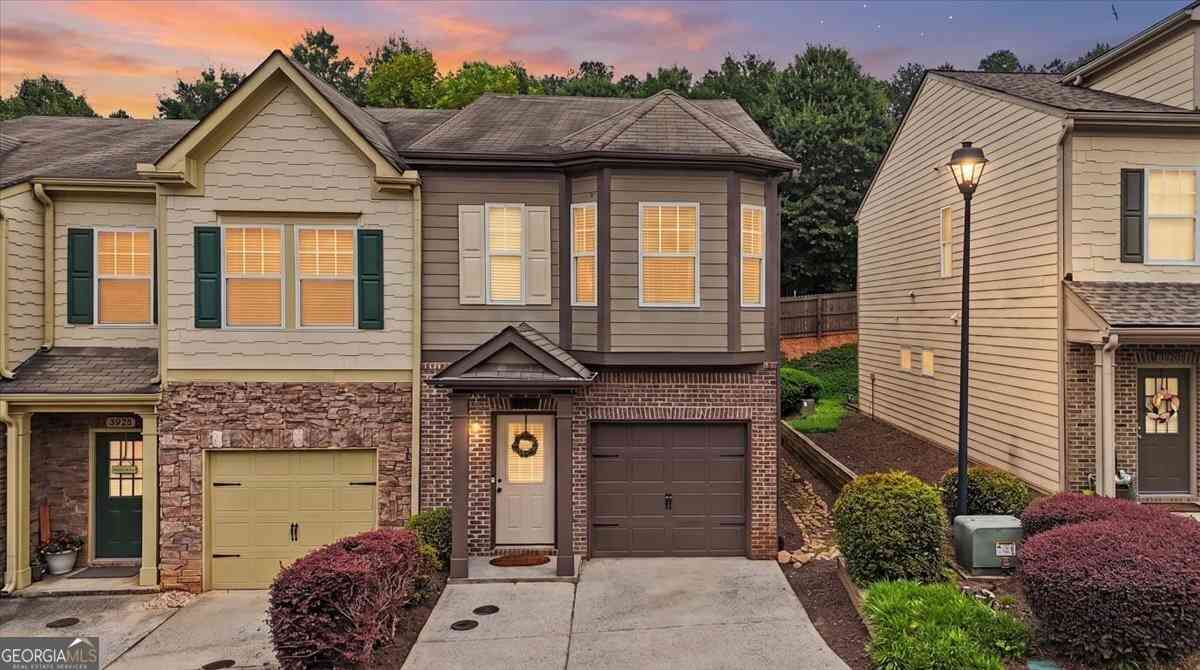
Beautifully maintained end-unit townhome in a prime Town Center location! The main level features a spacious living room with a gas fireplace and two sliding glass doors overlooking the private backyard and peaceful community pond. The renovated kitchen (2023) offers brand-new cabinets, quartz countertops, stainless steel appliances, and a built-in wine cooler. Upstairs, you'll find a spacious owner's suite with double vanities, plus an additional bedroom with its own private bathroom. Enjoy the peaceful outdoor patio with an attached storage room and beautiful pond views. The home features a two-car driveway. Major updates include luxury vinyl plank flooring installed throughout the upstairs and on the staircase (2025), a new roof (2021), water heater (2023), and plumbing replaced through

 Property Details
 Map
Map
 Map
Map
What's Nearby
Nearby Areas
 Features
-
Bedroom Information
Total Bedrooms: 2 Bedrooms On Upper Level: 2 Bedrooms On Lower Level: 0 Main Bedrooms: 0 Room Type: Family Room,Great Room Window Features: Bay Window(s)Bathroom Information
Total Baths: 2 Full Baths: 2 Half Baths: 1 Full Baths Main: 0 Baths Full Lower: 0 Baths Full Upper: 2Water/Sewer
Water Source: Public Sewer: Public Sewer -
Kitchen Information
Kitchen: Pantry,Breakfast Area Dining Room: Dining Rm/Living Rm ComboInterior Features
Double Vanity,Walk-In Closet(s),Other,Roommate Plan,Soaking Tub,Split Bedroom Plan Flooring: LaminateAppliances
Disposal,Dishwasher,Dryer,Microwave,Refrigerator,Washer,Gas Water HeaterUtilities
Sewer Available,Natural Gas Available,Electricity Available,Cable Available,Phone Available,Water Available -
Cooling Features
Central AirHeating Source
OtherFireplace
Number of Fireplaces: 1 Fireplace Features: Family Room
-
Building Information
Built Year: 2000 Roof Type: Composition Basement: None Common Walls: 1 Common Wall Levels: Two Property Age: 26 -
Exterior Features
OtherFoundation
Slab -
Accessibility Features
OtherLaundry Features
Laundry Closet,Upper LevelPatio And Porch
PatioConstruction Materials
Vinyl SidingProperty Condition
Resale
-
Lot Information
Lot Size (Acr): 0.14 Land Lot: 213 Lot Size Source: Public Records Lot Features: Corner Lot -
Property Information
Property Type: Residential Property Sub Type: Townhouse Structure Type: House Subdivision: CEDARLAKE City: Kennesaw State: GA Directions: GPS Friendly Property Status: Back On Market
-
Listing Price Information
Original List Price: $275,000
-
Tax Information
Annual Tax: $3013 Tax Year: 2025 Tax Block: 3 Tax Lot: 88 -
Home Warranty
Home Warranty Paid: No
-
Parking Information
Parking: 2 Parking Features: Assigned,Parking Pad -
Homeowners Association Information
Association: Yes Annual Association Fee: 2520 Calculated Total Monthly Association Fees: 2520 Association Fee Includes: Water,Sewer,Maintenance Grounds Community Features: Lake
-
School Information
Elementary School: Hayes High School: Kennesaw Mountain High School Bus: Yes Middle School: Pine Mountain Middle School Bus: Yes Source Neighborhood: CEDARLAKE
How much is this property worth?
Curious about this home's true market value? Use our free Home Evaluation Tool to instantly get a personalized Comparative Market Analysis (CMA) report. Make smarter, data-driven decisions before you buy.

Nearby Home Value
| Address | Estimate | Bed | Bath | Sq. Ft | Lot Size |
|---|---|---|---|---|---|
| 1180 Ridenour Boulevard.., Kennesaw, GA, 30152 | $385,000 | 3 | 3 | 2,157 | 0.07 Acre |
| 1180 Ridenour Boulevard.., Kennesaw, GA, 30152 | $385,000 | 3 | 4 | -- | 0.07 Acre |
| 1797 Willow Branch Lane.., Kennesaw, GA, 30152 | $295,000 | 2 | 2 | -- | 0.04 Acre |
| 1707 Oakbrook Lane NW, Kennesaw, GA, 30152 | $305,000 | 2 | 2 | 1,384 | 0.04 Acre |
| 1659 Ridenour Parkway NW, Kennesaw, GA, 30152 | $445,000 | 3 | 2 | -- | 0.07 Acre |
| 1659 Ridenour Parkway, Kennesaw, GA, 30152 | $445,000 | 3 | 3 | -- | 0.07 Acre |
| 1437 Ferocity Ridge Way.., Kennesaw, GA, 30152 | $389,500 | 4 | 4 | -- | 0.13 Acre |
| 1641 Perserverence Hill.., Kennesaw, GA, 30152 | $374,000 | 3 | 4 | -- | 0.03 Acre |
| 1533 Endurance Hill Drive, Kennesaw, GA, 30152 | $369,900 | 2 | 3 | 1,929 | 0.03 Acre |
| 1533 Endurance Hill Dri.., Kennesaw, GA, 30152 | $369,900 | 2 | 2 | 1,929 | 0.03 Acre |
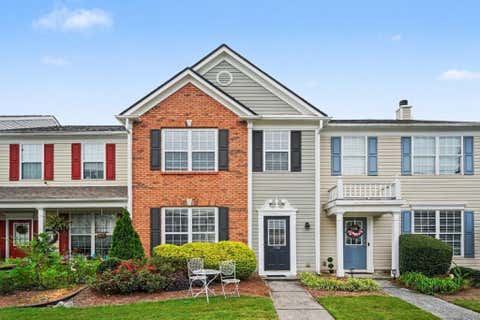
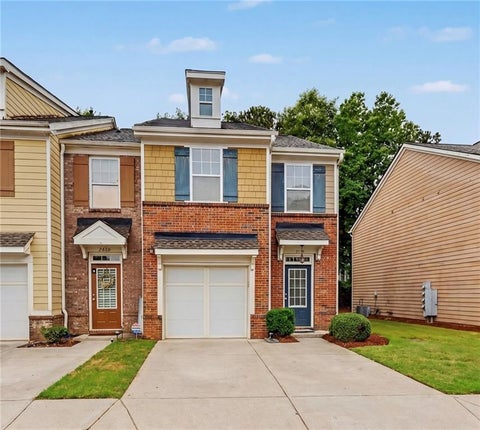
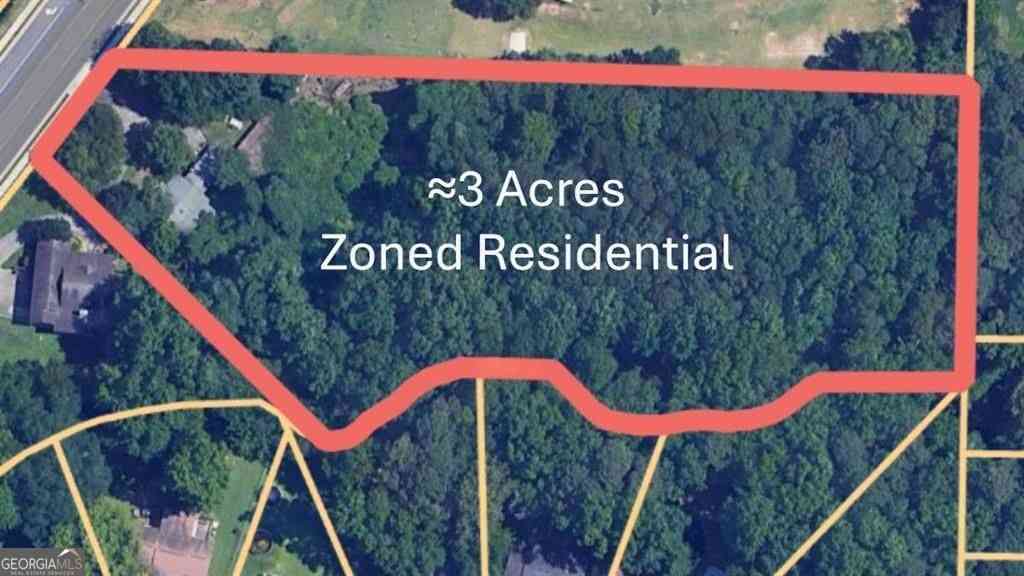
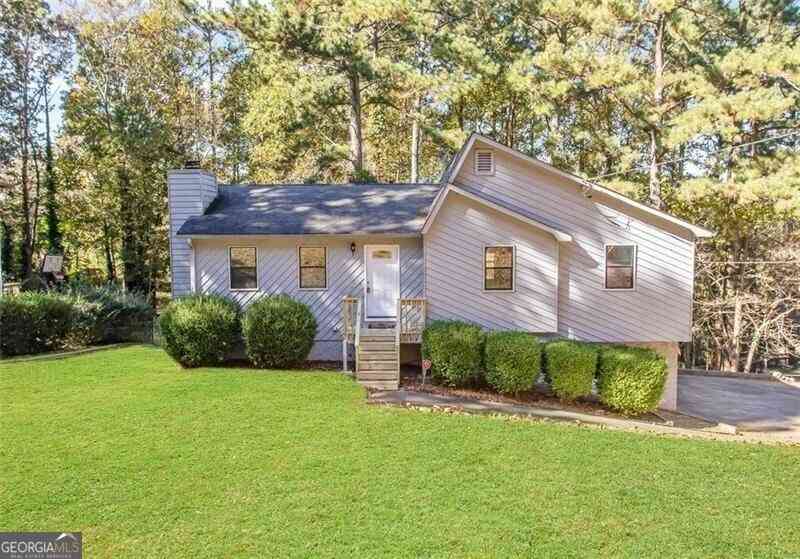
Similar Townhouse To 1717 NW Stanwood Drive NW
Nearby For Sale

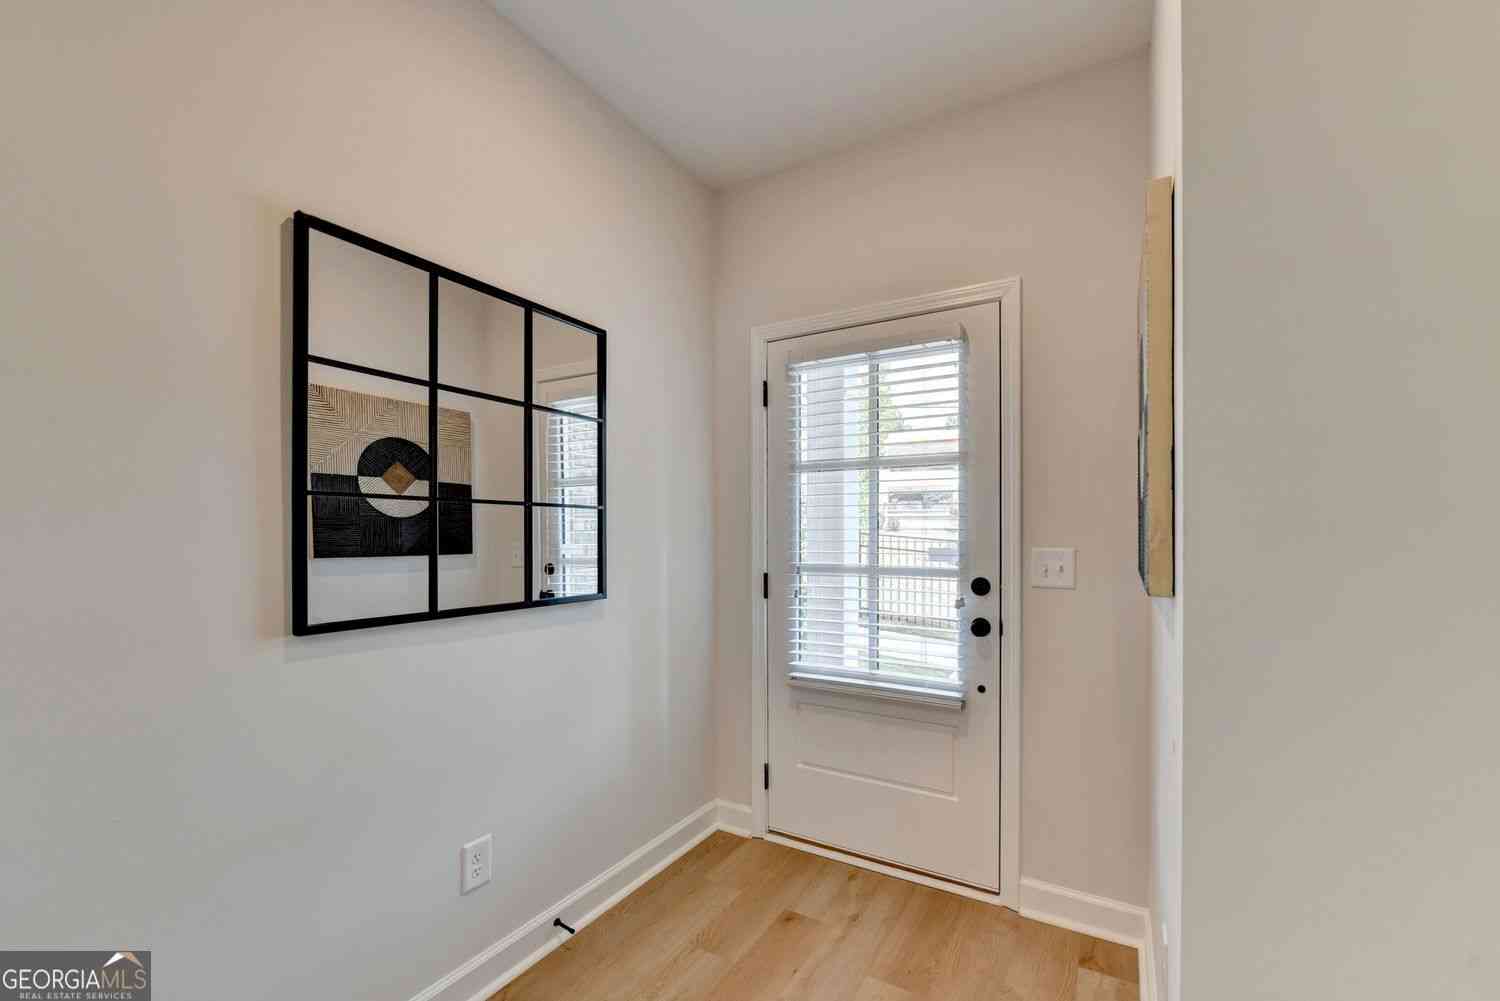
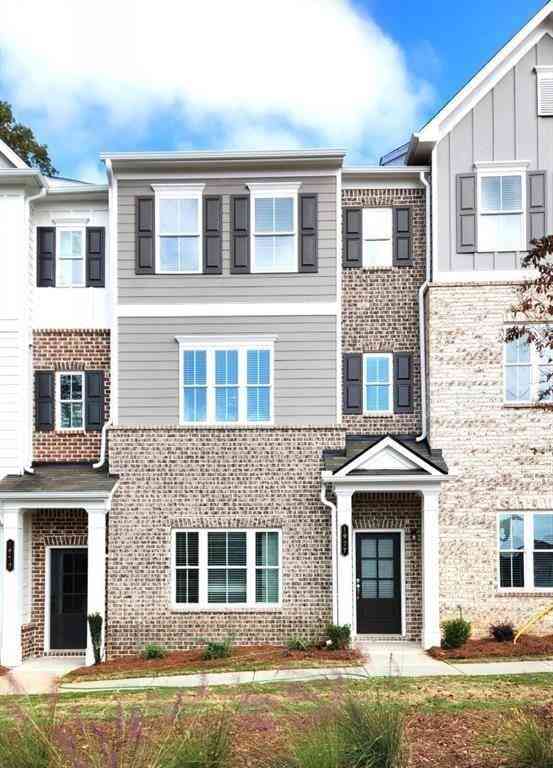
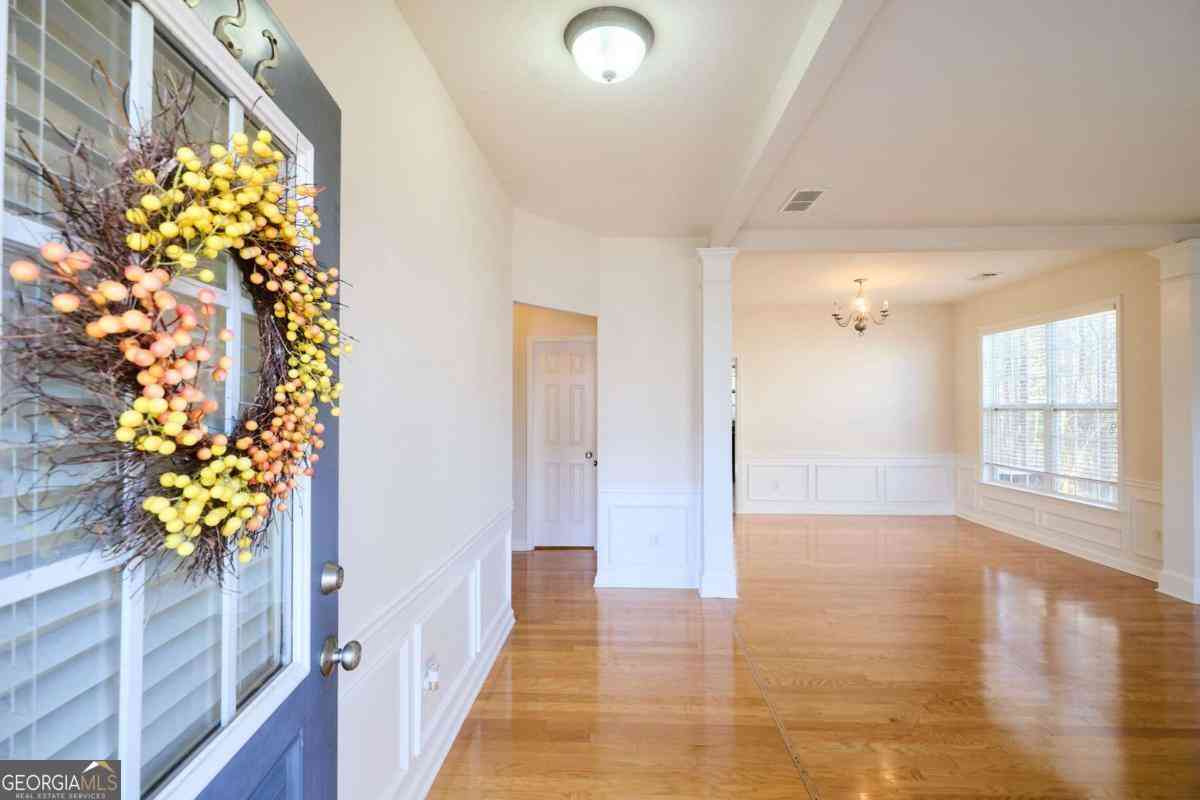

The data relating to real estate for sale on this web site comes in part from the Broker Reciprocity Program of Georgia MLS. Real estate listings held by brokerage firms other than Byowner are marked with the Broker Reciprocity logo and detailed information about them includes the name of the listing brokers. Information deemed reliable but not guaranteed. Copyright 2026 Georgia MLS. All rights reserved.
ByOwner last updated this listing 09/23/2026 @ 18:04
More Cities with for Sale by Owner Homes
- Kennesaw Homes For Sale By Owner
- Marietta Homes For Sale By Owner
- Acworth Homes For Sale By Owner
- Woodstock Homes For Sale By Owner
- Holly Springs Homes For Sale By Owner
- Emerson Homes For Sale By Owner
- Roswell Homes For Sale By Owner
- Powder Springs Homes For Sale By Owner
- Smyrna Homes For Sale By Owner
- Milton Homes For Sale By Owner
- Austell Homes For Sale By Owner
- Sandy Springs Homes For Sale By Owner
- Canton Homes For Sale By Owner
- Mableton Homes For Sale By Owner
- Brookhaven Homes For Sale By Owner
- Hiram Homes For Sale By Owner
- Dunwoody Homes For Sale By Owner
- Dallas Homes For Sale By Owner
- Alpharetta Homes For Sale By Owner
- Cartersville Homes For Sale By Owner
Homes around $275,000










Verify Your Email
Please enter the 6-digit verification code
sent to your email address.
Verify Your Phone Number
Please enter the 6-digit verification code
sent to your mobile phone.