
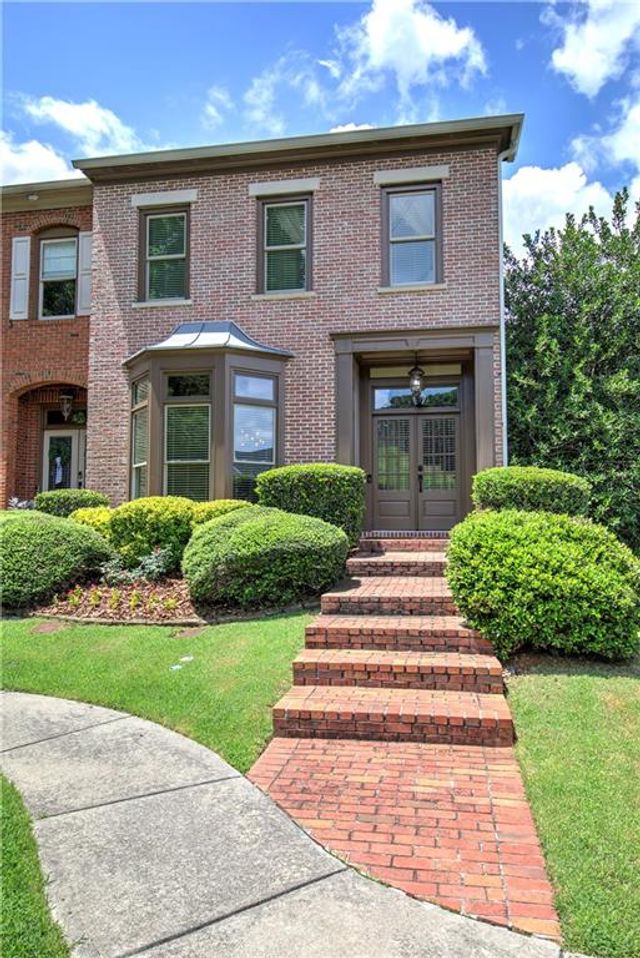
1659 Ridenour Parkway
Kennesaw, GA 30152

 3
3
Bed
 3
3
Bath
 0.07
0.07Acre(Lot)
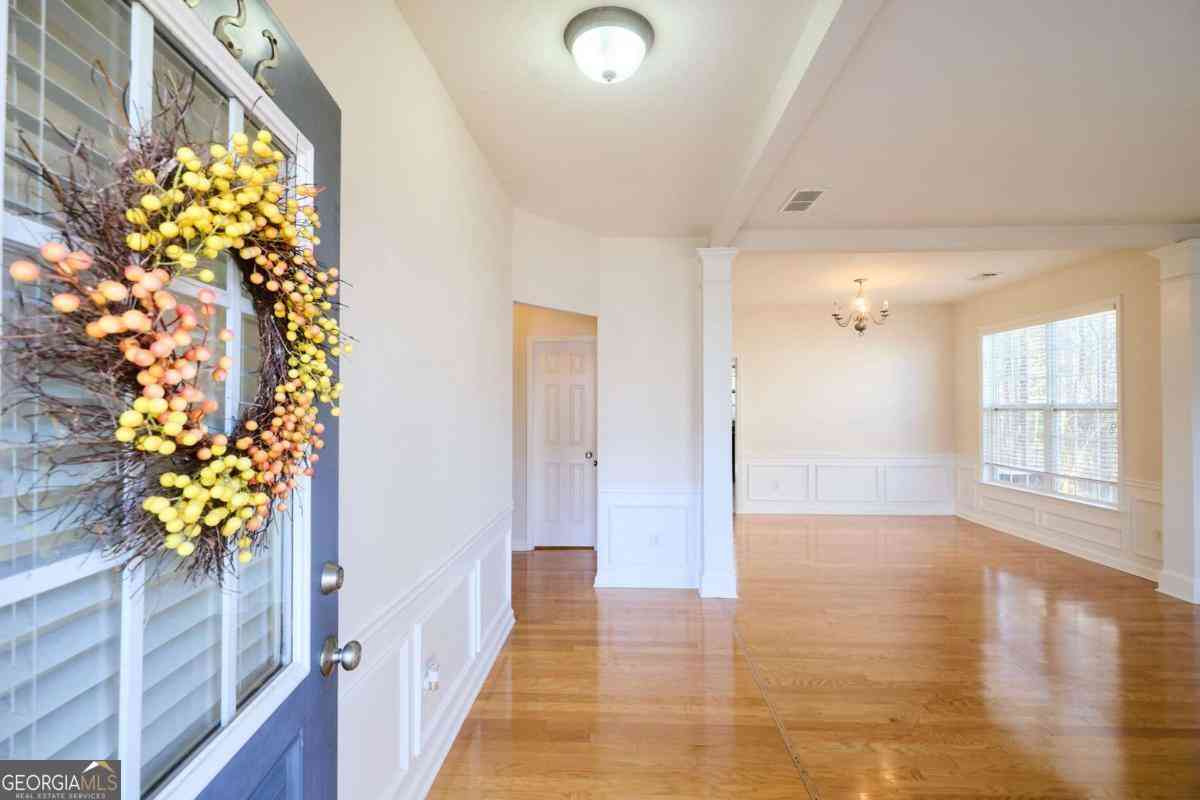
You will enjoy coming home to this beautifully maintained townhome located in the sought-after Ridenour community. This home is located in the heart of Kennesaw and is within walking distance to Kennesaw Mountain National Park which boasts numerous walking trails. Amenities include swimming, tennis and playgrounds. The main level of the home welcomes you to an open concept floor plan that leads to the kitchen and living area with 9ft. ceilings and lots of natural light. The open kitchen has stainless appliances and breakfast bar with granite counter tops. The living area has a stone fireplace with gas start. The dining room has a beautiful bay window that adds to the dining experience. The home has carpet and hardwood flooring. The home has 3 bedrooms (tax records are showing 2)

 Property Details
 Map
Map
 Map
Map
What's Nearby
Nearby Areas
 Features
-
Bedroom Information
Total beds: 3Bathroom Information
Total Baths: 3 Full Baths: 2 Half Baths: 1Room Information
Basement: None -
Flooring Information
Carpet, Hardwood, Tile -
Roofing Information
Composition -
Interior Features
Breakfast Bar, Pantry, Cathedral Ceiling(s), Crown Molding Roof: Composition Appliances: Dishwasher, Disposal, Gas Range Laundry Features: Electric Dryer Hookup, In Hall Window Features: ENERGY STAR Qualified Windows -
Heating & Cooling
Has Heating: Yes Heating: Central Has Cooling: Yes Cooling: Ceiling Fan(s), Central Air
-
Building Information
Year Built: 2004 Building Area Total: 2059 Construction Materials: Brick Patio And Porch Features: Rear Porch Pool Features: None Private Pool: No View: Trees/Woods Association Fee Frequency: Annually -
Exterior Features
Exterior Features: Courtyard, Private Entrance, Private Yard
-
Lot Information
Lot Dimensions: x Lot Size Acres: 0.07 Lot Size Source: Public Records Lot Description: Back Yard, Front Yard, Landscaped, LevelProperty Information
Subdivision: Morningside At Ridenour Source Property Type: Residential Postal Code Plus 4: 4512 Property SubType: Townhouse Levels: Two Property Age: 22
-
Listing Price Information
Listing Price: $445000 Original Price: $449900
-
Tax Information
Parcel Number: 20021101650 Tax Year: 2025 Annual Tax: $4166 Tax Legal Desc: LL211&246
-
Parking Information
Detached, Garage, Garage Door OpenerGarage Information
Has Garage: Yes Garage Space: 2Homeowners Association InformationHas Association: Yes HOA: $606.00 Community Features: Playground, Tennis Court(s)
-
School Information
Elementary School: HayesJunior High School: Pine MountainSenior High School: Kennesaw Mountain -
Utility Information
Cable Available, Electricity Available, Sewer Available, Underground Utilities, Water Available -
Location Information
Direction: Please use GPS WaterSource: Public Security Features: Smoke Detector(s), Carbon Monoxide Detector(s), Fire Alarm
How much is this property worth?
Curious about this home's true market value? Use our free Home Evaluation Tool to instantly get a personalized Comparative Market Analysis (CMA) report. Make smarter, data-driven decisions before you buy.

Nearby Home Value
| Address | Estimate | Bed | Bath | Sq. Ft | Lot Size |
|---|---|---|---|---|---|
| 1180 Ridenour Boulevard.., Kennesaw, GA, 30152 | $385,000 | 3 | 3 | 2,157 | 0.07 Acre |
| 1180 Ridenour Boulevard.., Kennesaw, GA, 30152 | $385,000 | 3 | 4 | -- | 0.07 Acre |
| 1797 Willow Branch Lane.., Kennesaw, GA, 30152 | $295,000 | 2 | 2 | -- | 0.04 Acre |
| 1707 Oakbrook Lane NW, Kennesaw, GA, 30152 | $305,000 | 2 | 2 | 1,384 | 0.04 Acre |
| 1659 Ridenour Parkway NW, Kennesaw, GA, 30152 | $445,000 | 3 | 2 | -- | 0.07 Acre |
| 1437 Ferocity Ridge Way.., Kennesaw, GA, 30152 | $389,500 | 4 | 4 | -- | 0.13 Acre |
| 1641 Perserverence Hill.., Kennesaw, GA, 30152 | $374,000 | 3 | 4 | -- | 0.03 Acre |
| 1533 Endurance Hill Drive, Kennesaw, GA, 30152 | $369,900 | 2 | 3 | 1,929 | 0.03 Acre |
| 1533 Endurance Hill Dri.., Kennesaw, GA, 30152 | $369,900 | 2 | 2 | 1,929 | 0.03 Acre |
| 1369 Dolcetto Trace NW #8, Kennesaw, GA, 30152 | $369,000 | 3 | 3 | 1,992 | 0.05 Acre |
Similar Townhouse To 1659 Ridenour Parkway
Nearby For Sale


Listings on this website come from the FMLS IDX Compilation and may be held by brokerage firms other than the owner of this website. The listing brokerage is identified in any listing details. Information is deemed reliable but is not guaranteed. If you believe any FMLS listing contains material that infringes your copyrighted work, please (https://www.fmls.com/dmca.htm) to review our DMCA policy and learn how to submit a takedown request. © 2026 FMLS.
ByOwner last updated this listing 09/05/2026 @ 11:36
More Cities with for Sale by Owner Homes
- Kennesaw Homes For Sale By Owner
- Marietta Homes For Sale By Owner
- Acworth Homes For Sale By Owner
- Woodstock Homes For Sale By Owner
- Holly Springs Homes For Sale By Owner
- Emerson Homes For Sale By Owner
- Roswell Homes For Sale By Owner
- Powder Springs Homes For Sale By Owner
- Smyrna Homes For Sale By Owner
- Milton Homes For Sale By Owner
- Austell Homes For Sale By Owner
- Sandy Springs Homes For Sale By Owner
- Canton Homes For Sale By Owner
- Mableton Homes For Sale By Owner
- Brookhaven Homes For Sale By Owner
- Hiram Homes For Sale By Owner
- Dunwoody Homes For Sale By Owner
- Clarkdale Homes For Sale By Owner
- Dallas Homes For Sale By Owner
- Alpharetta Homes For Sale By Owner
Homes around $445,000













Verify Your Email
Please enter the 6-digit verification code
sent to your email address.
Verify Your Phone Number
Please enter the 6-digit verification code
sent to your mobile phone.