

1533 Endurance Hill Drive NW
Kennesaw, GA 30152

 2
2
Bed
 2
2
Bath
 1,929
1,929Sqft
 0.03
0.03Acre(Lot)
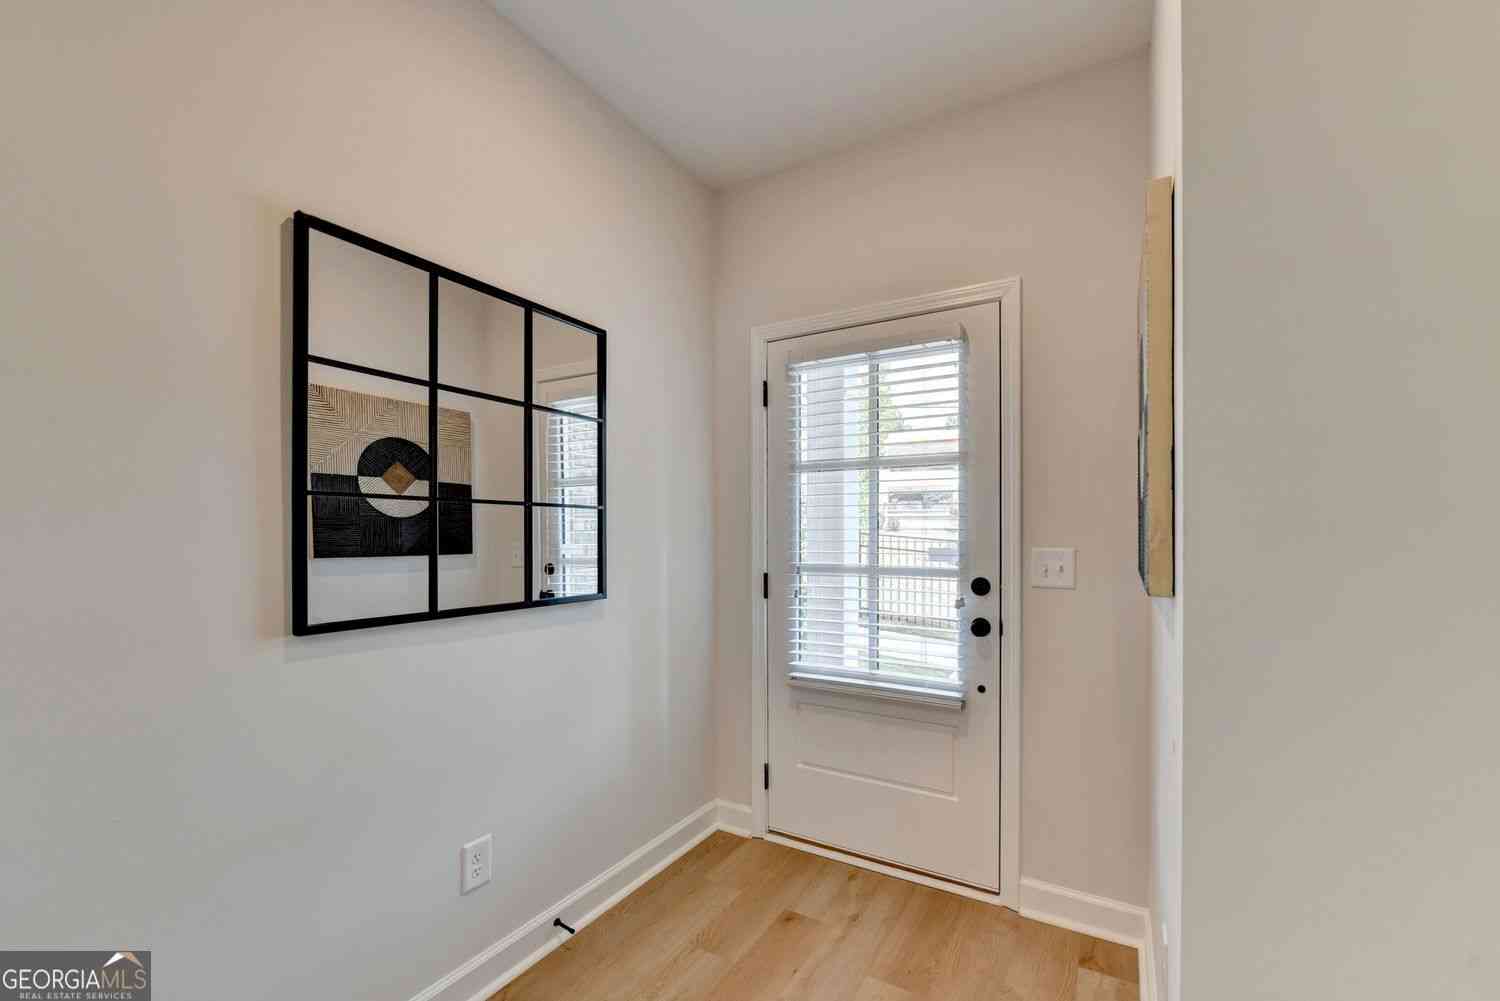
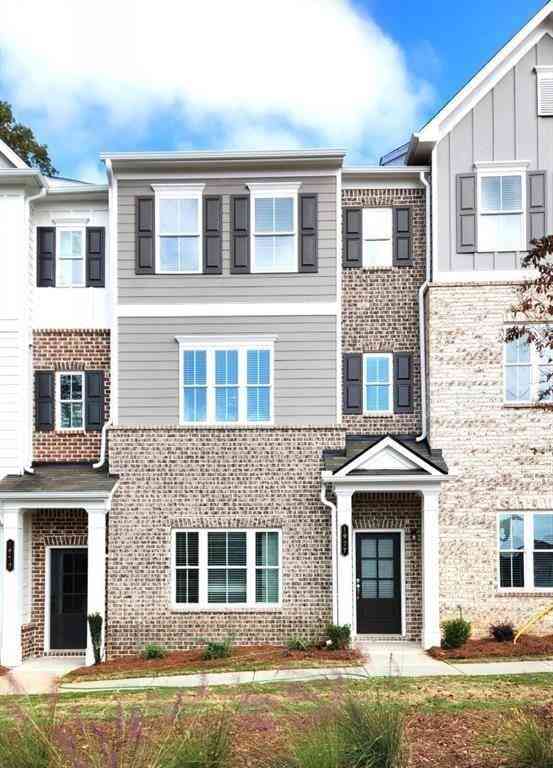
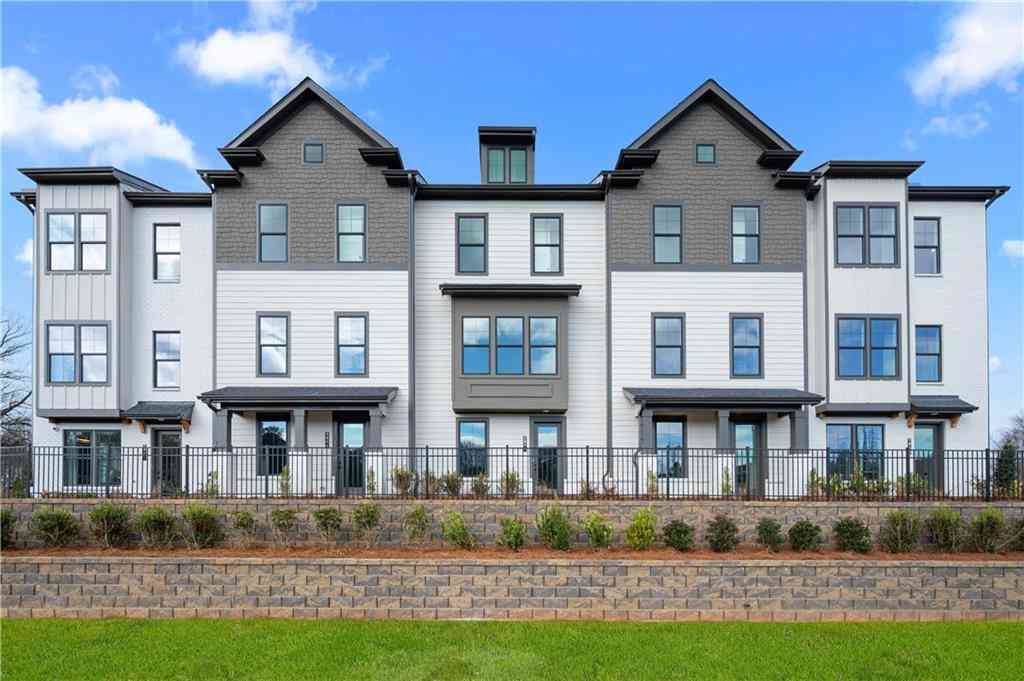
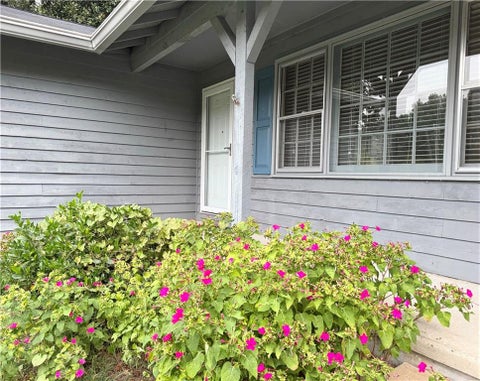
Looking for a townhome in Kennesaw with more space than the typical layout? Look no further than 1533 Endurance Hill Dr NW, a three-level, 2-bedroom, 2.5-bath townhome in a gated Kennesaw community, offered at $369,900. With approximately 1,929 square feet, a finished lower level, 2-car garage and private deck, this home delivers flexibility inside and out. The main level offers comfortable gathering space with a great room featuring a fireplace, separate dining area and access to the deck, creating an easy flow for everyday living or entertaining. Upstairs, two bedrooms and two full baths provide separation from the main living areas. The finished lower level adds valuable bonus space that can adapt to your needs as a home office, media room, exercise space, hobby room or additional lou

 Property Details
 Map
Map
 Map
Map
What's Nearby
Nearby Areas
 Features
-
Bedroom Information
Total Bedrooms: 2 Bedrooms On Upper Level: 2 Bedrooms On Lower Level: 0 Main Bedrooms: 0 Room Type: Bonus Room,Great Room,Laundry,Other,Foyer Window Features: Window TreatmentsBathroom Information
Total Baths: 2 Full Baths: 2 Half Baths: 1 Full Baths Main: 0 Baths Full Lower: 0 Baths Full Upper: 2Water/Sewer
Water Source: Public Sewer: Public Sewer -
Kitchen Information
Kitchen: Breakfast Bar,Pantry,Solid Surface Counters Dining Room: Separate RoomInterior Features
Tray Ceiling(s),Walk-In Closet(s),Roommate Plan,High Ceilings Flooring: Carpet,Hardwood,LaminateAppliances
Dishwasher,Dryer,Microwave,Refrigerator,Washer,Oven/Range (Combo)Utilities
Cable Available,Electricity Available,Natural Gas Available,Phone Available,Water Available,Sewer Available -
Cooling Features
Central AirHeating Source
CentralFireplace
Number of Fireplaces: 1 Fireplace Features: Gas Log
-
Building Information
Built Year: 2004 Roof Type: Composition Basement: Full Common Walls: 2+ Common Walls,No One Above,No One Below Levels: Three Or More Property Age: 22 -
Exterior Features
OtherFoundation
SlabSecurity Features
Carbon Monoxide Detector(s),Smoke Detector(s),Gated Community -
Laundry Features
Upper LevelPatio And Porch
DeckConstruction Materials
OtherProperty Condition
Resale
-
Lot Information
Lot Size (Acr): 0.03 Lot Size Source: Owner Lot Features: Level,Zero Lot Line -
Property Information
Property Type: Residential Property Sub Type: Townhouse Structure Type: Other Subdivision: KENNESAW BATTLE CONDOS City: Kennesaw State: GA Directions: Use GPS. Nearest major intersection is Old 41 Hwy and Oakridge Dr. Property Status: New
-
Listing Price Information
Original List Price: $369,900
-
Tax Information
Annual Tax: $4135 Tax Year: 2025 Tax Block: 1 Tax Lot: 31 -
Home Warranty
Home Warranty Paid: No
-
Parking Information
Parking: 2 Parking Features: Garage,Garage Door Opener,Basement -
Homeowners Association Information
Association: Yes Annual Association Fee: 3600 Calculated Total Monthly Association Fees: 3600 Association Fee Includes: Maintenance Grounds,Pest Control,Maintenance Exterior,Swimming Community Features: Gated,Sidewalks
-
School Information
Elementary School: Hayes High School: Kennesaw Mountain High School Bus: Yes Middle School: Pine Mountain Middle School Bus: Yes Source Neighborhood: KENNESAW BATTLE CONDOS
How much is this property worth?
Curious about this home's true market value? Use our free Home Evaluation Tool to instantly get a personalized Comparative Market Analysis (CMA) report. Make smarter, data-driven decisions before you buy.

Nearby Home Value
| Address | Estimate | Bed | Bath | Sq. Ft | Lot Size |
|---|---|---|---|---|---|
| 1180 Ridenour Boulevard.., Kennesaw, GA, 30152 | $385,000 | 3 | 3 | 2,157 | 0.07 Acre |
| 1180 Ridenour Boulevard.., Kennesaw, GA, 30152 | $385,000 | 3 | 4 | -- | 0.07 Acre |
| 1797 Willow Branch Lane.., Kennesaw, GA, 30152 | $295,000 | 2 | 2 | -- | 0.04 Acre |
| 1707 Oakbrook Lane NW, Kennesaw, GA, 30152 | $305,000 | 2 | 2 | 1,384 | 0.04 Acre |
| 1659 Ridenour Parkway NW, Kennesaw, GA, 30152 | $445,000 | 3 | 2 | -- | 0.07 Acre |
| 1659 Ridenour Parkway, Kennesaw, GA, 30152 | $445,000 | 3 | 3 | -- | 0.07 Acre |
| 1707 Oakbrook Lane, Kennesaw, GA, 30152 | $305,000 | 2 | 3 | 1,384 | 0.04 Acre |
| 1437 Ferocity Ridge Way.., Kennesaw, GA, 30152 | $389,500 | 4 | 4 | -- | 0.13 Acre |
| 1641 Perserverence Hill.., Kennesaw, GA, 30152 | $385,000 | 3 | 4 | -- | 0.03 Acre |
| 1369 Dolcetto Trace NW #8, Kennesaw, GA, 30152 | $369,000 | 3 | 3 | 1,992 | 0.05 Acre |
Similar Townhouse To 1533 Endurance Hill Drive NW
Nearby For Sale



The data relating to real estate for sale on this web site comes in part from the Broker Reciprocity Program of Georgia MLS. Real estate listings held by brokerage firms other than Byowner are marked with the Broker Reciprocity logo and detailed information about them includes the name of the listing brokers. Information deemed reliable but not guaranteed. Copyright 2026 Georgia MLS. All rights reserved.
ByOwner last updated this listing 09/02/2026 @ 12:35
More Cities with for Sale by Owner Homes
- Kennesaw Homes For Sale By Owner
- Marietta Homes For Sale By Owner
- Acworth Homes For Sale By Owner
- Woodstock Homes For Sale By Owner
- Holly Springs Homes For Sale By Owner
- Emerson Homes For Sale By Owner
- Roswell Homes For Sale By Owner
- Powder Springs Homes For Sale By Owner
- Smyrna Homes For Sale By Owner
- Milton Homes For Sale By Owner
- Austell Homes For Sale By Owner
- Sandy Springs Homes For Sale By Owner
- Canton Homes For Sale By Owner
- Mableton Homes For Sale By Owner
- Brookhaven Homes For Sale By Owner
- Hiram Homes For Sale By Owner
- Dunwoody Homes For Sale By Owner
- Clarkdale Homes For Sale By Owner
- Dallas Homes For Sale By Owner
- Alpharetta Homes For Sale By Owner
Homes around $369,900










Verify Your Email
Please enter the 6-digit verification code
sent to your email address.
Verify Your Phone Number
Please enter the 6-digit verification code
sent to your mobile phone.