Under Contract

469 Teague Drive NW

Kennesaw, GA 30152
Mark as Favorite
Bed 3

Bed

Bath 2

Bath

SqFt2,200

Sqft

Acres0.70

Acre(Lot)

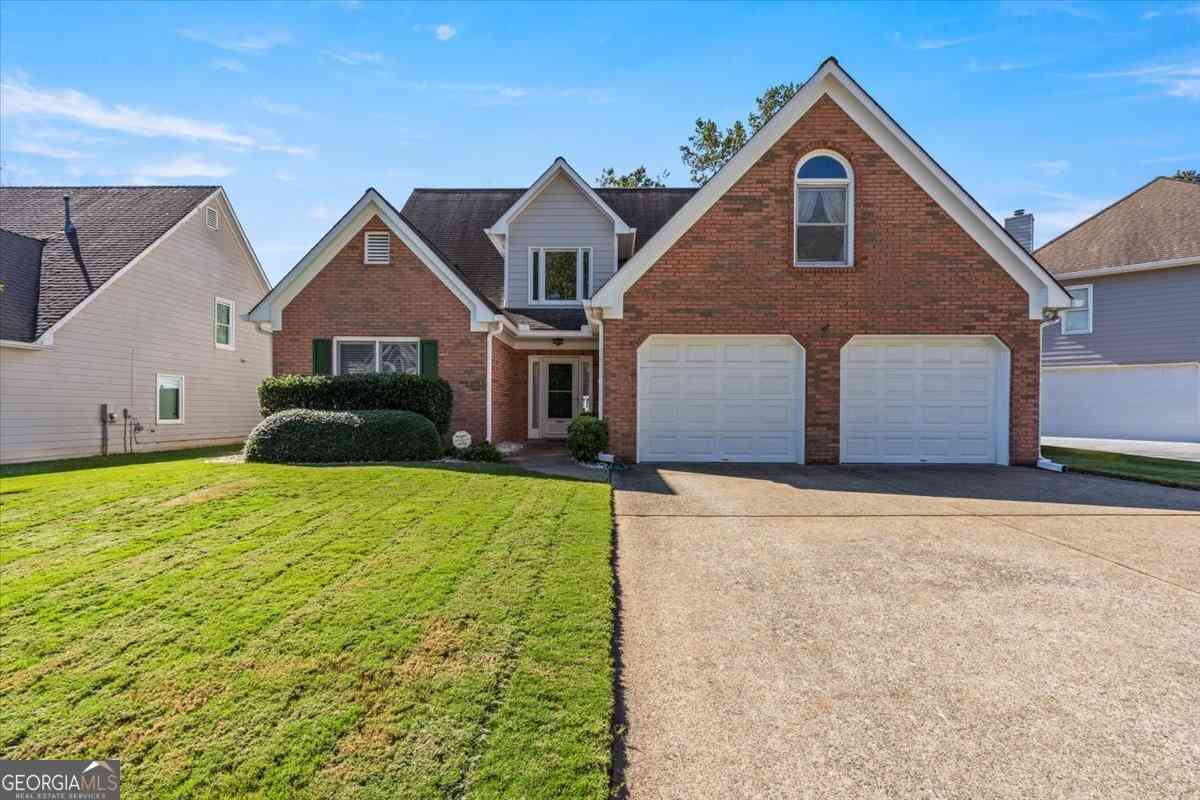
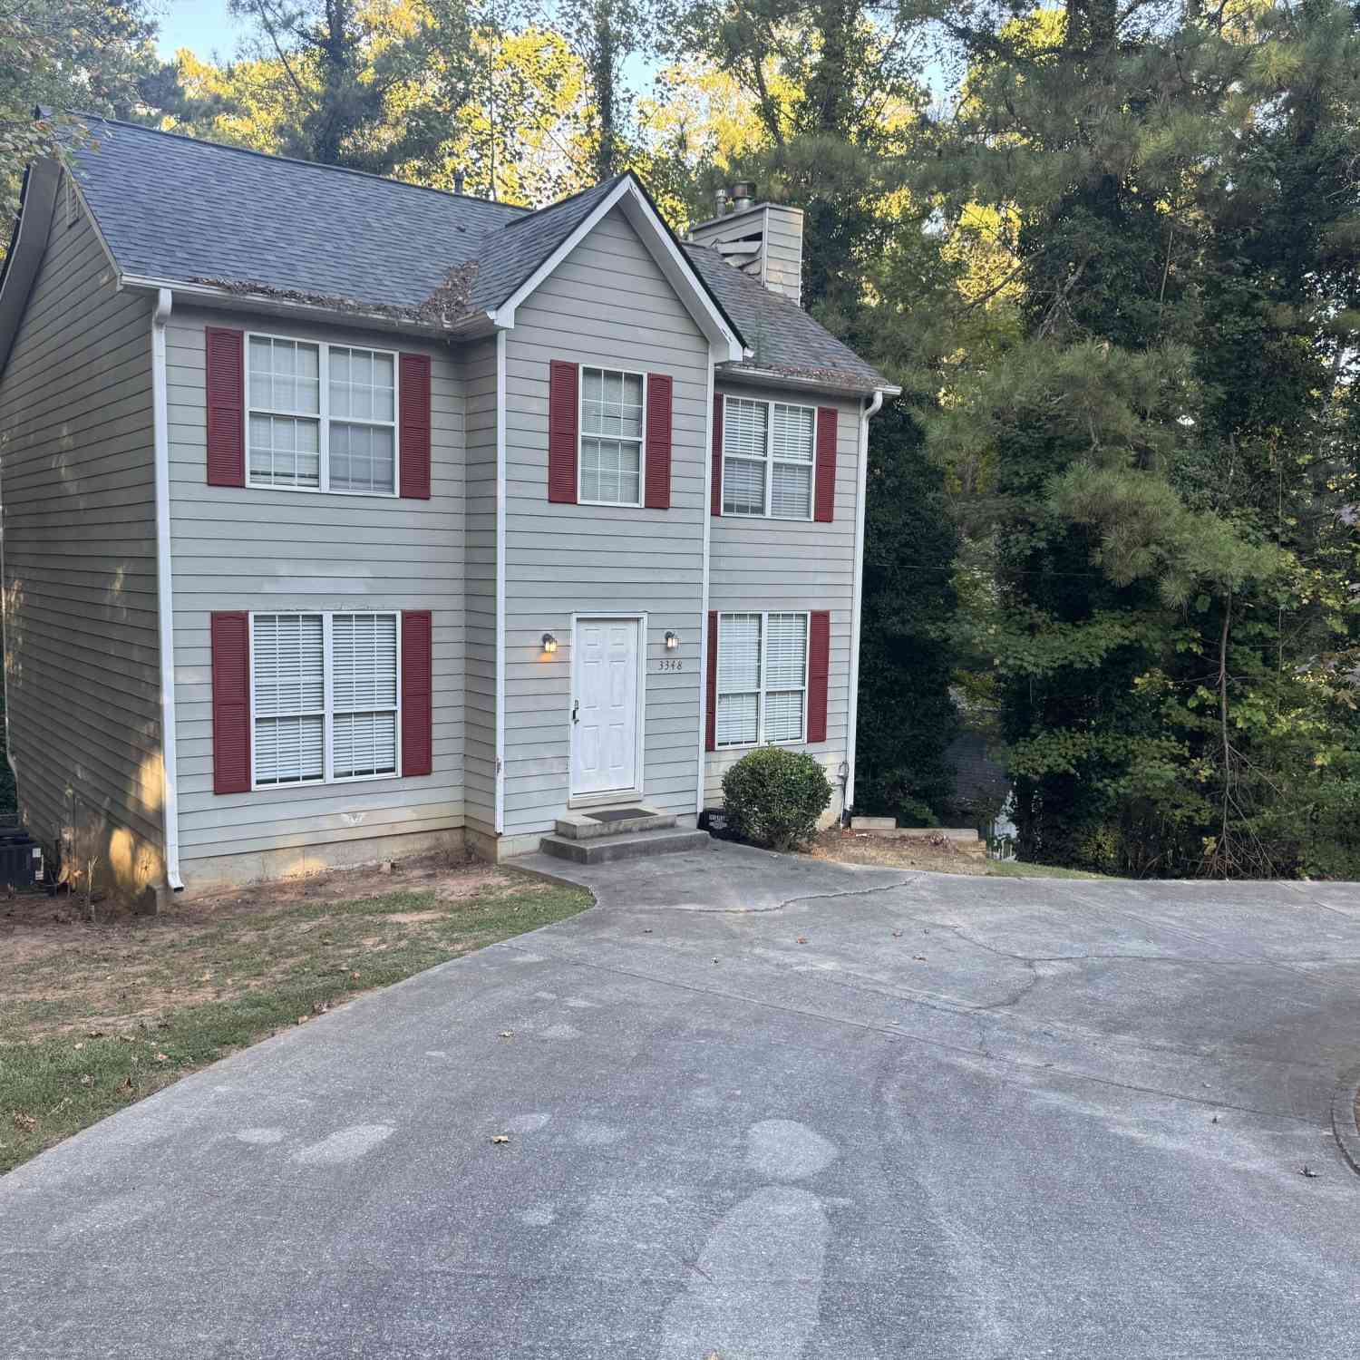
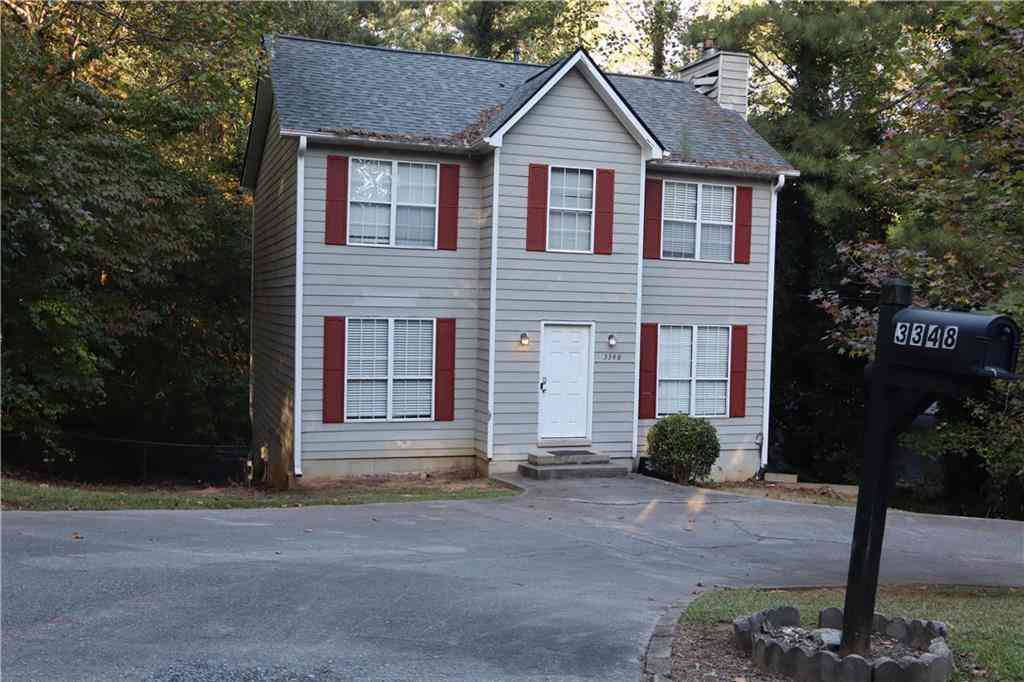
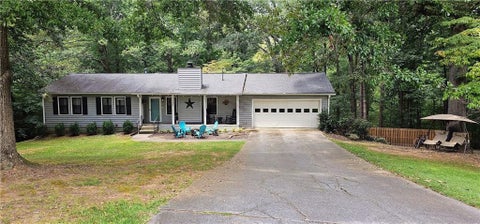
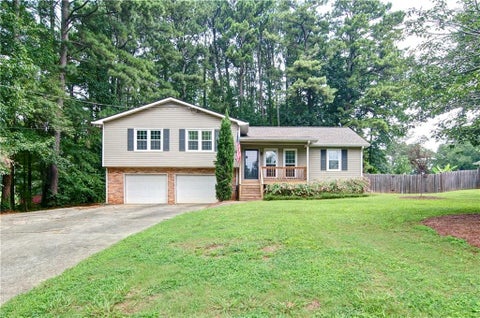
Tucked away from the road on a private lot, this home offers something that's becoming harder and harder to find...flexible living space that can adapt as your life changes. Whether you're caring for aging parents, have an adult child living at home, work remotely, or simply want extra room for hobbies and guests, this property gives you options that most homes cannot. One of the standout features is the detached oversized two-car garage with an equally spacious finished bonus room above. The space is already finished and is large enough to easily add a bathroom, creating a future guest suite, private office, home business, fitness studio, or separate living area. The detached layout provides privacy while keeping everyone close. Outside, you'll enjoy a peaceful setting with a private backyard that's perfect for relaxing, entertaining, gardening, or simply enjoying the outdoors. Set back from the road, the home feels quiet and secluded. BONUS! One of the biggest investments has already been made for you. The seller has completely replumbed the entire home with PEX plumbing, including the main water line from the house to the street, at a cost of nearly $20,000. It's a major improvement that gives the next homeowner added peace of mind, knowing one of the home's most important systems has already been updated. Homes with this level of quality and flexibility at this price are rare. If you've been searching for a property that can grow with your family and adapt to your future, this one deserves a closer look.

Read More Expand

Detail Ic Property Details

Property Type : Residential

Price : $428,000

AD Id : 77880775

MLS Id : 10755830

Beds : 3

Lot Size : 0.70 Acre

Living Area Size : 2,200

Year Built : 1998

Garage : 2

County : Cobb

Subdivision: Red Rock Hills

  • Map Map

Map

Map What's Nearby

Map Nearby Areas

Feature Features

  • Bedroom Information

    Total Bedrooms: 3 Bedrooms On Upper Level: 3 Bedrooms On Lower Level: 0 Main Bedrooms: 0 Room Type: Bonus Room Window Features: Double Pane Windows

    Bathroom Information

    Total Baths: 2 Full Baths: 2 Half Baths: 1 Full Baths Main: 0 Baths Full Lower: 0 Baths Full Upper: 2

    Water/Sewer

    Water Source: Public Water BodyName: NONE Sewer: Public Sewer
  • Kitchen Information

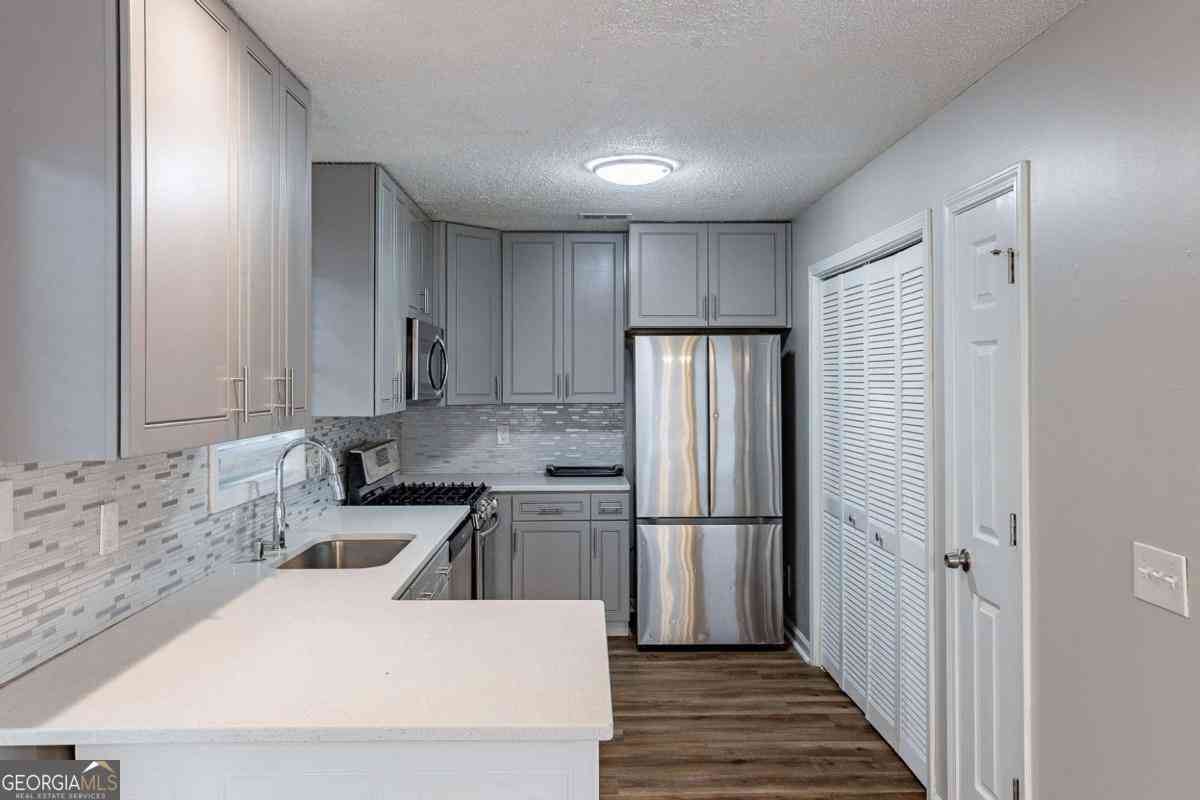
    Kitchen: Breakfast Area,Breakfast Room,Pantry Dining Room: Open Concept

    Interior Features

    Double Vanity,Pulldown Attic Stairs,Vaulted Ceiling(s),Walk-In Closet(s) Flooring: Carpet,Laminate,Tile

    Appliances

    Dishwasher,Disposal,Dryer,Oven/Range (Combo),Refrigerator,Stainless Steel Appliance(s),Washer

    Utilities

    Cable Available,Electricity Available,Natural Gas Available,Sewer Available,Sewer Connected,Water Available
  • Cooling Features

    Central Air,Electric,Zoned

    Heating Source

    Central,Natural Gas

    Fireplace

    Number of Fireplaces: 1 Fireplace Features: Factory Built,Family Room,Gas Starter,Living Room

  • Building Information

    Built Year: 1998 Roof Type: Composition Basement: None Common Walls: No Common Walls Levels: Two Property Age: 28
  • Foundation

    Slab
  • Laundry Features

    In Hall,Upper Level

    Patio And Porch

    Patio

    Fencing

    Back Yard,Fenced,Privacy

    Construction Materials

    Vinyl Siding

    Property Condition

    Resale

  • Lot Information

    Lot Size (Acr): 0.7 Land Lot: 302 Lot Size Source: Owner Lot Features: Level,Private
  • Property Information

    Property Type: Residential Property Sub Type: Single Family Residence Structure Type: House Subdivision: Red Rock Hills City: Kennesaw State: GA Directions: GPS friendly Property Status: Active Under Contract

  • Listing Price Information

    Original List Price: $428,000

  • Tax Information

    Annual Tax: $4211 Tax Year: 2025
  • Home Warranty

    Home Warranty Paid: No

  • Virtual Tour

    Parking Information

    Parking: 2 Parking Features: Detached,Garage,Garage Door Opener,Kitchen Level
  • Homeowners Association Information

    Association: No Annual Association Fee: 0 Calculated Total Monthly Association Fees: 0 Association Fee Includes: None Community Features: None

  • School Information

    Elementary School: Vaughan High School: Harrison Middle School: Lost Mountain Source Neighborhood: Red Rock Hills
Sell a home like this and save $25,181 Find out How

How much is this property worth?

Curious about this home's true market value? Use our free Home Evaluation Tool to instantly get a personalized Comparative Market Analysis (CMA) report. Make smarter, data-driven decisions before you buy.

Images
Loading, please wait...

Nearby Home Value

Address Estimate Bed Bath Sq. Ft Lot Size
15 Veranda Way, Kennesaw, GA, 30152 $1,045,000 5 4 3,697 3,697 SqFt
3229 Danlow Court, Kennesaw, GA, 30152 $769,990 5 5 --
1 Veranda Way, Kennesaw, GA, 30152 $989,990 4 4 3,602 3,602 SqFt
5608 Meadowstone Walk, Kennesaw, GA, 30152 $794,900 5 4 3,060 3,060 SqFt
3176 Danlow Court, Kennesaw, GA, 30152 $940,990 5 5 --
791 Lapis Trail, Kennesaw, GA, 30152 $769,900 4 4 3,060 3,060 SqFt
12 Veranda Way, Kennesaw, GA, 30152 $935,000 4 3 3,699 3,699 SqFt
3180 Danlow Court, Kennesaw, GA, 30152 $857,990 5 5 --
800 Lapis Trail, Kennesaw, GA, 30152 $863,354 4 5 3,034 3,034 SqFt
3213 Danlow Court, Kennesaw, GA, 30152 $944,990 5 5 --
MLS Logo

The data relating to real estate for sale on this web site comes in part from the Broker Reciprocity Program of Georgia MLS. Real estate listings held by brokerage firms other than Byowner are marked with the Broker Reciprocity logo and detailed information about them includes the name of the listing brokers. Information deemed reliable but not guaranteed. Copyright 2026 Georgia MLS. All rights reserved.

ByOwner last updated this listing 08/09/2026 @ 22:33

MLS: 10755830 LISTED BY: Heather Edwards, Century 21 Results 770-889-6090 SOURCE: Georgia MLS

Homes around $428,000
Selling? Save $25,181 when you sell a home like this

Tour with a ByOwner Agent