
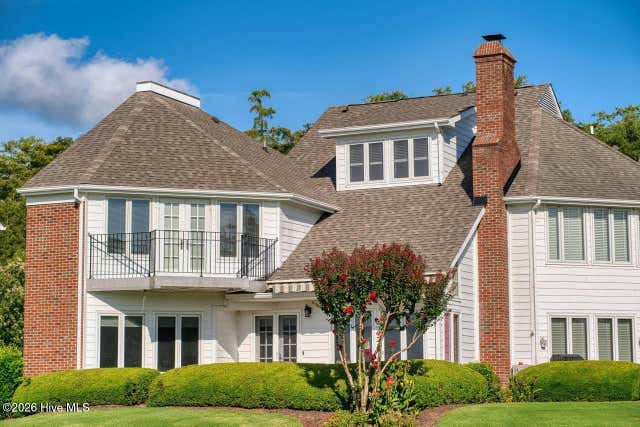
115 Country Club Drive
Hertford, NC 27944

 3
3
Bed
 4
4
Bath
 2,815
2,815Sqft
 0.07
0.07Acre(Lot)
WOW!!....That's the only word to describe what you feel when you step inside this exquisite townhome in exclusive Albemarle Plantation. The attention to detail and luxury abound within every room of this 3BR/3.5BA waterfront home that anchors the four-townhome building in the heart of this gated community. The incredible views of the Albemarle Sound as the backdrop to the 18th green of the Dan Maples designed golf course are some of the most picturesque in the entire community. And talk about a perfect location.... you're literally steps away from the Albemarle Plantation Clubhouse, the community pool and the golf Pro Shop! Every floor offers the owner views of stunning sunrises and sunsets. A beautiful walkway garden along the brick-lined private entrance. The newly renovated kitchen is a

 Property Details
 Map
Map
 Map
Map
What's Nearby
Nearby Areas
 Features
-
Bedroom Information
Total beds: 3Bathroom Information
Total Baths: 4 Full Baths: 3 Half Baths: 1Room Information
Rooms Total: 8 Basement: None, Crawl Space -
Flooring Information
Tile, Vinyl -
Roofing Information
Shingle -
Interior Features
Sound System, Walk-In Closet(s), Vaulted Ceiling(s), High Ceilings, Entrance Foyer, Ceiling Fan(s), Pantry Roof: Shingle Appliances: Vented Exhaust Fan, Washer, Refrigerator, Ice Maker, Humidifier, Dryer, Dishwasher, Convection Oven, ENERGY STAR Qualified Appliances, Oven, Electric Water Heater Laundry Features: Laundry Chute, Laundry Room Window Features: Window Coverings, Insulated Windows -
Heating & Cooling
Has Heating: Yes Heating: Propane, Heat Pump, Fireplace(s), Electric Has Cooling: Yes Cooling: Central Air, Heat Pump Water front: 1
-
Building Information
Year Built: 1997 Building Area Total: 2815 Construction Materials: Brick, Fiber Cement, Frame Patio And Porch Features: Patio Pool Features: None Private Pool: No View: Golf Course, Sound Association Fee Frequency: Annually -
Exterior Features
Exterior Features: Balcony, Boat Slip
-
Lot Information
Lot Dimensions: x Main Square Feet: 0.07 Acres Lot Size Acres: 0.07 Lot Size Square Feet: 3049 Lot Description: On Golf CourseProperty Information
Subdivision: Albemarle Plantation Source Property Type: Residential Property SubType: Townhouse Levels: Three Or More Property Age: 29
-
Listing Price Information
Listing Price: $635000 Cash, Conventional, VA Loan
-
Tax Information
Parcel Number: 2-D082-1104-Ap
-
Parking Information
Parking Total: 2 Garage Faces Front, On Street, Concrete, Garage Door Opener, Lighted, GarageGarage Information
Has Garage: Yes Has Attached Garage: Yes Garage Space: 2 Pets Allowed: Dogs OK, Cats OK, YesHomeowners Association InformationHas Association: Yes HOA: $3,374.00 Association Amenities: Basketball Court, Boat Dock, Clubhouse, Dog Park, Exercise Course, Fitness Center, Game Room, Gated, Golf Course, Maintenance Grounds, Management, Marina, Meeting Room, Park, Playground, RV/Boat Storage, Security, Spa/Hot Tub, Tennis Court(s), Trash, Sport Court Community Features: Pool, Street Lights
-
School Information
Elementary School: Perquimans Central/Hertford GrammarJunior High School: Perquimans MiddleSenior High School: Perquimans High -
Utility Information
Cable Available, Sewer Connected, Water Connected -
Location Information
Direction: Through the main gate of Albemarle Plantation, stay on Albemarle Boulevard untill you pass the clubhouse on your left. Take the next left on =to Country Club Drive. This is the last of the four townhomes, the end unit #115 WaterSource: Public Security Features: Security Lights, Smoke Detector(s)
How much is this property worth?
Curious about this home's true market value? Use our free Home Evaluation Tool to instantly get a personalized Comparative Market Analysis (CMA) report. Make smarter, data-driven decisions before you buy.

Nearby Home Value
| Address | Estimate | Bed | Bath | Sq. Ft | Lot Size |
|---|---|---|---|---|---|
| LT 8A Albemarle Villas, Hertford, NC, 27944 | $279,990 | 3 | 3 | 1,775 | 0.10 Acre |
| LT 2C Albemarle Villas, Hertford, NC, 27944 | $269,990 | 3 | 3 | 1,775 | 0.10 Acre |
| 113 Country Club Drive .., Hertford, NC, 27944 | $534,000 | 2 | 3 | -- | 0.60 Acre |
Similar Townhouse To 115 Country Club Drive
Nearby For Sale

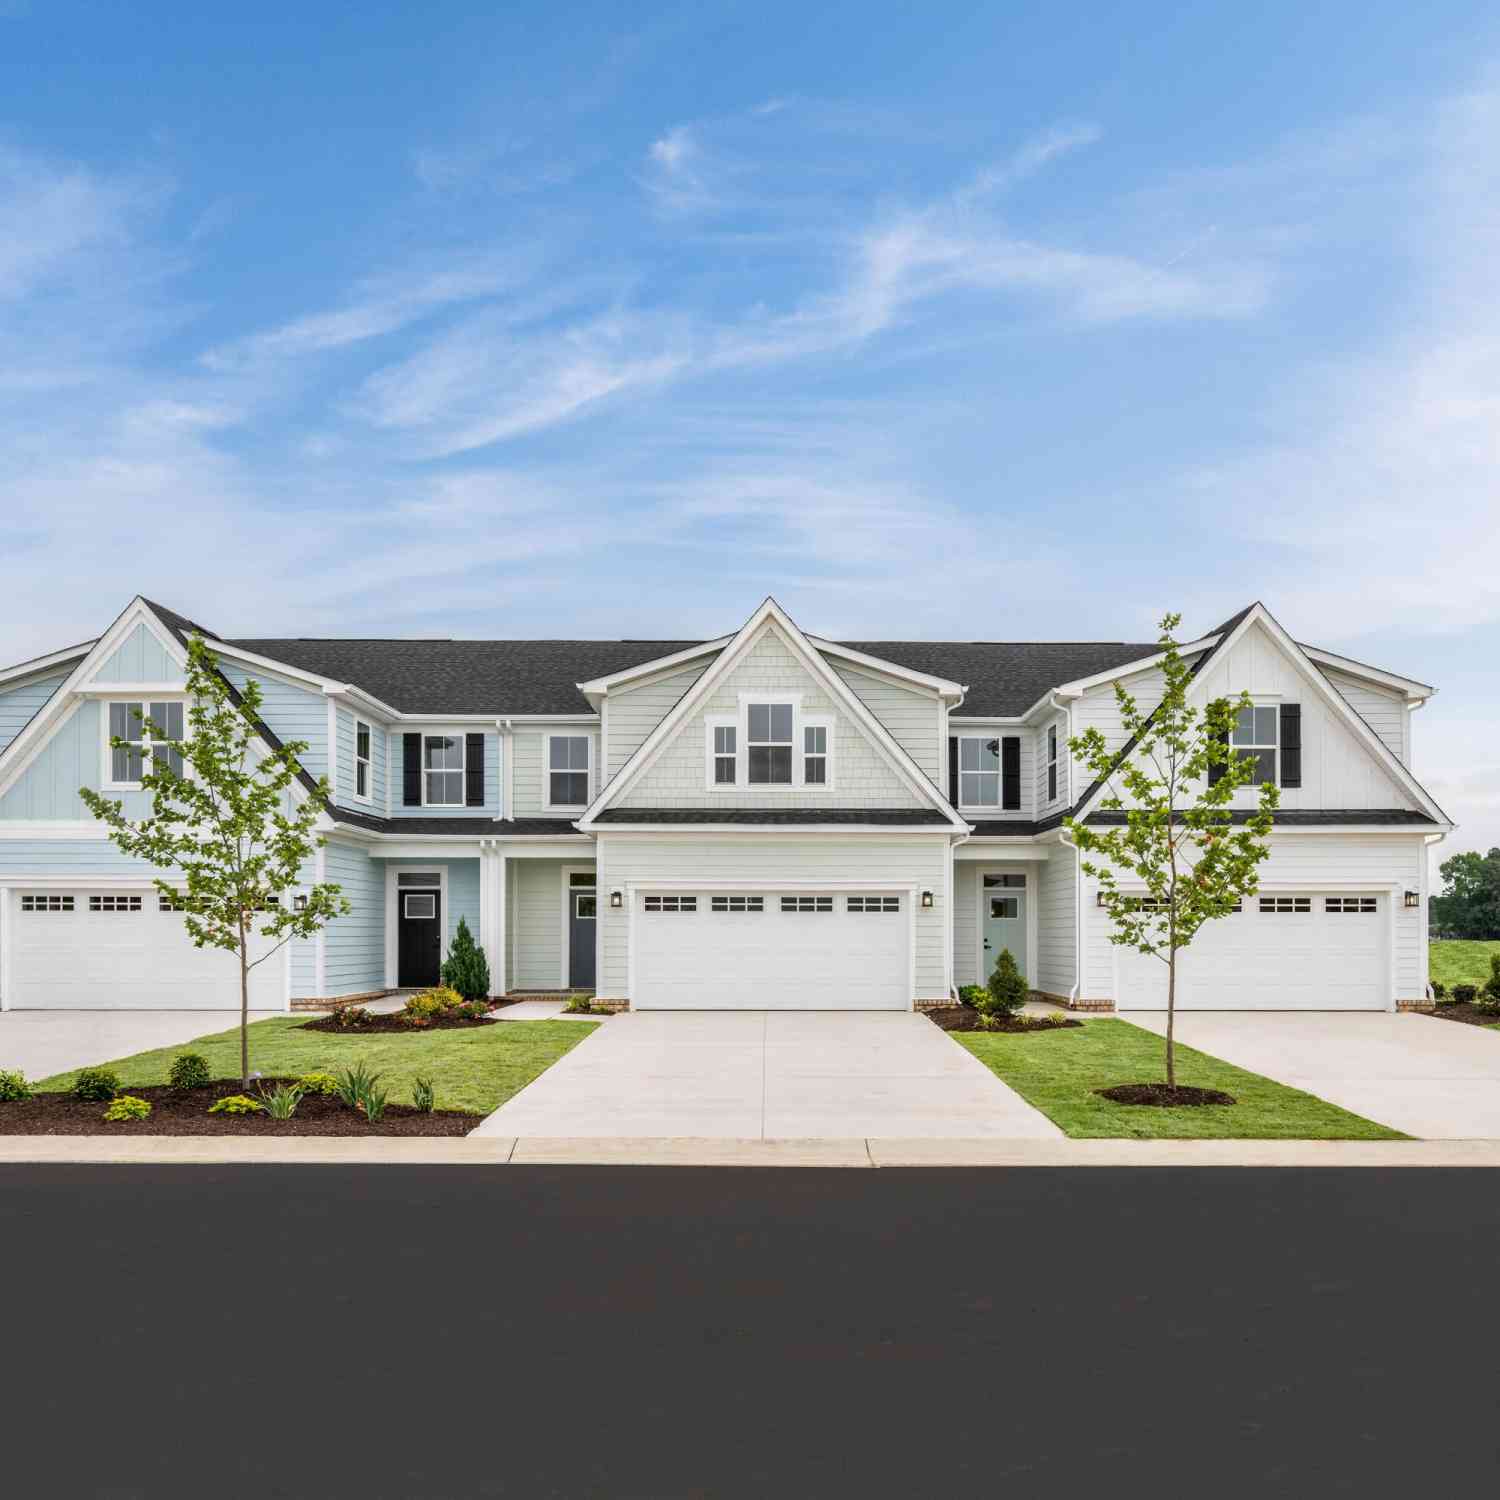
The data relating to real estate on this website comes in part from the Internet Data Exchange program of Hive MLS. All information is deemed reliable but not guaranteed and should be independently verified. All properties are subject to prior sale, change, or withdrawal. Neither listing broker(s) nor ByOwner shall be responsible for any typographical errors, misinformation, or misprints, and shall be held totally harmless from any damages arising from reliance upon these data. Copyright ©2026 Hive MLS LLC. All Rights Reserved.
ByOwner last updated this listing 09/26/2026 @ 07:45
More Cities with for Sale by Owner Homes
- Hertford Homes For Sale By Owner
- Elizabeth City Homes For Sale By Owner
- Camden Homes For Sale By Owner
- Shiloh Homes For Sale By Owner
- Belvidere Homes For Sale By Owner
- Edenton Homes For Sale By Owner
- Tyner Homes For Sale By Owner
- Shawboro Homes For Sale By Owner
- Hobbsville Homes For Sale By Owner
- Barco Homes For Sale By Owner
- Sunbury Homes For Sale By Owner
- Grandy Homes For Sale By Owner
- Coinjock Homes For Sale By Owner
- Currituck Homes For Sale By Owner
- Aydlett Homes For Sale By Owner
- South Mills Homes For Sale By Owner
- Creswell Homes For Sale By Owner
- Poplar Branch Homes For Sale By Owner
- Moyock Homes For Sale By Owner
- Roper Homes For Sale By Owner
Homes around $635,000









Verify Your Email
Please enter the 6-digit verification code
sent to your email address.
Verify Your Phone Number
Please enter the 6-digit verification code
sent to your mobile phone.