
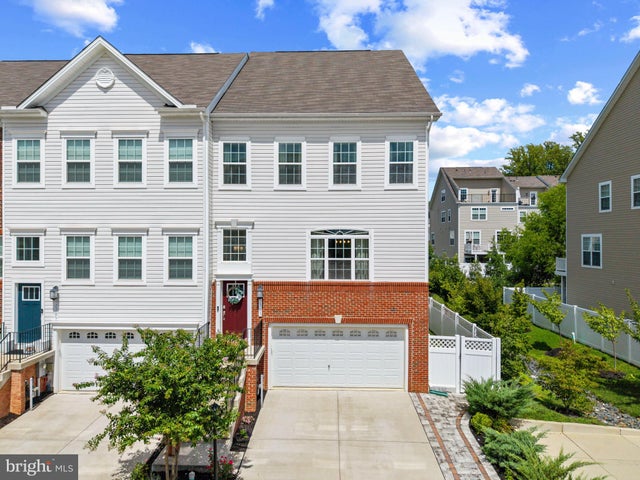
MLS: #MDAA2153354, Listed By: Cindy Durgin, Monument Sotheby's International Realty, Source:Bright MLS
2763 Lady Slipper Road
GAMBRILLS, MD 21054

 3
3
Bed
 5
5
Bath
 3,200
3,200Sqft
 0.06
0.06Acre(Lot)
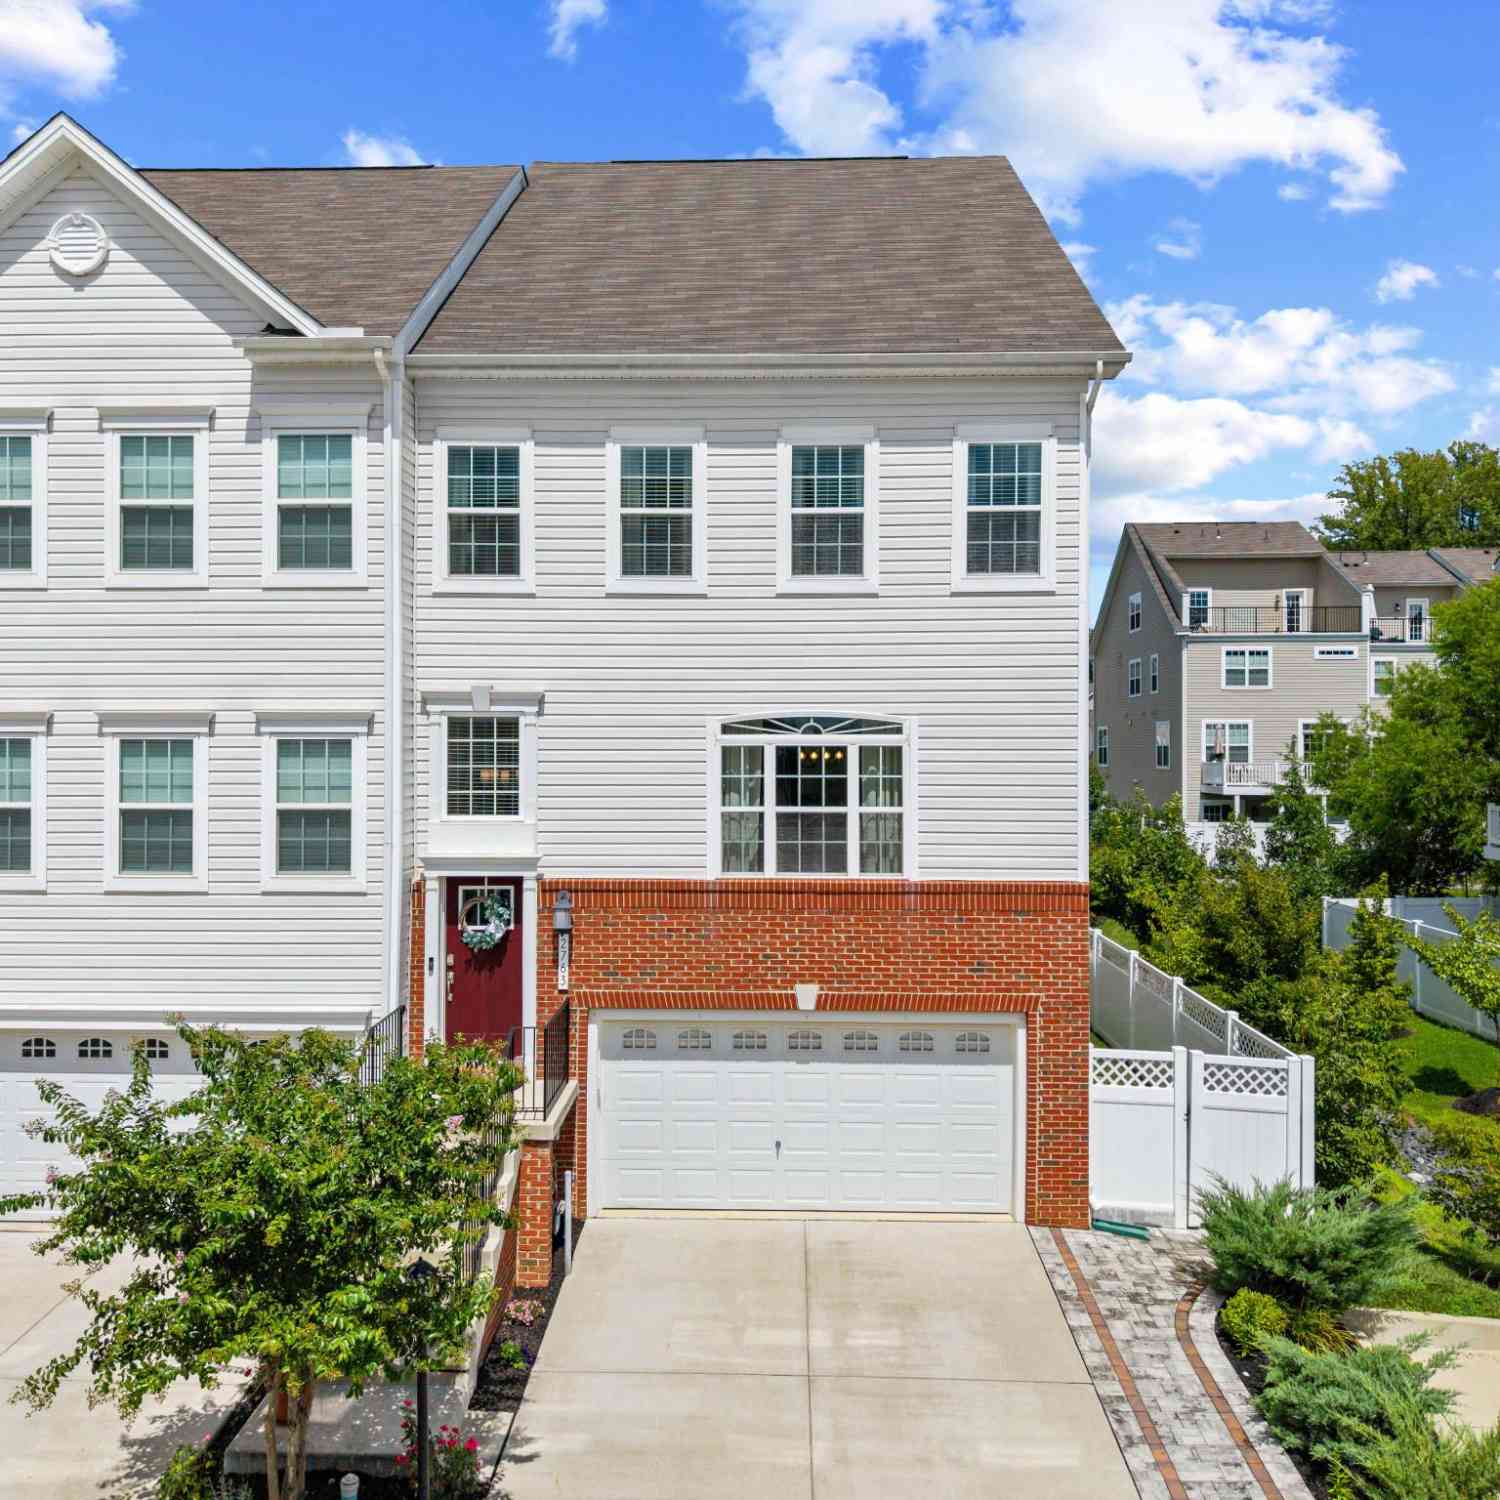
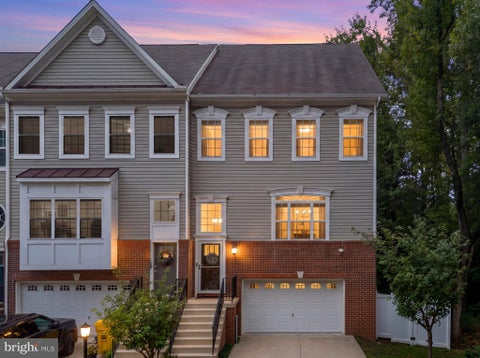
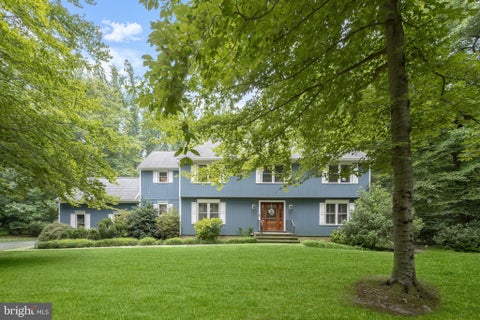
*** 3% ASSUMABLE LOAN *** An exceptional opportunity to own a beautifully appointed end-of-group luxury townhome offering over 3,200 square feet of thoughtfully designed living space in the highly sought-after Summerfield Village community. Perfectly positioned on a premium homesite backing onto beautifully maintained community green space with picturesque gathering areas, this immaculate residence showcases the quality, style, and attention to detail of a professionally decorated model home. Built in 2020 and loaded with builder and owner upgrades, this sophisticated home welcomes you with an open-concept floor plan designed for today's lifestyle. Rich luxury vinyl plank flooring, elegant finishes, recessed lighting, abundant natural light, and tasteful décor create an inviting atmosphere

 Property Details
 Map
Map
 Map
Map
What's Nearby
Nearby Areas
 Features
-
Bedroom Information
Total beds: 3Bathroom Information
Total Baths: 5 Full Baths: 3 Half Baths: 2Room Information
Has Basement: Yes Basement: Finished, Walk-Out Access, Interior Entry -
Flooring Information
Carpet, Ceramic Tile, Vinyl -
Interior Features
Ceiling Fan(s), Kitchen Island, Pantry, Recessed Lighting, Walk-In Closet(s), Bar, Open Floorplan Appliances: Double Oven, Oven, Washer, Gas Water Heater, Cooktop, Dishwasher, Disposal, Exhaust Fan, Microwave, Refrigerator, Stainless Steel Appliance(s), Water Heater, ENERGY STAR Qualified Appliances Laundry Features: Laundry Room, Upper Level Window Features: Window Coverings, Insulated Windows, Screens, Window Treatments -
Heating & Cooling
Has Heating: Yes Heating: Exhaust Fan, Natural Gas, Forced Air Has Cooling: Yes Cooling: Central Air, Ceiling Fan(s), Electric
-
Building Information
Year Built: 2020 Building Area Total: 3200 Construction Materials: Vinyl Siding Patio And Porch Features: Deck, Patio Pool Features: None Private Pool: No View: Garden Association Fee Frequency: Monthly -
Exterior Features
Exterior Features: Lighting
-
Lot Information
Lot Size Acres: 0.06 Lot Size Source: Estimated Lot Size Square Feet: 2614 Lot Description: Level, Cleared, Back YardProperty Information
Subdivision: SUMMERFIELD VILLAGE Source Property Type: Residential Postal Code Plus 4: 2051 Property SubType: Townhouse Levels: Three Or More Property Age: 6
-
Listing Price Information
Listing Price: $748000
-
Tax Information
Parcel Number: 020478090249778 Tax Lot: 191 Tax Year: 2026 Annual Tax: $7198
-
Parking Information
Parking Total: 4 Garage Door Opener, Concrete, Off Street, Garage, Driveway, Basement, Inside Entrance, AttachedGarage Information
Has Garage: Yes Has Attached Garage: Yes Garage Space: 2Homeowners Association InformationHas Association: Yes HOA: $111.00 Association Amenities: Jogging Path, Playground Community Features: Sidewalks
-
School Information
Elementary School: FOUR SEASONSJunior High School: ARUNDELSenior High School: ARUNDEL -
Utility Information
Underground Utilities -
Location Information
Direction: Route 3 to Waugh Chapel Rd, left on Summerfield Rd, left on Lady Slipper Rd to #2763, a large end unit on the right. WaterSource: Public
How much is this property worth?
Curious about this home's true market value? Use our free Home Evaluation Tool to instantly get a personalized Comparative Market Analysis (CMA) report. Make smarter, data-driven decisions before you buy.

Nearby Home Value
| Address | Estimate | Bed | Bath | Sq. Ft | Lot Size |
|---|---|---|---|---|---|
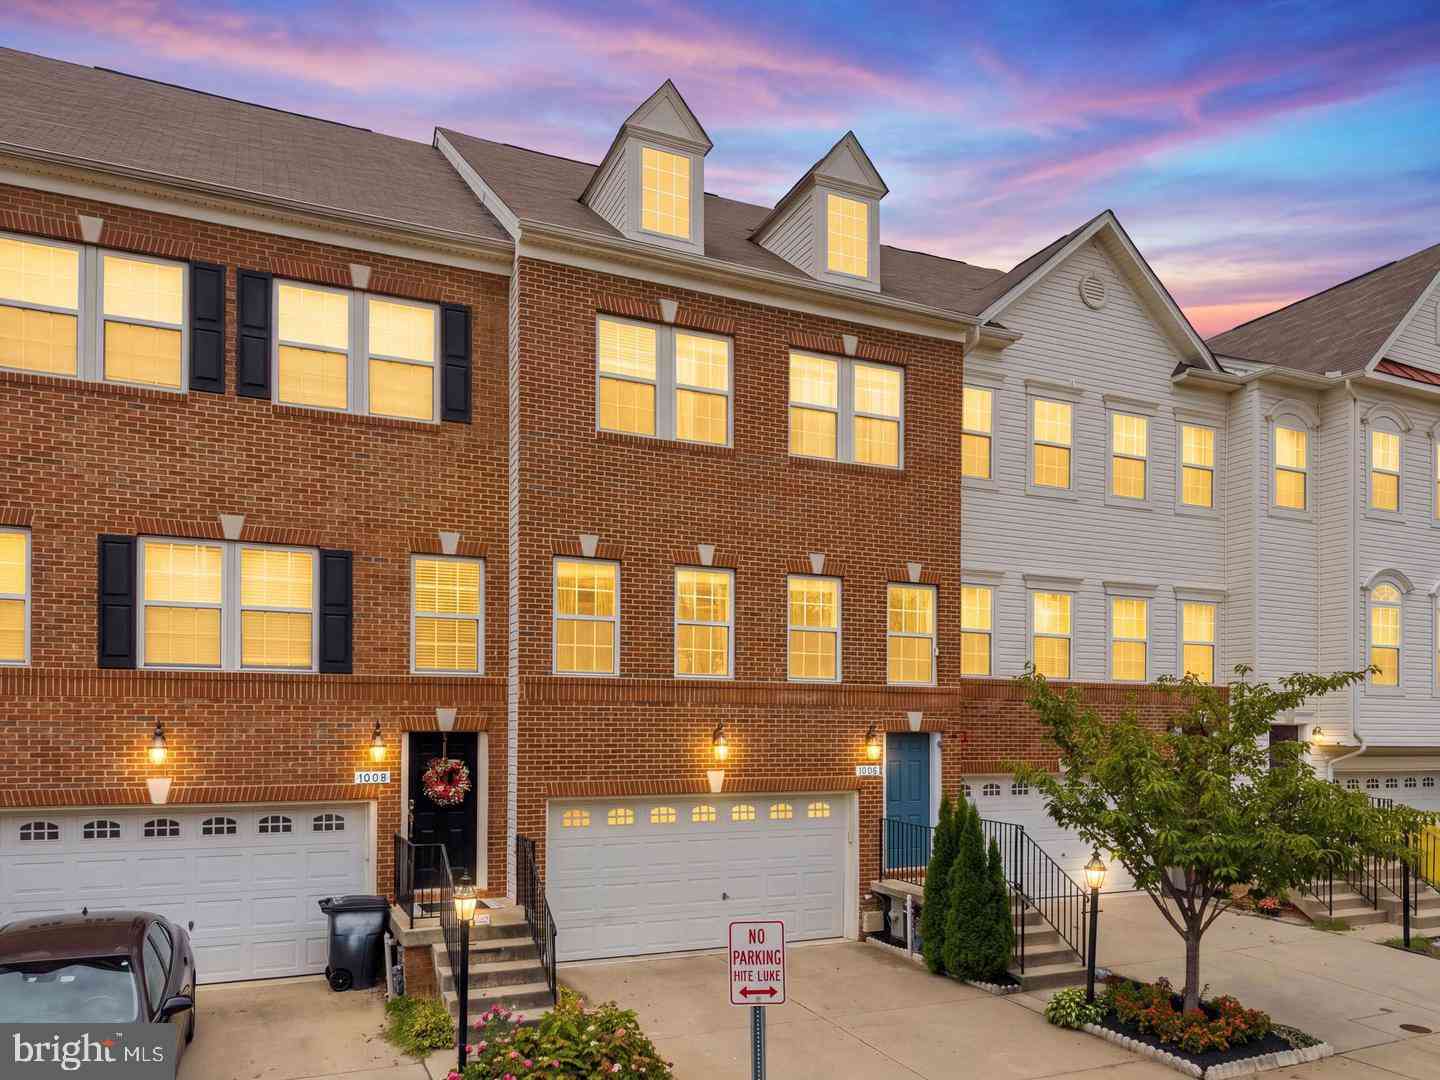
| 1006 Red Clover Road, Gambrills, MD, 21054 | $619,000 | 3 | 4 | 2,109 | 0.04 Acre |
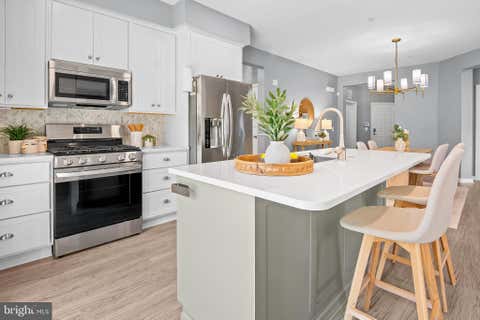
| 2907 Bluebells Court, Gambrills, MD, 21054 | $725,000 | 4 | 5 | 3,240 | 0.06 Acre |
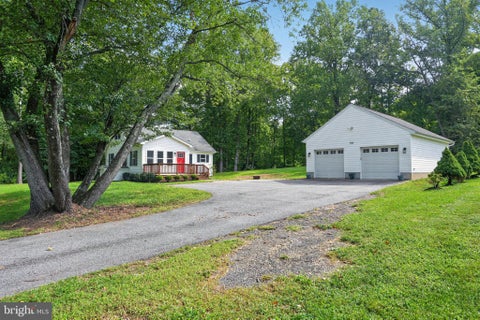
| 658 Highland Farms Circle, Gambrills, MD, 21054 | $624,900 | 3 | 4 | 2,394 | 0.05 Acre |
Similar Townhouse To 2763 Lady Slipper Road
Nearby For Sale
The data relating to real estate for sale on this website appears in part through the BRIGHT Internet Data Exchange program, a voluntary cooperative exchange of property listing data between licensed real estate brokerage firms in which ByOwner participates, and is provided by BRIGHT through a licensing agreement. The information provided by this website is for the personal, non-commercial use of consumers and may not be used for any purpose other than to identify prospective properties consumers may be interested in purchasing. Some properties which appear for sale on this website may no longer be available because they are under contract, have closed or are no longer being offered for sale. Information Deemed Reliable But Not Guaranteed. Copyright © 2026 Bright MLS. All rights reserved.
ByOwner last updated this listing 09/19/2026 @ 21:34
More Cities with for Sale by Owner Homes
- Gambrills Homes For Sale By Owner
- Crofton Homes For Sale By Owner
- Odenton Homes For Sale By Owner
- Crownsville Homes For Sale By Owner
- Millersville Homes For Sale By Owner
- Bowie Homes For Sale By Owner
- Severna Park Homes For Sale By Owner
- Severn Homes For Sale By Owner
- Davidsonville Homes For Sale By Owner
- Riva Homes For Sale By Owner
- Pasadena Homes For Sale By Owner
- Glenn Dale Homes For Sale By Owner
- Hanover Homes For Sale By Owner
- Arnold Homes For Sale By Owner
- Glen Burnie Homes For Sale By Owner
- Annapolis Homes For Sale By Owner
- Edgewater Homes For Sale By Owner
- Jessup Homes For Sale By Owner
- Lanham Homes For Sale By Owner
- Greenbelt Homes For Sale By Owner
Homes around $748,000










Verify Your Email
Please enter the 6-digit verification code
sent to your email address.
Verify Your Phone Number
Please enter the 6-digit verification code
sent to your mobile phone.