
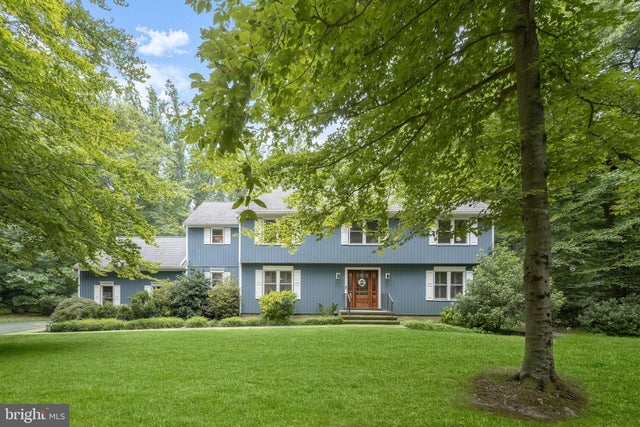
MLS: #MDAA2152394, Listed By: Renee Durakis, Northrop Realty, Source:Bright MLS
1717 Justin Drive
GAMBRILLS, MD 21054

 6
6
Bed
 4
4
Bath
 4,214
4,214Sqft
 2
2Acres(Lot)
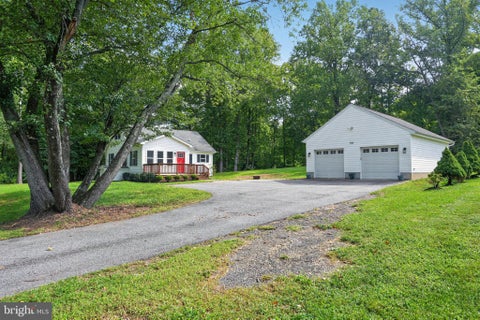
Perfectly positioned on two picturesque acres at the end of a quiet cul de sac in Hermitage Woods, this extensively renovated colonial offers nearly 5,000 square feet, six bedrooms, three and a half baths, and a remarkable blend of timeless design and thoughtful modern upgrades. Set well back from the road at the end of a long driveway surrounded by mature trees, the home has been extensively customized over the past seven years, including gorgeous kitchen, primary bath, replacement windows, new vinyl siding installed four years ago, an updated electric water heater, gutter guards, and a newer fireplace insert. A spacious foyer welcomes you inside, where elegant iron balusters installed just one year ago make a striking first impression. At the heart of the home, the beautifully reimagined

 Property Details
 Map
Map
 Map
Map
What's Nearby
Nearby Areas
 Features
-
Bedroom Information
Total beds: 6Bathroom Information
Total Baths: 4 Full Baths: 3 Half Baths: 1Room Information
Has Basement: Yes Basement: Exterior Entry, Walk-Out Access, Daylight, Partial, Full, Partially Finished, Sump Pump, Interior Entry -
Flooring Information
Carpet, Ceramic Tile, Vinyl -
Interior Features
Eat-in Kitchen, Ceiling Fan(s), Kitchen Island, Pantry, Recessed Lighting, Walk-In Closet(s), Built-in Features, Bar, Crown Molding, Open Floorplan, Soaking Tub Appliances: Cooktop, Electric Water Heater, Dryer, Washer, Dishwasher, Exhaust Fan, Microwave, Refrigerator, Ice Maker Laundry Features: Laundry Room, Lower Level Window Features: Double Pane Windows, Screens -
Heating & Cooling
Has Heating: Yes Heating: Exhaust Fan, Fireplace Insert, Electric, Oil, Heat Pump Has Cooling: Yes Cooling: Central Air, Ceiling Fan(s), Electric
-
Building Information
Year Built: 1992 Building Area Total: 4894 Construction Materials: Vinyl Siding Patio And Porch Features: Deck, Patio Pool Features: None Private Pool: No View: Trees/Woods, Garden Association Fee Frequency: Annually -
Exterior Features
Exterior Features: Lighting
-
Lot Information
Lot Size Acres: 2 Lot Size Source: Assessor Lot Size Square Feet: 87120 Lot Description: Cul-De-Sac, Private, Few TreesProperty Information
Subdivision: HERMITAGE Source Property Type: Residential Postal Code Plus 4: 2009 Property SubType: Single Family Residence Levels: Three Or More Property Age: 34
-
Listing Price Information
Listing Price: $1000000
-
Tax Information
Parcel Number: 020240990075708 Tax Lot: 9 Tax Year: 2025 Annual Tax: $8442
-
Parking Information
Parking Total: 2 Garage Door Opener, Asphalt, Garage, Driveway, AttachedGarage Information
Has Garage: Yes Has Attached Garage: Yes Garage Space: 2Homeowners Association InformationHas Association: Yes HOA: $250.00 Association Amenities: Tennis Court(s)
-
School Information
Elementary School: CROFTON WOODSJunior High School: CROFTONSenior High School: CROFTON -
Location Information
Direction: From Annapolis - Get on US-301 S/US-50 W from Bestgate Rd and Medical Pkwy; Follow US-301 S/US-50 W to MD-424 N. Take exit 16 from US-301 S/US-50 W; Continue on MD-424 N. Drive to Justin Dr.. Arrive at 1717 Justin Dr Gambrills, MD 21054. Welcome Home! WaterSource: Well Security Features: Smoke Detector(s)
How much is this property worth?
Curious about this home's true market value? Use our free Home Evaluation Tool to instantly get a personalized Comparative Market Analysis (CMA) report. Make smarter, data-driven decisions before you buy.

Nearby Home Value
| Address | Estimate | Bed | Bath | Sq. Ft | Lot Size |
|---|---|---|---|---|---|
| 2194 Hallmark Court, Gambrills, MD, 21054 | $585,000 | 4 | 3 | 2,295 | 1.04 Acres |
| 2110 Hallmark Drive, Gambrills, MD, 21054 | $785,000 | 5 | 3 | 3,016 | 2.12 Acres |
| 2510 Davidsonville Road, Gambrills, MD, 21054 | $675,000 | 4 | 2 | 2,996 | 1 Acre |
| 2209 Jacob Way, Gambrills, MD, 21054 | $1,075,000 | 5 | 5 | 5,454 | 0.23 Acre |
| 905 Gunnison Court, Gambrills, MD, 21054 | $830,000 | 4 | 4 | 3,926 | 0.17 Acre |
| 3108 Gosheff Lane, Gambrills, MD, 21054 | $949,000 | 5 | 5 | 4,594 | 2.06 Acres |
| 571 Saint Marys Avenue, Gambrills, MD, 21054 | $489,900 | 3 | 1 | 1,208 | 0.93 Acre |
| 1710 Bargers Road, Gambrills, MD, 21054 | $950,000 | 4 | 4 | 1,716 | 0.09 Acre |
| 1340 Bluegrass Way, Gambrills, MD, 21054 | $875,000 | 4 | 4 | 3,547 | 0.26 Acre |
| 985 Sunny Court, Gambrills, MD, 21054 | $495,000 | 4 | 2 | 1,532 | 0.18 Acre |
Similar Homes To 1717 Justin Drive
Nearby For Sale


The data relating to real estate for sale on this website appears in part through the BRIGHT Internet Data Exchange program, a voluntary cooperative exchange of property listing data between licensed real estate brokerage firms in which ByOwner participates, and is provided by BRIGHT through a licensing agreement. The information provided by this website is for the personal, non-commercial use of consumers and may not be used for any purpose other than to identify prospective properties consumers may be interested in purchasing. Some properties which appear for sale on this website may no longer be available because they are under contract, have closed or are no longer being offered for sale. Information Deemed Reliable But Not Guaranteed. Copyright © 2026 Bright MLS. All rights reserved.
ByOwner last updated this listing 09/20/2026 @ 08:17
More Cities with for Sale by Owner Homes
- Gambrills Homes For Sale By Owner
- Crofton Homes For Sale By Owner
- Odenton Homes For Sale By Owner
- Crownsville Homes For Sale By Owner
- Millersville Homes For Sale By Owner
- Bowie Homes For Sale By Owner
- Severna Park Homes For Sale By Owner
- Severn Homes For Sale By Owner
- Davidsonville Homes For Sale By Owner
- Riva Homes For Sale By Owner
- Pasadena Homes For Sale By Owner
- Glenn Dale Homes For Sale By Owner
- Hanover Homes For Sale By Owner
- Arnold Homes For Sale By Owner
- Glen Burnie Homes For Sale By Owner
- Annapolis Homes For Sale By Owner
- Edgewater Homes For Sale By Owner
- Jessup Homes For Sale By Owner
- Lanham Homes For Sale By Owner
- Greenbelt Homes For Sale By Owner
Homes around $1,000,000










Verify Your Email
Please enter the 6-digit verification code
sent to your email address.
Verify Your Phone Number
Please enter the 6-digit verification code
sent to your mobile phone.