
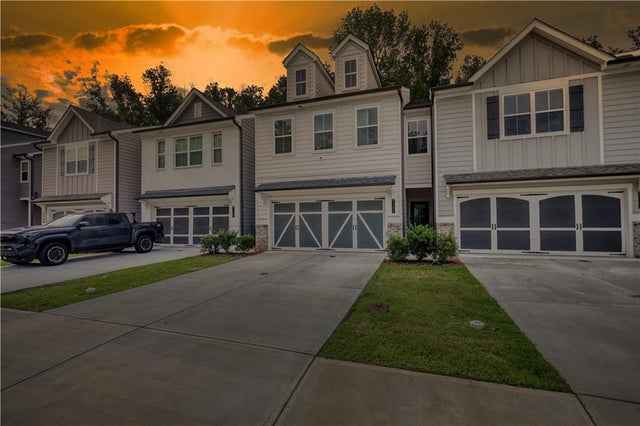
5137 Sidney Square Drive
Flowery Branch, GA 30542

 3
3
Bed
 3
3
Bath
 1,912
1,912Sqft
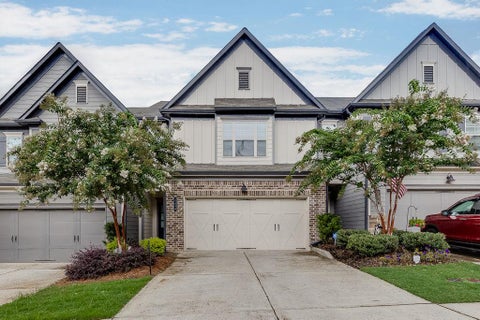
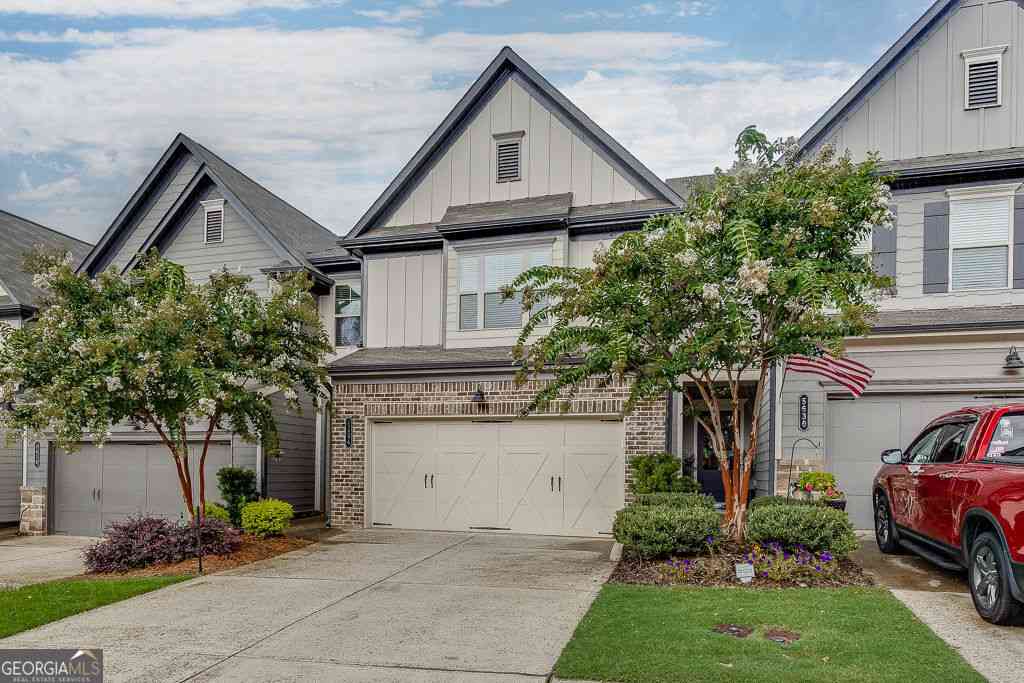
FHA ASSUMABLE LOAN AT 5.875% - FLOWERY BRANCH! Qualified buyers may have the opportunity to assume the seller's existing FHA mortgage at 5.875% - potentially a significant advantage over obtaining new financing at today's rates! The current mortgage payment is approximately $2,576 per month, including principal, interest, taxes, and insurance (PITI). The buyer must meet FHA and lender qualification requirements and receive approval from the existing mortgage servicer. Built in 2023 and gently lived in, this beautifully maintained townhome offers approximately 1,912 square feet, a 2-car garage, private driveway and garage-level yard in a highly desirable and rapidly growing Flowery Branch location. The sellers have upgraded the home with laminate hardwood flooring throughout, with

 Property Details
 Map
Map
 Map
Map
What's Nearby
Nearby Areas
 Features
-
Bedroom Information
Total beds: 3Bathroom Information
Total Baths: 3 Full Baths: 2 Half Baths: 1Room Information
Basement: None -
Flooring Information
Carpet, Ceramic Tile, Laminate, Vinyl -
Roofing Information
Composition -
Interior Features
Breakfast Bar, Pantry, Kitchen Island, Crown Molding, Double Vanity, High Ceilings, High Speed Internet, Recessed Lighting, Smart Home, Walk-In Closet(s) Roof: Composition Appliances: Dishwasher, Disposal, Dryer, Electric Oven, Electric Range, Electric Water Heater, Microwave, Refrigerator, Tankless Water Heater, Washer Laundry Features: Electric Dryer Hookup, Laundry Room, Upper Level Window Features: Aluminum Frames, Insulated Windows, Wood Frames -
Heating & Cooling
Has Heating: Yes Heating: Central, Electric Has Cooling: Yes Cooling: Central Air, Electric
-
Building Information
Year Built: 2023 Building Area Total: 1912 Construction Materials: Cement Siding, Concrete, Vinyl Siding Patio And Porch Features: Patio Pool Features: None Private Pool: No View: Trees/Woods Association Fee Frequency: Annually -
Exterior Features
Exterior Features: None
-
Lot Information
Lot Description: Back Yard, LevelProperty Information
Subdivision: Sidney Square Source Property Type: Residential Postal Code Plus 4: 1249 Property SubType: Townhouse Levels: Two Property Age: 3
-
Listing Price Information
Listing Price: $334000 Lease Purchase
-
Tax Information
Parcel Number: 08099 000204 Tax Lot: 9 Tax Block: 0 Tax Year: 2024 Annual Tax: $3753 Tax Legal Desc: Lot 9 Sidney Square Landlot: 99 Landdist: 8
-
Parking Information
Parking Total: 4 Attached, Driveway, Garage, Garage Door Opener, Kitchen LevelGarage Information
Has Garage: Yes Has Attached Garage: Yes Garage Space: 2Homeowners Association InformationHas Association: Yes Included Fees: Maintenance Grounds, Maintenance Structure, Pest Control HOA: $176.00 Community Features: Sidewalks, Street Lights
-
School Information
Elementary School: Flowery BranchJunior High School: West HallSenior High School: West Hall -
Utility Information
Cable Available, Electricity Available, Sewer Available, Underground Utilities, Water Available -
Location Information
Direction: GPS 5137 Sidney Square Dr, Flowery Branch. Real Estate sign in the front yard. WaterSource: Public Security Features: Smoke Detector(s), Security System, Carbon Monoxide Detector(s), Closed Circuit Camera(s), Fire Alarm, Security System Owned
How much is this property worth?
Curious about this home's true market value? Use our free Home Evaluation Tool to instantly get a personalized Comparative Market Analysis (CMA) report. Make smarter, data-driven decisions before you buy.

Nearby Home Value
| Address | Estimate | Bed | Bath | Sq. Ft | Lot Size |
|---|---|---|---|---|---|
| 5619 Pine Street, Flowery Branch, GA, 30542 | $480,000 | 3 | 3 | -- | 0.08 Acre |
| 7465 Clover Lane #133, Flowery Branch, GA, 30542 | $388,445 | 3 | 2 | 1,855 | 0.06 Acre |
| 7465 Clover Lane #133, Flowery Branch, GA, 30542 | $388,445 | 3 | 3 | 1,855 | 0.06 Acre |
| 7469 Clover Lane #132, Flowery Branch, GA, 30542 | $393,735 | 3 | 3 | 1,842 | 0.06 Acre |
| 7469 Clover Lane #132, Flowery Branch, GA, 30542 | $393,735 | 3 | 2 | 1,842 | 0.06 Acre |
| 7473 Clover Lane #131, Flowery Branch, GA, 30542 | $319,990 | 3 | 3 | 1,855 | 0.06 Acre |
| 7473 Clover Lane #131, Flowery Branch, GA, 30542 | $319,990 | 3 | 2 | 1,855 | 0.06 Acre |
| 7485 Clover Lane #128, Flowery Branch, GA, 30542 | $389,645 | 3 | 3 | 1,842 | 0.06 Acre |
| 7485 Clover Lane #128, Flowery Branch, GA, 30542 | $389,645 | 3 | 2 | 1,842 | 0.06 Acre |
| 7489 Clover Lane #127, Flowery Branch, GA, 30542 | $384,035 | 3 | 3 | 1,855 | 0.06 Acre |
Similar Townhouse To 5137 Sidney Square Drive
Nearby For Sale



Listings on this website come from the FMLS IDX Compilation and may be held by brokerage firms other than the owner of this website. The listing brokerage is identified in any listing details. Information is deemed reliable but is not guaranteed. If you believe any FMLS listing contains material that infringes your copyrighted work, please (https://www.fmls.com/dmca.htm) to review our DMCA policy and learn how to submit a takedown request. © 2026 FMLS.
ByOwner last updated this listing 10/02/2026 @ 02:53
More Cities with for Sale by Owner Homes
- Flowery Branch Homes For Sale By Owner
- Oakwood Homes For Sale By Owner
- Buford Homes For Sale By Owner
- Hoschton Homes For Sale By Owner
- Pendergrass Homes For Sale By Owner
- Braselton Homes For Sale By Owner
- Talmo Homes For Sale By Owner
- Auburn Homes For Sale By Owner
- Sugar Hill Homes For Sale By Owner
- Cumming Homes For Sale By Owner
- Suwanee Homes For Sale By Owner
- Gainesville Homes For Sale By Owner
- Dacula Homes For Sale By Owner
- Gillsville Homes For Sale By Owner
- Murrayville Homes For Sale By Owner
- Winder Homes For Sale By Owner
- Dawsonville Homes For Sale By Owner
- Lula Homes For Sale By Owner
- Jefferson Homes For Sale By Owner
- Duluth Homes For Sale By Owner
Homes around $334,000









Verify Your Email
Please enter the 6-digit verification code
sent to your email address.
Verify Your Phone Number
Please enter the 6-digit verification code
sent to your mobile phone.