
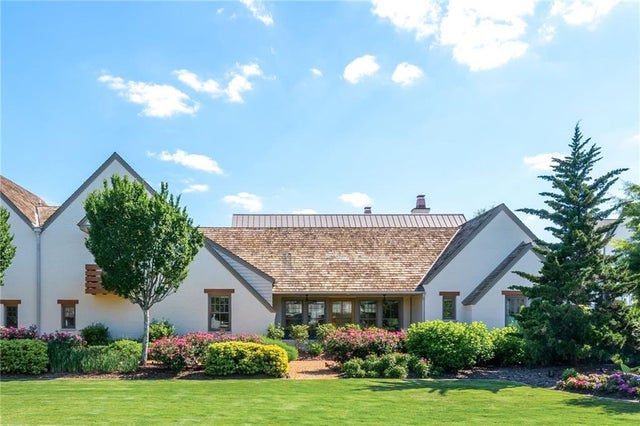
390 Heatherden Avenue
Fayetteville, GA 30214

 3
3
Bed
 3
3
Bath
 1,855
1,855Sqft
 0.05
0.05Acre(Lot)
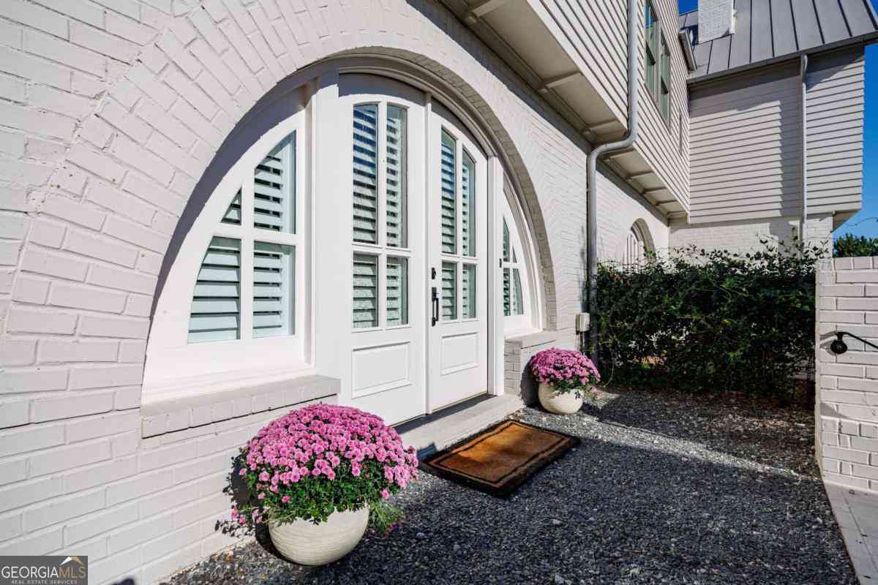
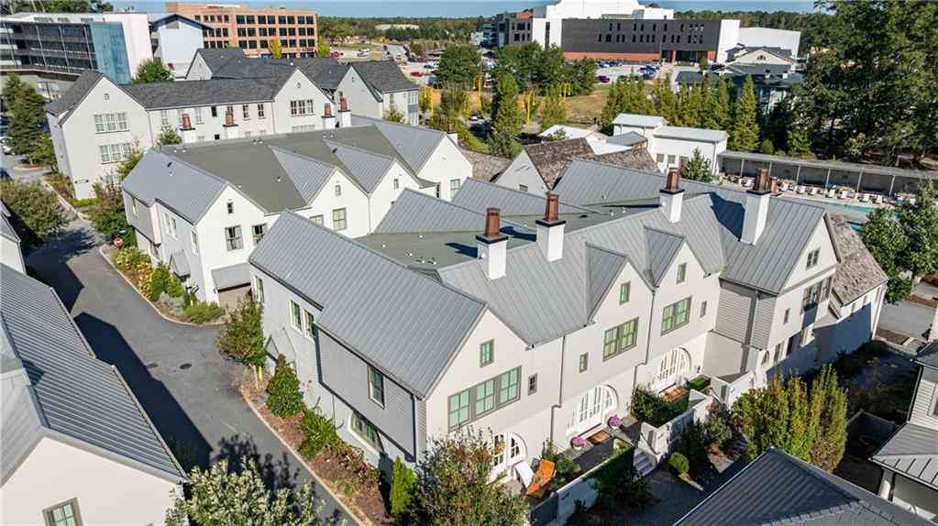
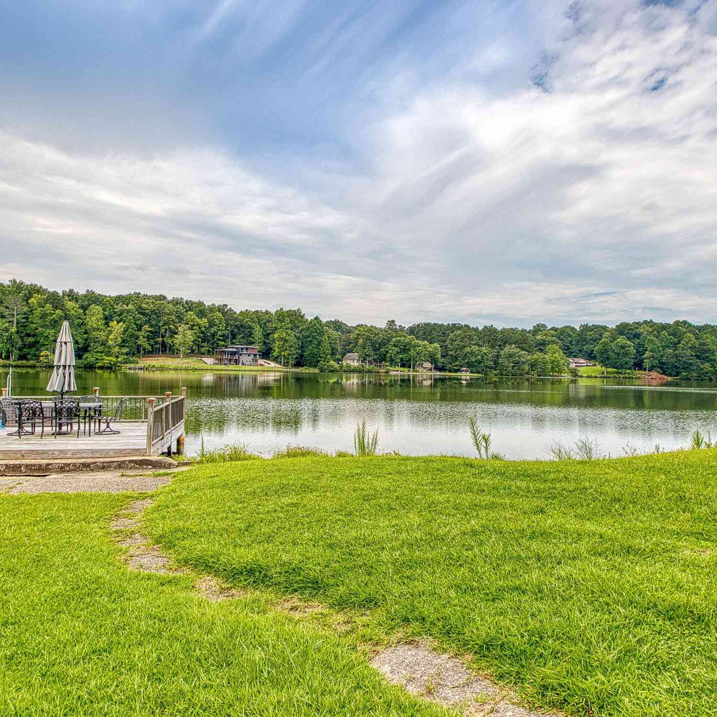
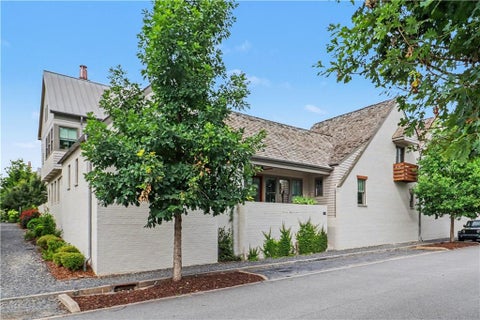
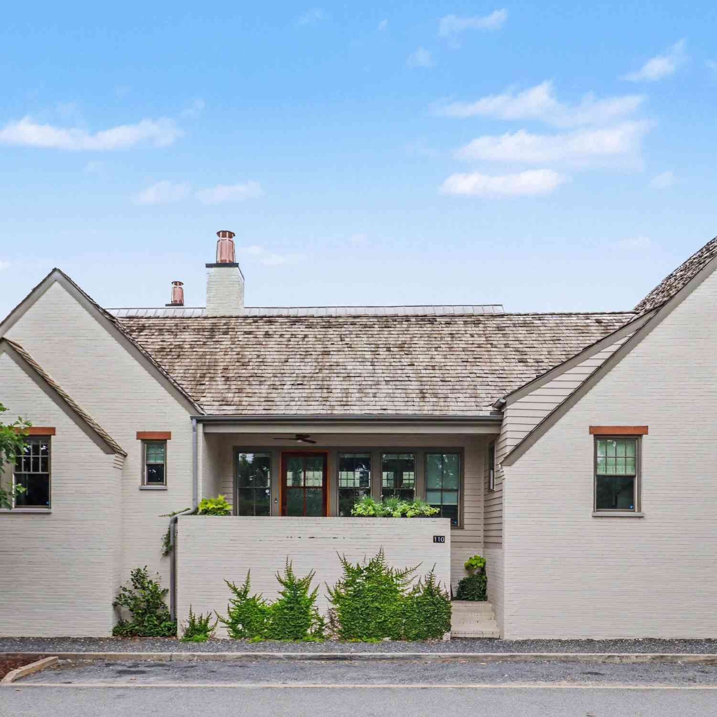
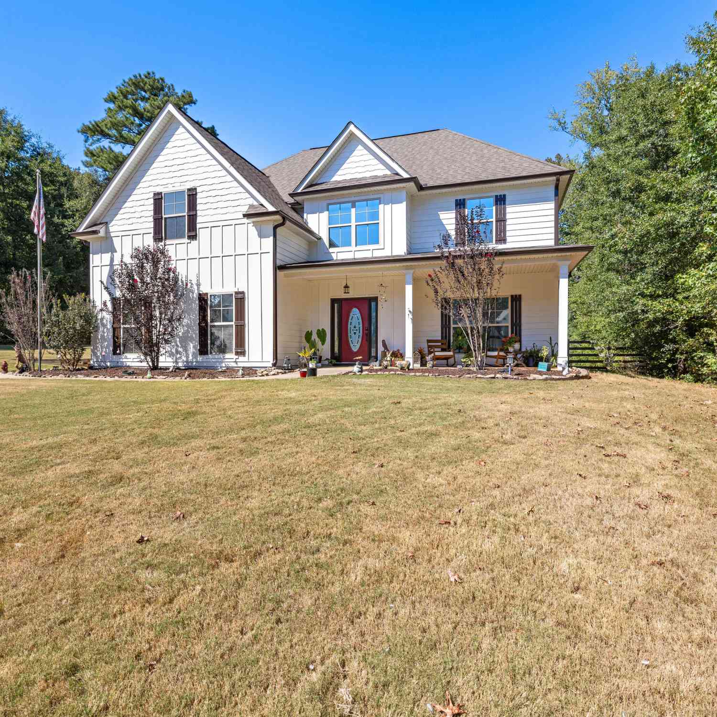
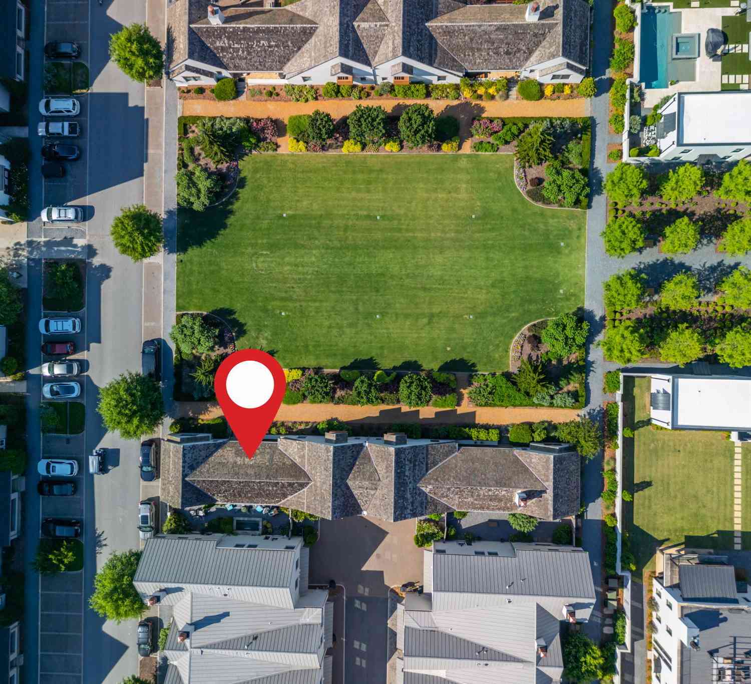
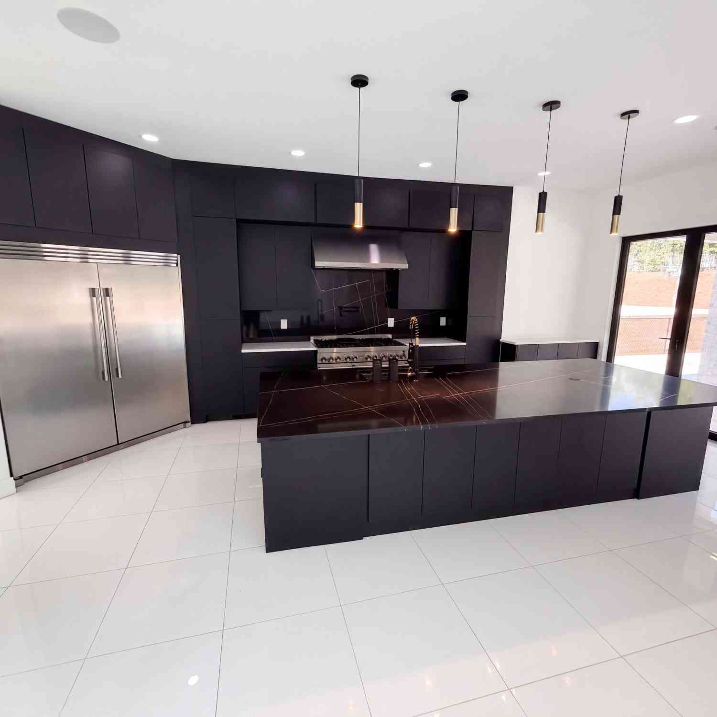
Great Lawn location, main-level primary suite, two-car garage and low-maintenance living in the heart of Trilith! Positioned directly on Trilith's coveted Great Lawn and just steps from downtown, this beautiful Cheswick floor plan offers the ideal combination of thoughtful design, custom finishes, and convenience. With exterior maintenance, including the roof and landscaping, managed by the HOA, you can spend less time maintaining your home and more time enjoying everything the community has to offer. The open main level features hardwood floors throughout, a spacious living area, and a beautifully designed kitchen with custom cabinetry, a quartz waterfall island, stainless steel appliances, and a walk-in pantry. The main-level primary suite offers vaulted ceilings, a dual vanity, a framel

 Property Details
 Map
Map
 Map
Map
What's Nearby
Nearby Areas
 Features
-
Bedroom Information
Total beds: 3Bathroom Information
Total Baths: 3 Full Baths: 2 Half Baths: 1Room Information
Basement: None -
Flooring Information
Hardwood, Tile -
Roofing Information
Wood -
Interior Features
Eat-in Kitchen, Pantry, Kitchen Island, Bookcases, Double Vanity, High Speed Internet, Recessed Lighting, Vaulted Ceiling(s), Walk-In Closet(s), Master Downstairs Roof: Wood Appliances: Dishwasher, Disposal, Dryer, Gas Oven, Gas Range, Gas Water Heater, Range Hood, Refrigerator, Tankless Water Heater, Washer Laundry Features: In Hall, Laundry Closet, Laundry Room, Main Level Window Features: Insulated Windows -
Heating & Cooling
Has Heating: Yes Heating: Central Has Cooling: Yes Cooling: Ceiling Fan(s), Central Air
-
Building Information
Year Built: 2018 Building Area Total: 1855 Construction Materials: Brick Patio And Porch Features: Covered, Front Porch Pool Features: None Private Pool: No View: Park/Greenbelt, Other Association Fee Frequency: Annually -
Exterior Features
Exterior Features: Private Entrance
-
Lot Information
Lot Size Acres: 0.05 Lot Size Source: Public Records Lot Description: Corner Lot, Landscaped, LevelProperty Information
Subdivision: Trilith Source Property Type: Residential Property SubType: Townhouse Levels: One and One Half Property Age: 8
-
Listing Price Information
Listing Price: $865000
-
Tax Information
Parcel Number: 053510010 Tax Year: 2025 Annual Tax: $9880 Tax Legal Desc: LOT E102E PINEWOOD FORREST
-
Parking Information
Parking Total: 2 Attached, Garage, Garage Door Opener, Garage Faces Rear, Kitchen LevelGarage Information
Has Garage: Yes Has Attached Garage: Yes Garage Space: 2Homeowners Association InformationHas Association: Yes HOA: $4,318.00 Community Features: Fitness Center, Lake, Park, Playground, Pool, Restaurant, Street Lights, Tennis Court(s)
-
School Information
Elementary School: ClevelandJunior High School: Flat RockSenior High School: Sandy Creek -
Utility Information
Electricity Available, Natural Gas Available, Phone Available, Sewer Available, Underground Utilities, Water Available -
Location Information
Direction: Use GPS WaterSource: Public Security Features: Smoke Detector(s), Fire Alarm
How much is this property worth?
Curious about this home's true market value? Use our free Home Evaluation Tool to instantly get a personalized Comparative Market Analysis (CMA) report. Make smarter, data-driven decisions before you buy.

Nearby Home Value
| Address | Estimate | Bed | Bath | Sq. Ft | Lot Size |
|---|---|---|---|---|---|
| 659 5th Street, Fayetteville, GA, 30214 | $449,000 | 2 | 2 | 1,005 | -- |
| 53 Bay Branch Boulevard, Fayetteville, GA, 30214 | $149,000 | 2 | 2 | 1,240 | 0.24 Acre |
| 170 Wallace Street, Fayetteville, GA, 30214 | $339,900 | 3 | 2 | 1,600 | 0.12 Acre |
| 255 Maddux Street #LOT 18, Fayetteville, GA, 30214 | $332,465 | 3 | 3 | -- | -- |
| 225 Cobalt Drive, Fayetteville, GA, 30214 | $339,000 | 4 | 2 | 1,897 | 0.02 Acre |
| 200 Cobalt Drive, Fayetteville, GA, 30214 | $356,000 | 4 | 3 | 2,367 | 0.06 Acre |
| 430 Dempsey Drive #LOT 34, Fayetteville, GA, 30214 | $291,844 | 1 | 1 | 707 | -- |
| 175 Bartow Street #LOT 9, Fayetteville, GA, 30214 | $297,813 | 1 | 1 | 625 | -- |
| 175 Bartow Street #LOT 10, Fayetteville, GA, 30214 | $297,813 | 1 | 1 | -- | -- |
| 175 Bartow Street #LOT 10, Fayetteville, GA, 30214 | $297,813 | 1 | 1 | 625 | -- |
Similar Townhouse To 390 Heatherden Avenue
Nearby For Sale

Listings on this website come from the FMLS IDX Compilation and may be held by brokerage firms other than the owner of this website. The listing brokerage is identified in any listing details. Information is deemed reliable but is not guaranteed. If you believe any FMLS listing contains material that infringes your copyrighted work, please (https://www.fmls.com/dmca.htm) to review our DMCA policy and learn how to submit a takedown request. © 2026 FMLS.
ByOwner last updated this listing 10/08/2026 @ 15:44
More Cities with for Sale by Owner Homes
- Fayetteville Homes For Sale By Owner
- Tyrone Homes For Sale By Owner
- Peachtree City Homes For Sale By Owner
- Morrow Homes For Sale By Owner
- Lovejoy Homes For Sale By Owner
- Jonesboro Homes For Sale By Owner
- Riverdale Homes For Sale By Owner
- Sharpsburg Homes For Sale By Owner
- Hampton Homes For Sale By Owner
- Union City Homes For Sale By Owner
- Brooks Homes For Sale By Owner
- Fairburn Homes For Sale By Owner
- Senoia Homes For Sale By Owner
- Forest Park Homes For Sale By Owner
- Rex Homes For Sale By Owner
- Palmetto Homes For Sale By Owner
- College Park Homes For Sale By Owner
- Griffin Homes For Sale By Owner
- Hapeville Homes For Sale By Owner
- East Point Homes For Sale By Owner
Homes around $865,000








Verify Your Email
Please enter the 6-digit verification code
sent to your email address.
Verify Your Phone Number
Please enter the 6-digit verification code
sent to your mobile phone.