
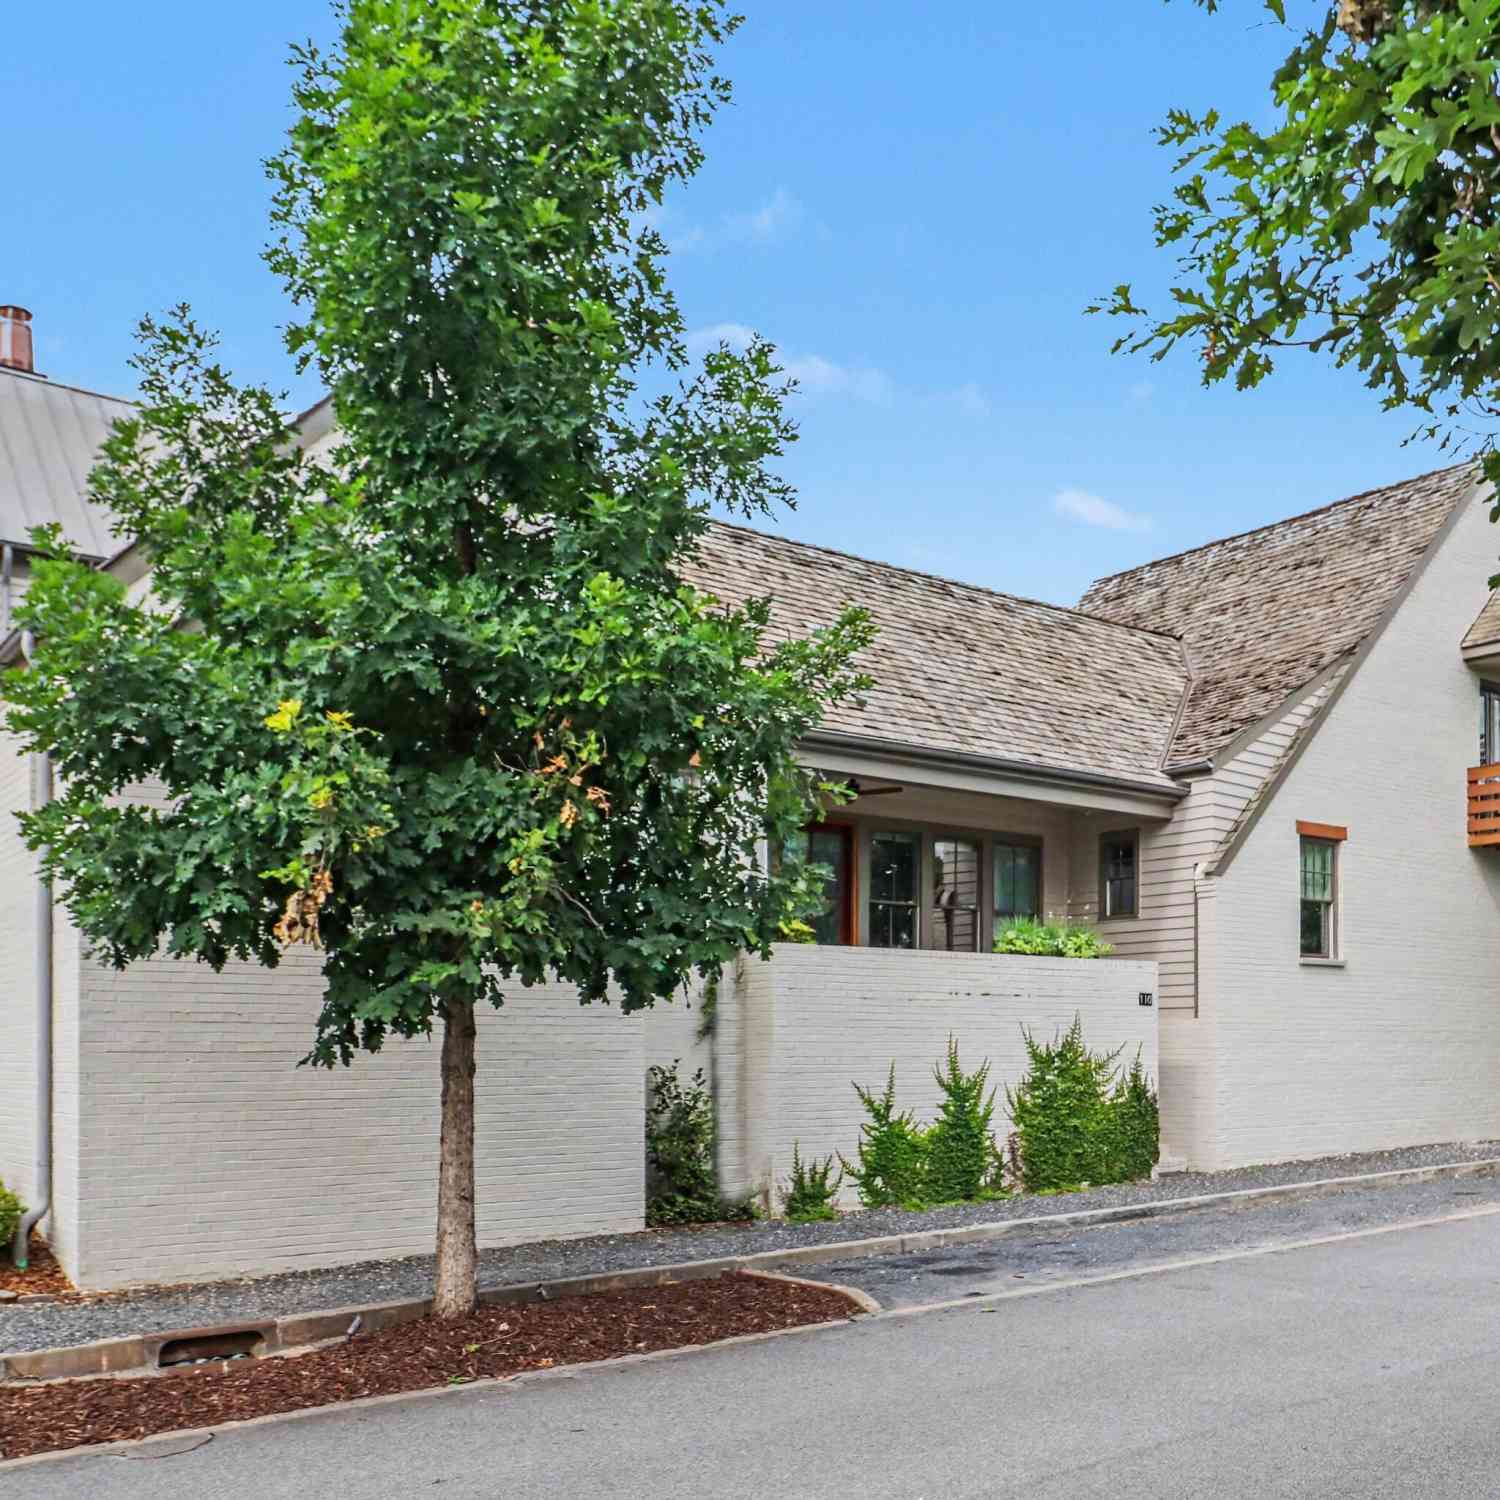
110 4th Street
Fayetteville, GA 30214

 3
3
Bed
 2
2
Bath
 1,750
1,750Sqft
 0.05
0.05Acre(Lot)
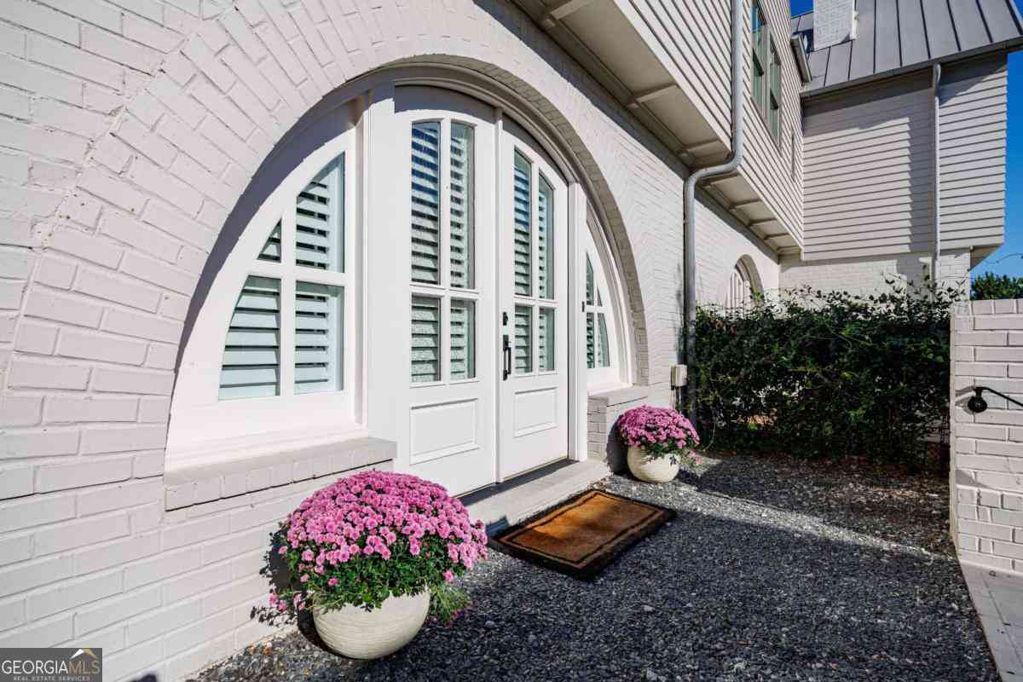
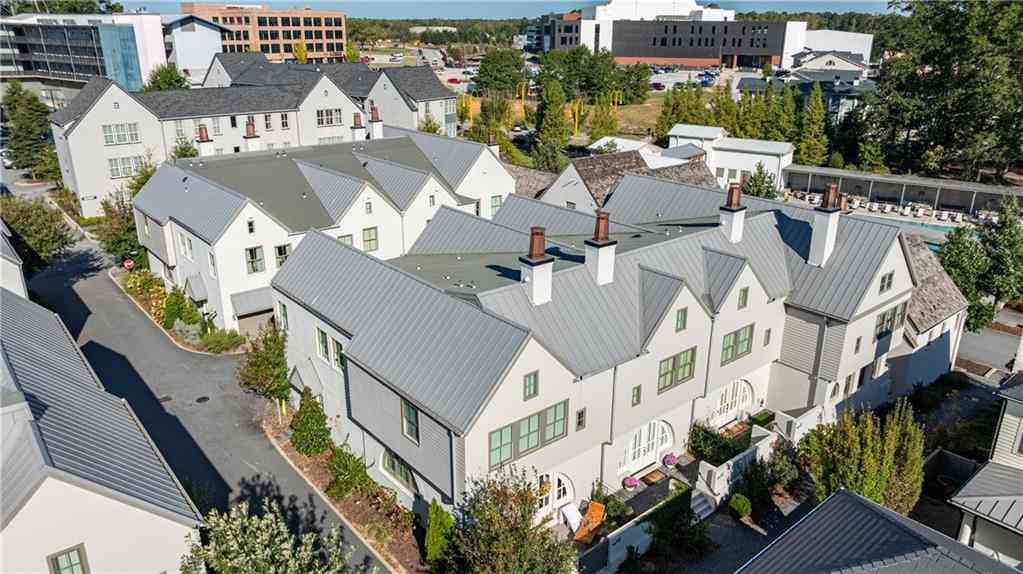
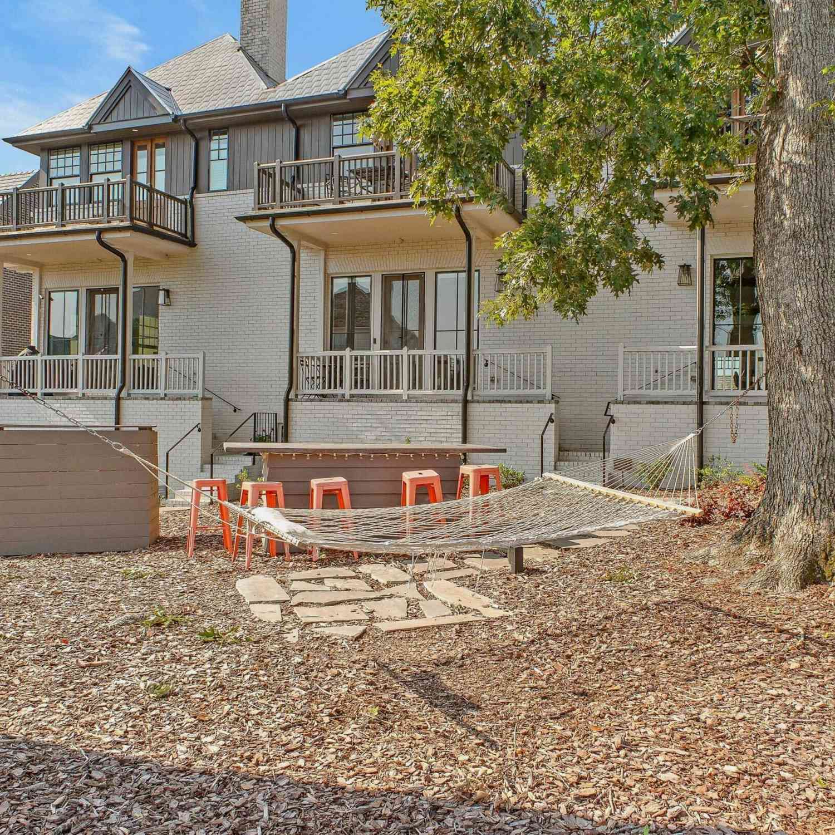
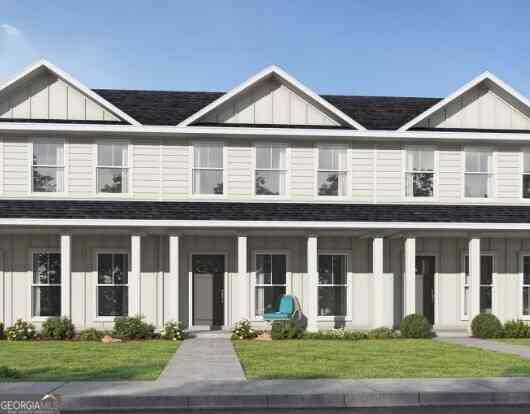
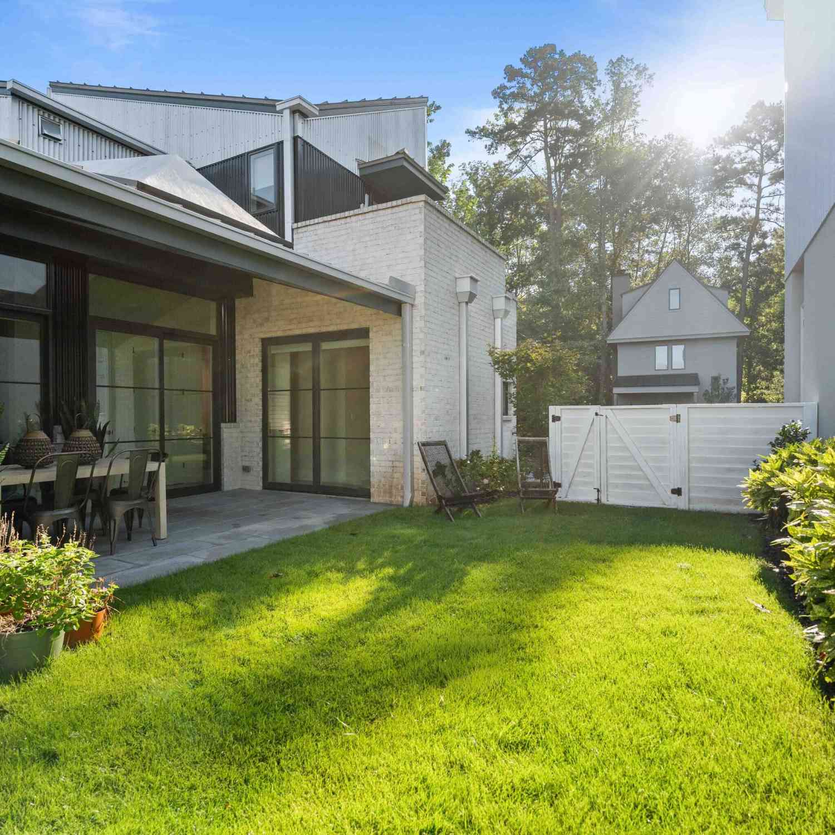
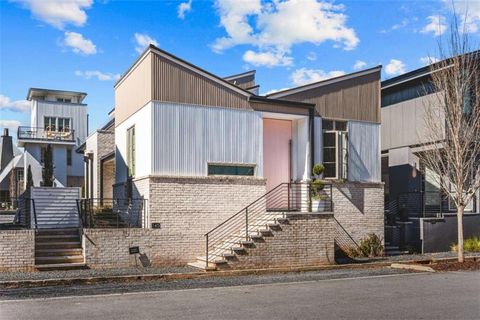
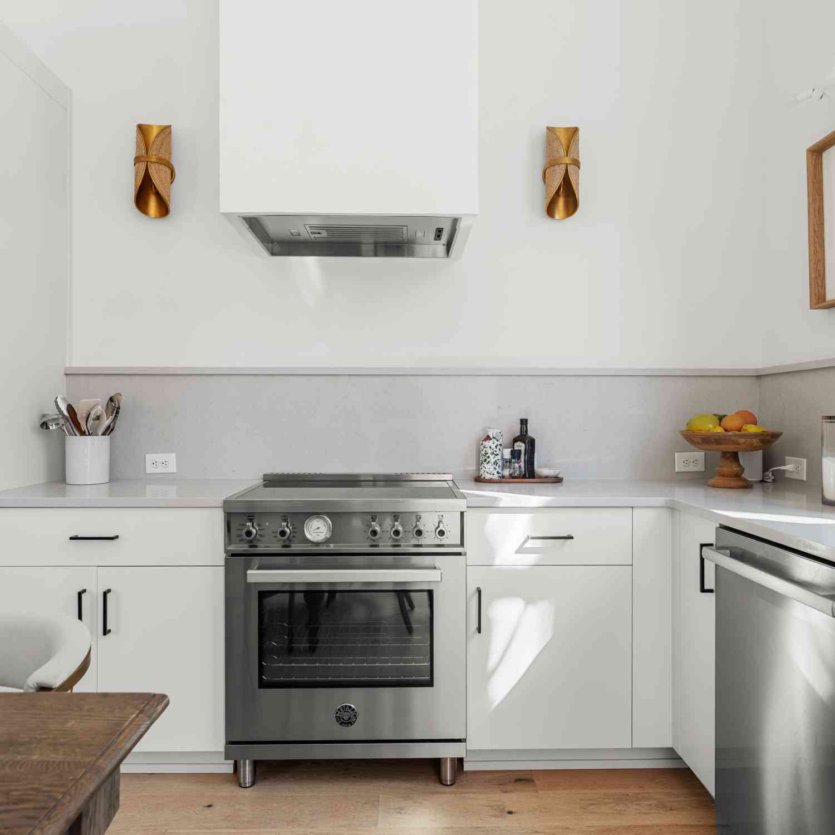
Wake up to a lifestyle that feels like a luxury retreat every single day. Start your day in this Cheswick Terrace home with sunlight streaming through expansive windows and 15ft vaulted ceilings with exposed beams, then step onto your front porch overlooking Trilith's iconic Central Park. The chef's kitchen, complete with quartz countertops, a 36-inch gas range, and a walk-in pantry, makes mornings effortless. The main level primary suite offers a spa inspired retreat with a frameless shower, marble double vanity, and custom California Closets system. Upstairs, two secondary bedrooms share a stylish Jack-and-Jill bath; one bedroom includes a Juliet balcony. Spend the afternoon enjoying the Solea pool, tennis/pickleball courts, wellness center, dog park, and miles of walking trails - all ju

 Property Details
 Map
Map
 Map
Map
What's Nearby
Nearby Areas
 Features
-
Bedroom Information
Total Bedrooms: 3 Bedrooms On Upper Level: 2 Bedrooms On Lower Level: 0 Main Bedrooms: 1 Room Type: Laundry Window Features: Window TreatmentsBathroom Information
Total Baths: 2 Full Baths: 2 Half Baths: 1 Full Baths Main: 1 Baths Full Lower: 0 Baths Full Upper: 1Water/Sewer
Water Source: Public Water BodyName: NONE Sewer: Public Sewer -
Kitchen Information
Kitchen: Kitchen Island,Walk-in Pantry Dining Room: Dining Rm/Living Rm ComboInterior Features
Beamed Ceilings,Double Vanity,High Ceilings,Master On Main Level,Walk-In Closet(s) Flooring: Hardwood,TileAppliances
Dishwasher,Disposal,Oven/Range (Combo),Refrigerator,Stainless Steel Appliance(s),Tankless Water HeaterUtilities
Cable Available,Electricity Available,High Speed Internet,Natural Gas Available,Phone Available,Underground Utilities,Water Available -
Cooling Features
Ceiling Fan(s),Central Air,Electric,ZonedEnergy
Green Energy: Appliances,Doors,Thermostat Electric: 220 VoltsHeating Source
Central,ZonedFireplace
Number of Fireplaces: 0
-
Building Information
Built Year: 2021 Roof Type: Wood Basement: None Common Walls: End Unit,No One Above,No One Below Levels: One and One Half Property Age: 5 -
Exterior Features
BalconyFoundation
SlabSecurity Features
Carbon Monoxide Detector(s),Fire Sprinkler System -
Laundry Features
In Hall,Laundry ClosetConstruction Materials
BrickProperty Condition
Resale
-
Lot Information
Lot Size (Acr): 0.05 Land Lot: . Lot Size Source: Other Lot Features: Corner Lot -
Property Information
Property Type: Residential Property Sub Type: Townhouse Structure Type: Other Subdivision: Trilith City: Fayetteville State: GA Directions: Use GPS. Property Status: New
-
Listing Price Information
Original List Price: $799,000
-
Tax Information
Annual Tax: $9646 Tax Year: 2025 Tax Block: . Tax Lot: . -
Home Warranty
Home Warranty Paid: No
-
Parking Information
Parking: 2 Parking Features: Attached,Electric Vehicle Charging Station(s),Garage,Garage Door Opener,Kitchen Level,Side/Rear Entrance -
Homeowners Association Information
Association: Yes Annual Association Fee: 3876 Calculated Total Monthly Association Fees: 3876 Association Fee Includes: Maintenance Exterior,Maintenance Grounds,Pest Control,Security Community Features: Fitness Center,Park,Pickleball Court(s),Playground,Pool,Sidewalks,Street Lights,Tennis Court(s),Walk To Shopping
-
School Information
Elementary School: Cleveland High School: Sandy Creek High School Bus: Yes Middle School: Flat Rock Middle School Bus: Yes Source Neighborhood: Trilith
How much is this property worth?
Curious about this home's true market value? Use our free Home Evaluation Tool to instantly get a personalized Comparative Market Analysis (CMA) report. Make smarter, data-driven decisions before you buy.

Nearby Home Value
| Address | Estimate | Bed | Bath | Sq. Ft | Lot Size |
|---|---|---|---|---|---|
| 659 5th Street, Fayetteville, GA, 30214 | $449,000 | 2 | 2 | 1,005 | -- |
| 170 Wallace Street, Fayetteville, GA, 30214 | $359,900 | 3 | 2 | 1,600 | 0.12 Acre |
| 255 Maddux Street #LOT 18, Fayetteville, GA, 30214 | $332,465 | 3 | 3 | -- | -- |
| 225 Cobalt Drive, Fayetteville, GA, 30214 | $339,000 | 4 | 2 | 1,897 | 0.02 Acre |
| 200 Cobalt Drive, Fayetteville, GA, 30214 | $356,000 | 4 | 3 | 2,367 | 0.06 Acre |
| 430 Dempsey Drive #LOT 34, Fayetteville, GA, 30214 | $291,844 | 1 | 1 | 707 | -- |
| 175 Bartow Street #LOT 9, Fayetteville, GA, 30214 | $297,813 | 1 | 1 | 625 | -- |
| 175 Bartow Street #LOT 10, Fayetteville, GA, 30214 | $297,813 | 1 | 1 | -- | -- |
| 175 Bartow Street #LOT 10, Fayetteville, GA, 30214 | $297,813 | 1 | 1 | 625 | -- |
| 210 Maddux Street #LOT 12, Fayetteville, GA, 30214 | $339,355 | 3 | 3 | 1,324 | -- |
Similar Townhouse To 110 4th Street
Nearby For Sale


The data relating to real estate for sale on this web site comes in part from the Broker Reciprocity Program of Georgia MLS. Real estate listings held by brokerage firms other than Byowner are marked with the Broker Reciprocity logo and detailed information about them includes the name of the listing brokers. Information deemed reliable but not guaranteed. Copyright 2026 Georgia MLS. All rights reserved.
ByOwner last updated this listing 09/21/2026 @ 06:23
More Cities with for Sale by Owner Homes
- Fayetteville Homes For Sale By Owner
- Tyrone Homes For Sale By Owner
- Peachtree City Homes For Sale By Owner
- Morrow Homes For Sale By Owner
- Jonesboro Homes For Sale By Owner
- Riverdale Homes For Sale By Owner
- Sharpsburg Homes For Sale By Owner
- Hampton Homes For Sale By Owner
- Union City Homes For Sale By Owner
- Brooks Homes For Sale By Owner
- Fairburn Homes For Sale By Owner
- Senoia Homes For Sale By Owner
- Forest Park Homes For Sale By Owner
- Rex Homes For Sale By Owner
- Palmetto Homes For Sale By Owner
- College Park Homes For Sale By Owner
- Griffin Homes For Sale By Owner
- Hapeville Homes For Sale By Owner
- East Point Homes For Sale By Owner
- Stockbridge Homes For Sale By Owner
Homes around $799,000









Verify Your Email
Please enter the 6-digit verification code
sent to your email address.
Verify Your Phone Number
Please enter the 6-digit verification code
sent to your mobile phone.