
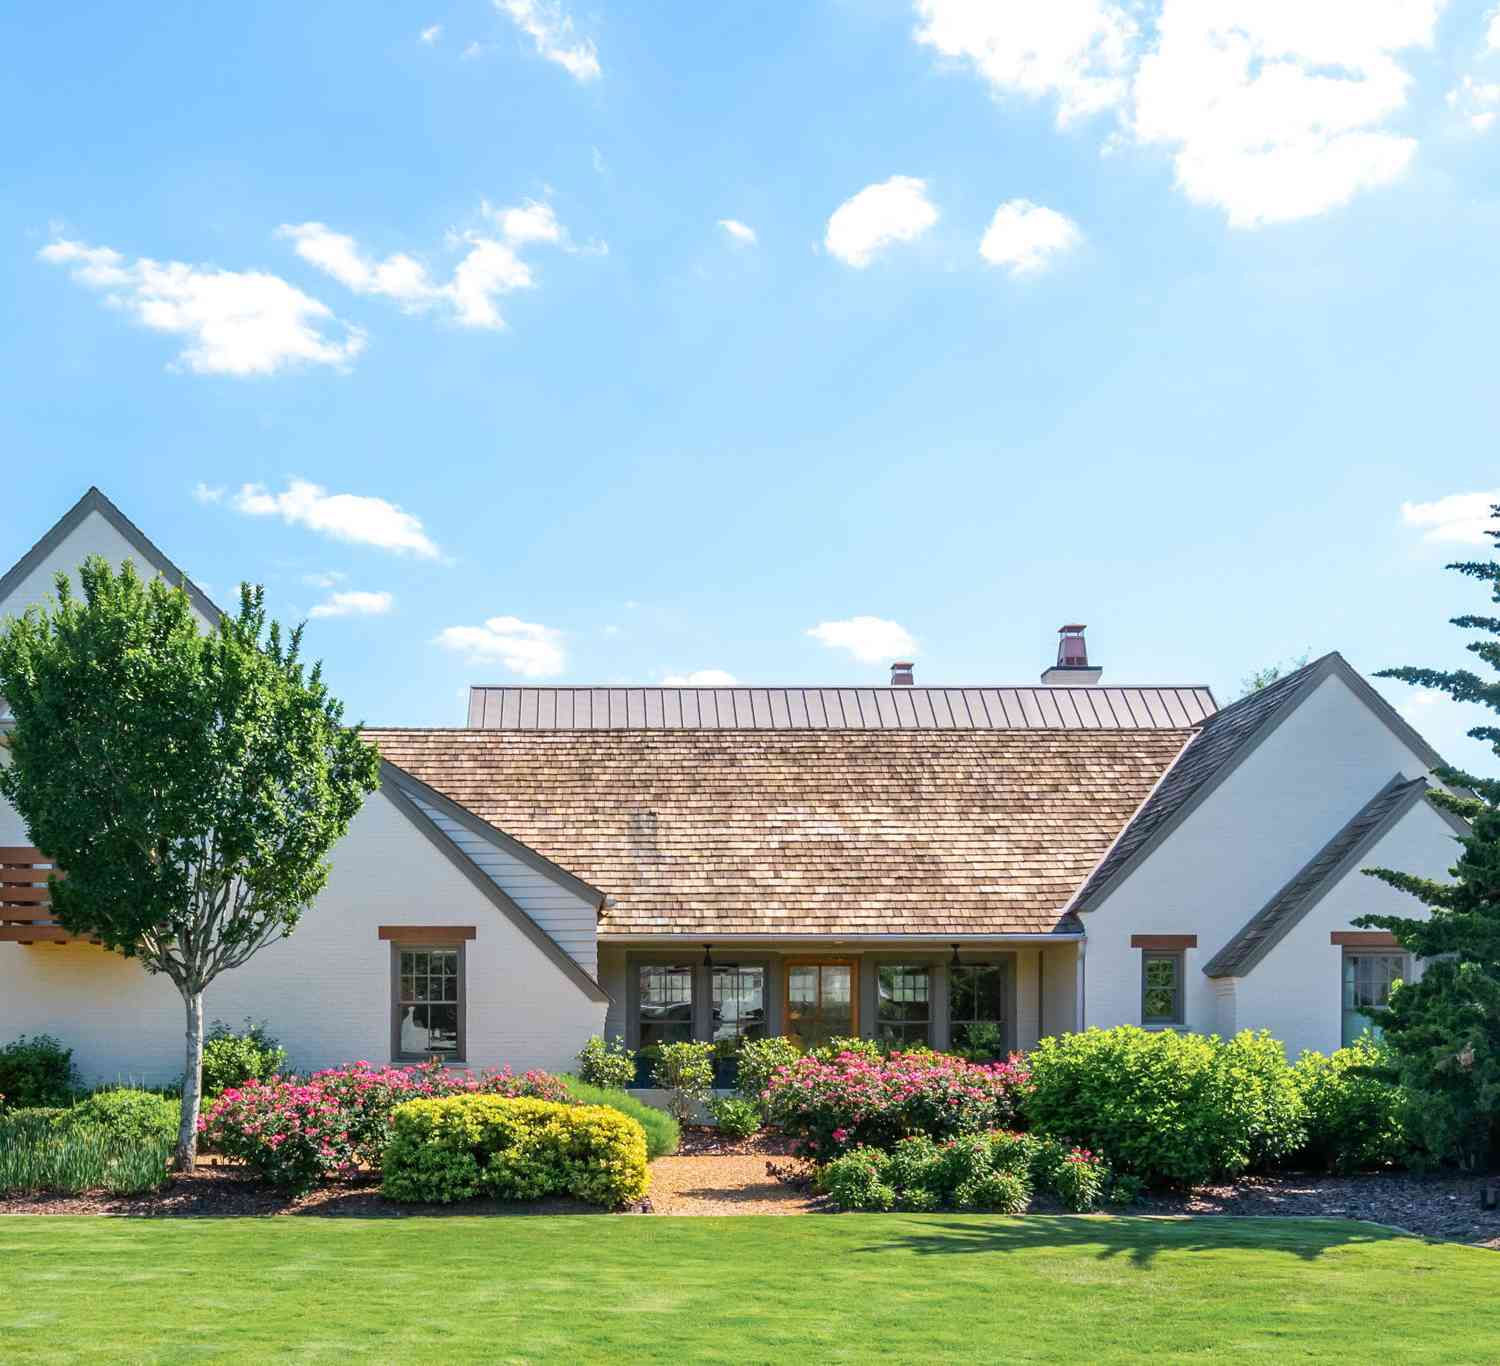
390 Heatherden Avenue
Fayetteville, GA 30214

 3
3
Bed
 2
2
Bath
 1,855
1,855Sqft
 0.05
0.05Acre(Lot)
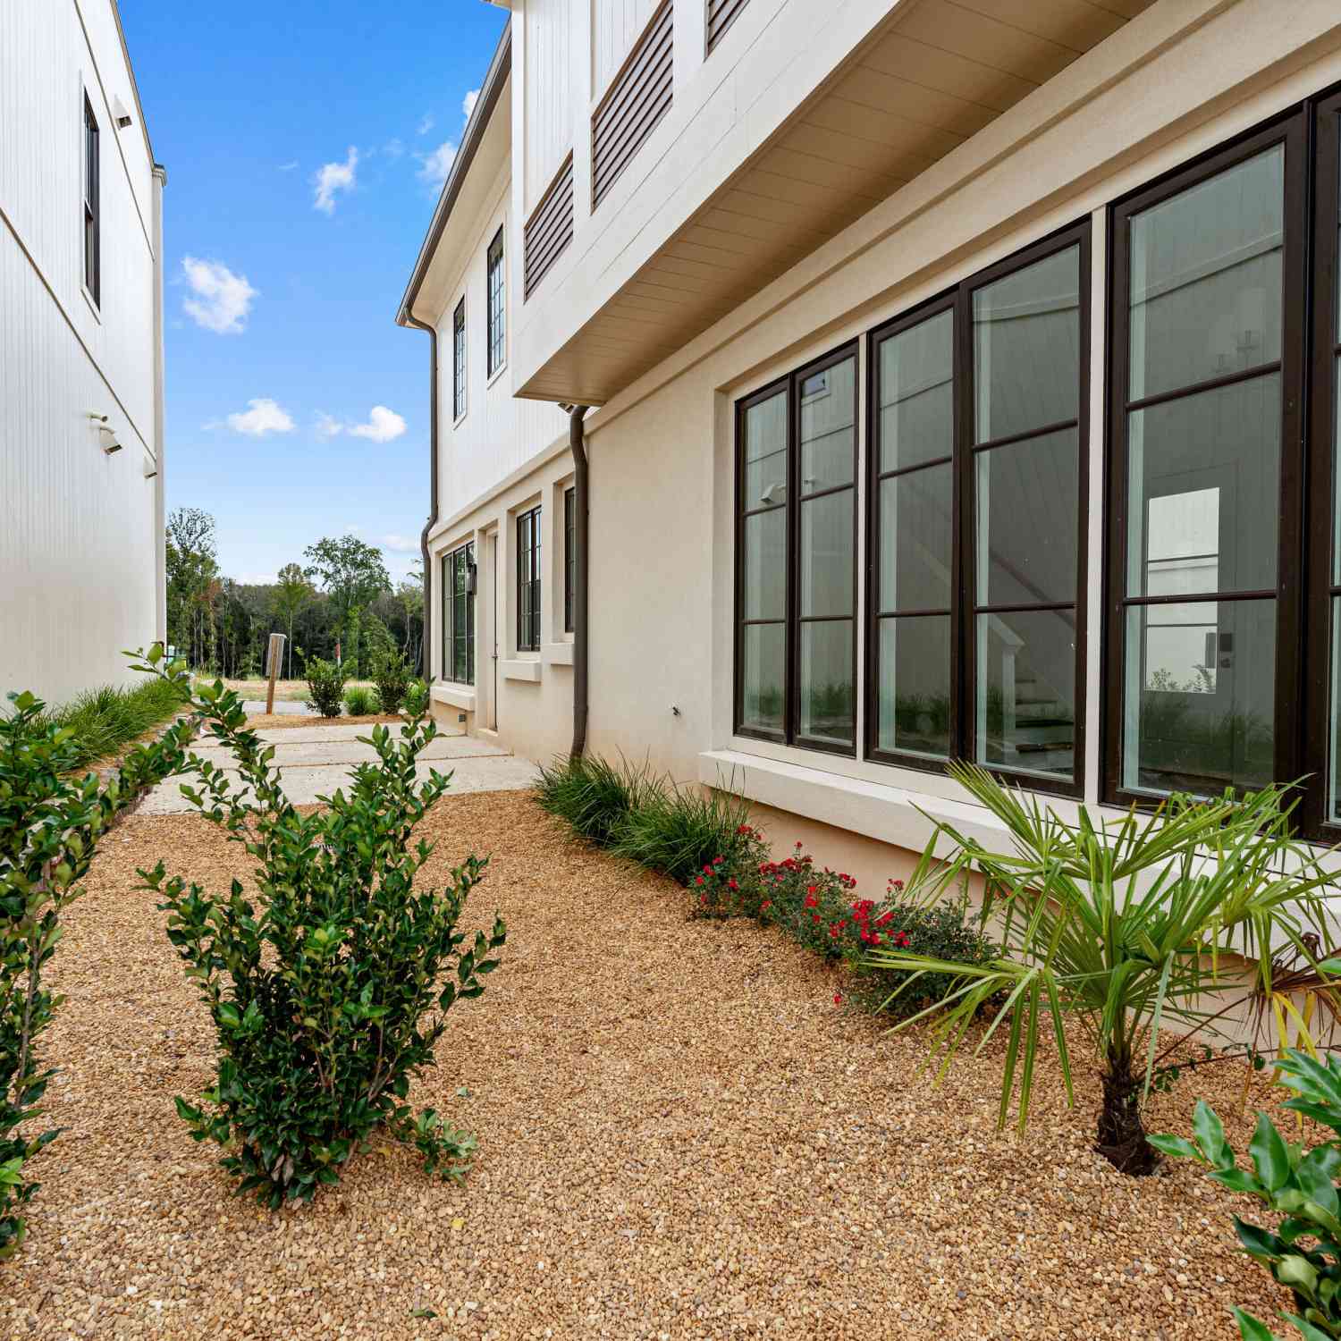
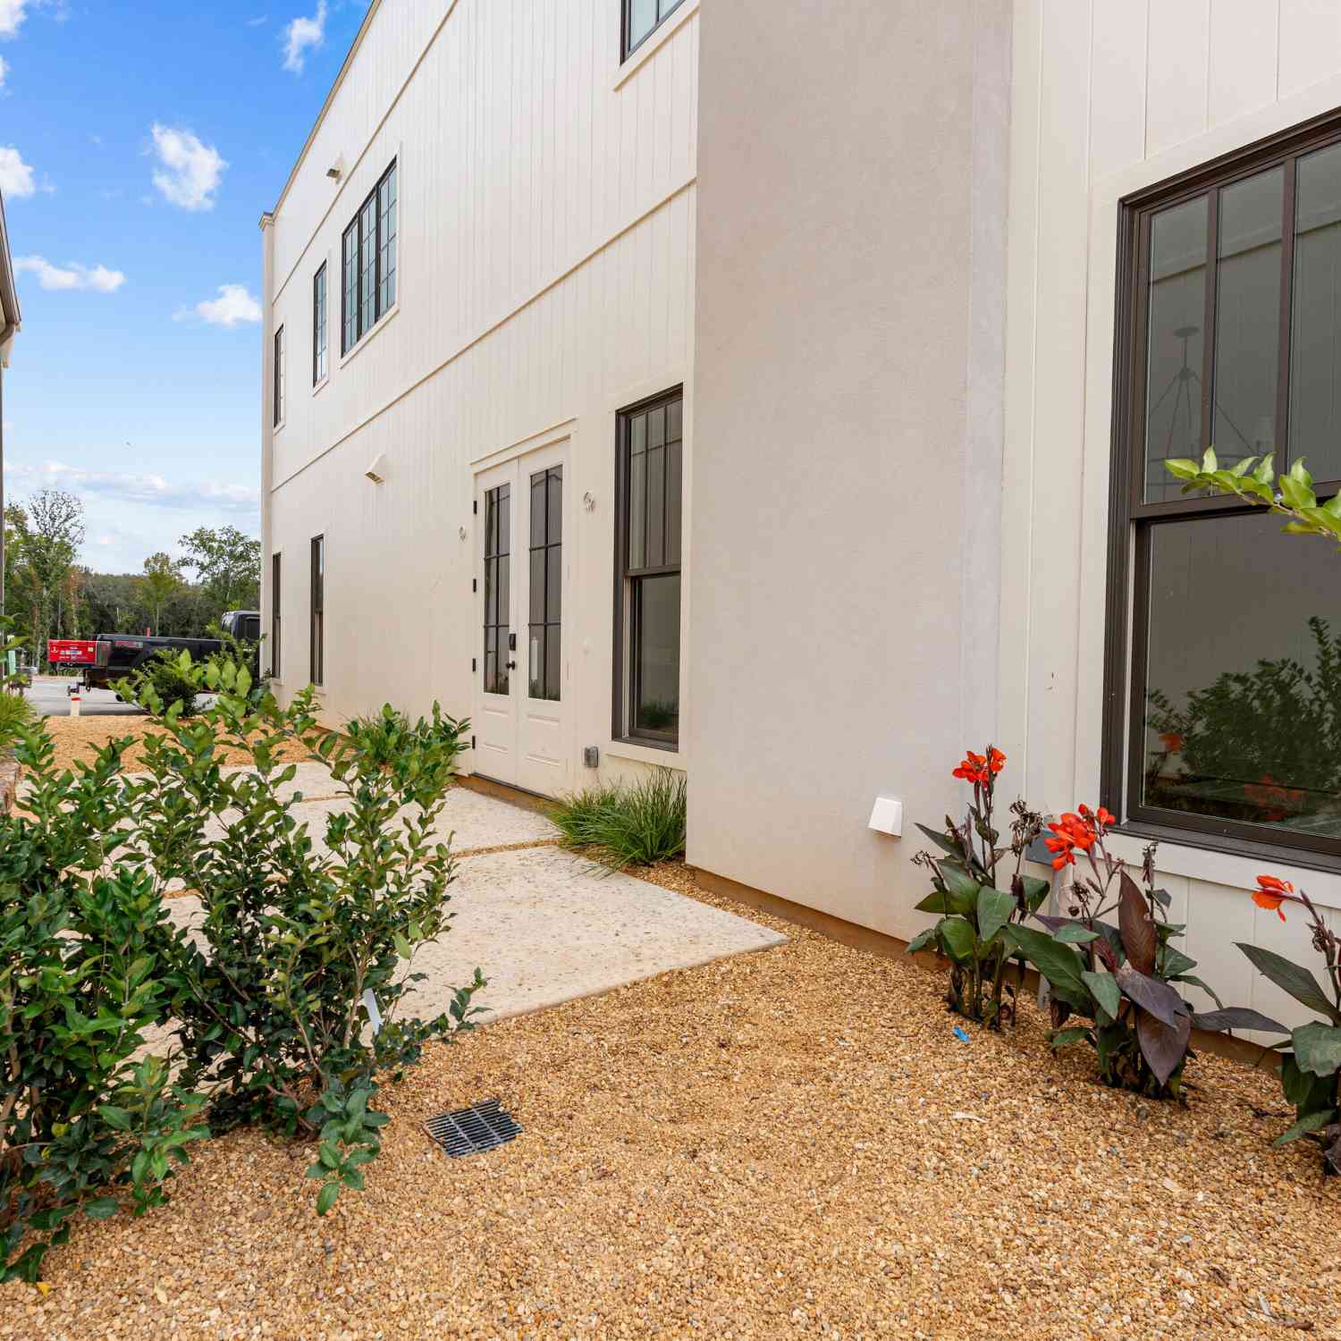
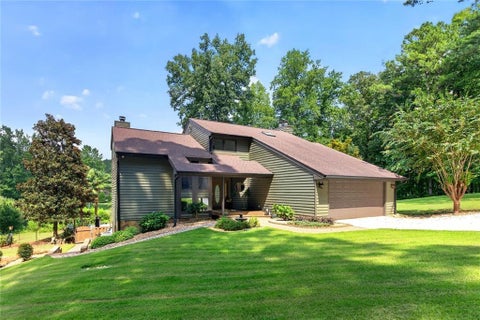
Great Lawn location, main-level primary suite, two-car garage and low-maintenance living in the heart of Trilith! Positioned directly on Trilith's coveted Great Lawn and just steps from downtown, this beautiful Cheswick floor plan offers the ideal combination of thoughtful design, custom finishes, and convenience. With exterior maintenance, including the roof and landscaping, managed by the HOA, you can spend less time maintaining your home and more time enjoying everything the community has to offer. The open main level features hardwood floors throughout, a spacious living area, and a beautifully designed kitchen with custom cabinetry, a quartz waterfall island, stainless steel appliances, and a walk-in pantry. The main-level primary suite offers vaulted ceilings, a dual vanity, a framel

 Property Details
 Map
Map
 Map
Map
What's Nearby
Nearby Areas
 Features
-
Bedroom Information
Total Bedrooms: 3 Bedrooms On Upper Level: 2 Bedrooms On Lower Level: 0 Main Bedrooms: 1 Room Type: Family Room,Laundry Window Features: Insulated WindowsBathroom Information
Total Baths: 2 Full Baths: 2 Half Baths: 1 Full Baths Main: 1 Baths Full Lower: 0 Baths Full Upper: 1Water/Sewer
Water Source: Public Sewer: Public Sewer -
Kitchen Information
Kitchen: Kitchen Island,Walk-in Pantry Dining Room: Dining Rm/Living Rm ComboInterior Features
Bookcases,Double Vanity,High Ceilings,Master On Main Level,Pulldown Attic Stairs,Separate Shower,Tile Bath,Walk-In Closet(s) Flooring: Hardwood,TileAppliances
Dishwasher,Disposal,Dryer,Gas Water Heater,Oven/Range (Combo),Refrigerator,Stainless Steel Appliance(s),Tankless Water Heater,WasherUtilities
Cable Available,Electricity Available,High Speed Internet,Natural Gas Available,Sewer Available,Sewer Connected,Underground Utilities,Water Available -
Cooling Features
Ceiling Fan(s),Central AirEnergy
Green Energy: InsulationHeating Source
Central,OtherFireplace
Number of Fireplaces: 0
-
Building Information
Built Year: 2018 Roof Type: Wood Basement: None Common Walls: 1 Common Wall,End Unit,No One Above,No One Below Levels: One and One Half Property Age: 8 -
Foundation
Slab -
Laundry Features
In Hall,Laundry ClosetPatio And Porch
PorchConstruction Materials
BrickProperty Condition
Resale
-
Lot Information
Lot Size (Acr): 0.05 Land Lot: 160 Lot Size Source: Public Records Lot Features: Level -
Property Information
Property Type: Residential Property Sub Type: Townhouse Structure Type: House Subdivision: Trilith City: Fayetteville State: GA Directions: USE GPS. Property Status: New
-
Listing Price Information
Original List Price: $865,000
-
Tax Information
Annual Tax: $9880 Tax Year: 2025 -
Home Warranty
Home Warranty Paid: No
-
Virtual Tour
Parking Information
Parking Features: Attached,Garage,Garage Door Opener,Kitchen Level,Side/Rear Entrance,Storage -
Homeowners Association Information
Association: Yes Annual Association Fee: 4318 Calculated Total Monthly Association Fees: 4318 Association Fee Includes: Maintenance Exterior,Maintenance Grounds,Management Fee,Pest Control,Private Roads,Reserve Fund,Swimming,Tennis,Trash Community Features: Fitness Center,Guest Lodging,Lake,Park,Pickleball Court(s),Playground,Pool,Sidewalks,Street Lights,Tennis Court(s),Walk To Shopping
-
School Information
Elementary School: Cleveland High School: Sandy Creek High School Bus: Yes Middle School: Flat Rock Middle School Bus: Yes Source Neighborhood: Trilith
How much is this property worth?
Curious about this home's true market value? Use our free Home Evaluation Tool to instantly get a personalized Comparative Market Analysis (CMA) report. Make smarter, data-driven decisions before you buy.

Nearby Home Value
| Address | Estimate | Bed | Bath | Sq. Ft | Lot Size |
|---|---|---|---|---|---|
| 659 5th Street, Fayetteville, GA, 30214 | $449,000 | 2 | 2 | 1,005 | -- |
| 53 Bay Branch Boulevard, Fayetteville, GA, 30214 | $149,000 | 2 | 2 | 1,240 | 0.24 Acre |
| 170 Wallace Street, Fayetteville, GA, 30214 | $339,900 | 3 | 2 | 1,600 | 0.12 Acre |
| 255 Maddux Street #LOT 18, Fayetteville, GA, 30214 | $332,465 | 3 | 3 | -- | -- |
| 225 Cobalt Drive, Fayetteville, GA, 30214 | $339,000 | 4 | 2 | 1,897 | 0.02 Acre |
| 200 Cobalt Drive, Fayetteville, GA, 30214 | $356,000 | 4 | 3 | 2,367 | 0.06 Acre |
| 430 Dempsey Drive #LOT 34, Fayetteville, GA, 30214 | $291,844 | 1 | 1 | 707 | -- |
| 175 Bartow Street #LOT 9, Fayetteville, GA, 30214 | $297,813 | 1 | 1 | 625 | -- |
| 175 Bartow Street #LOT 10, Fayetteville, GA, 30214 | $297,813 | 1 | 1 | -- | -- |
| 175 Bartow Street #LOT 10, Fayetteville, GA, 30214 | $297,813 | 1 | 1 | 625 | -- |
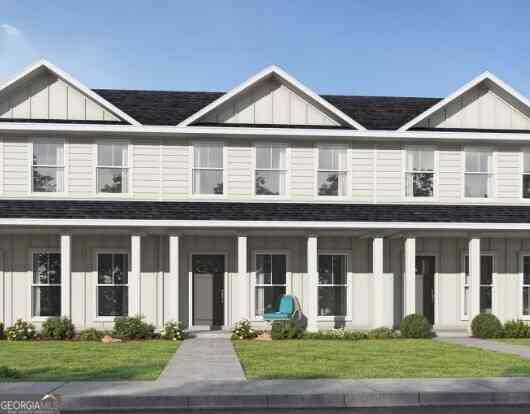
Similar Townhouse To 390 Heatherden Avenue
Nearby For Sale

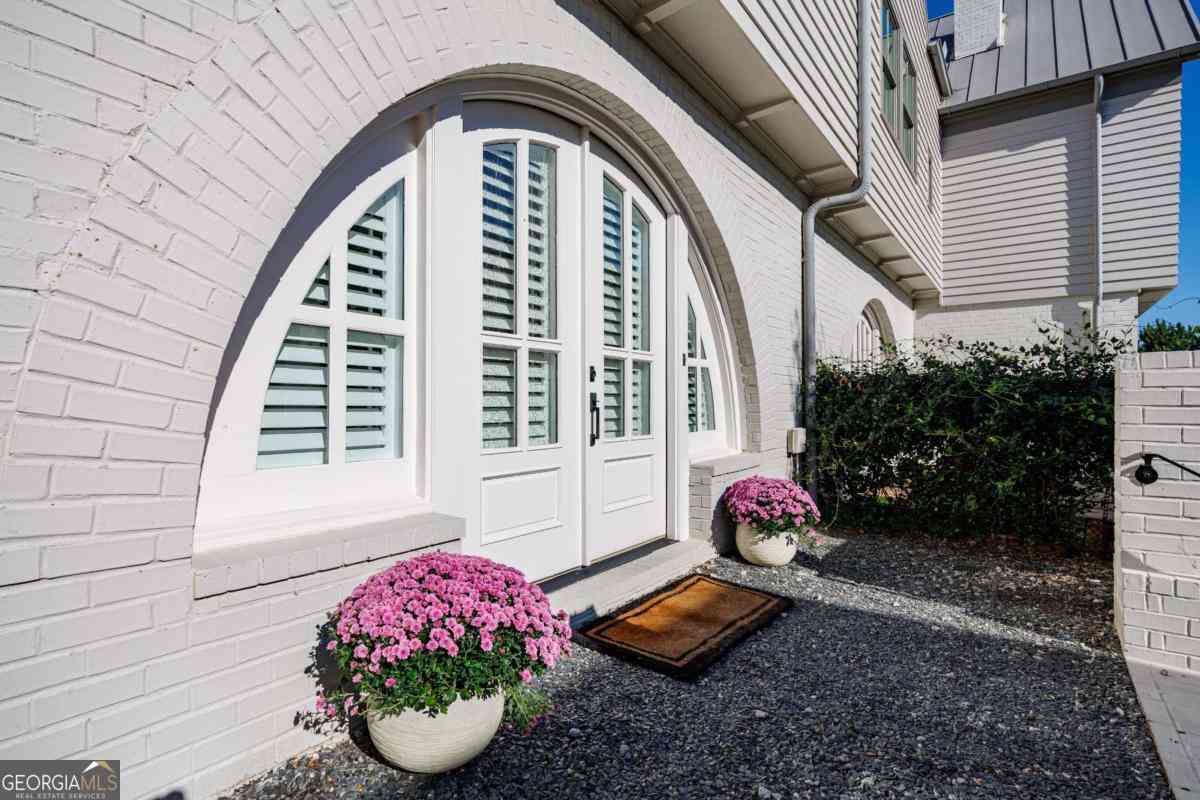
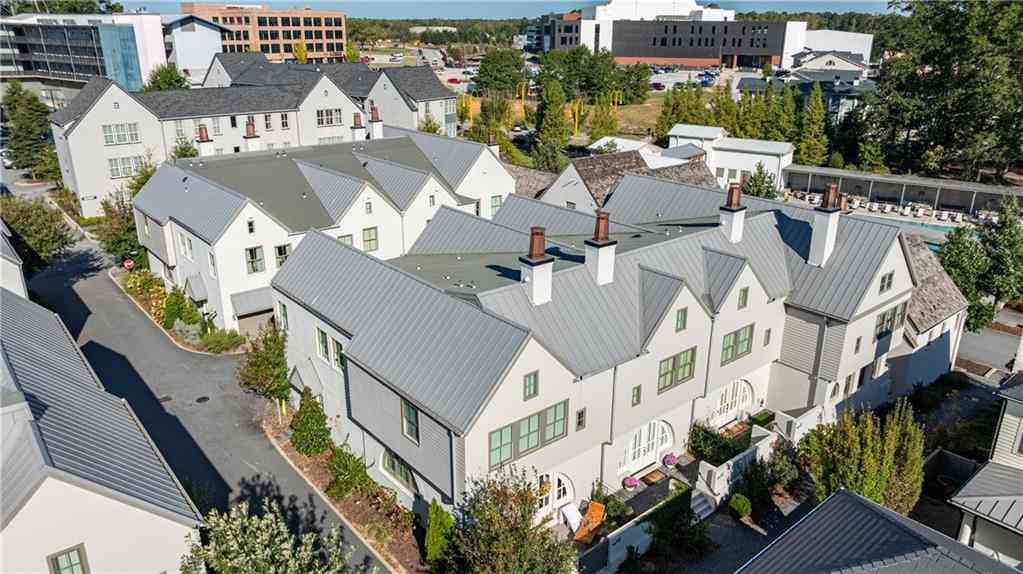
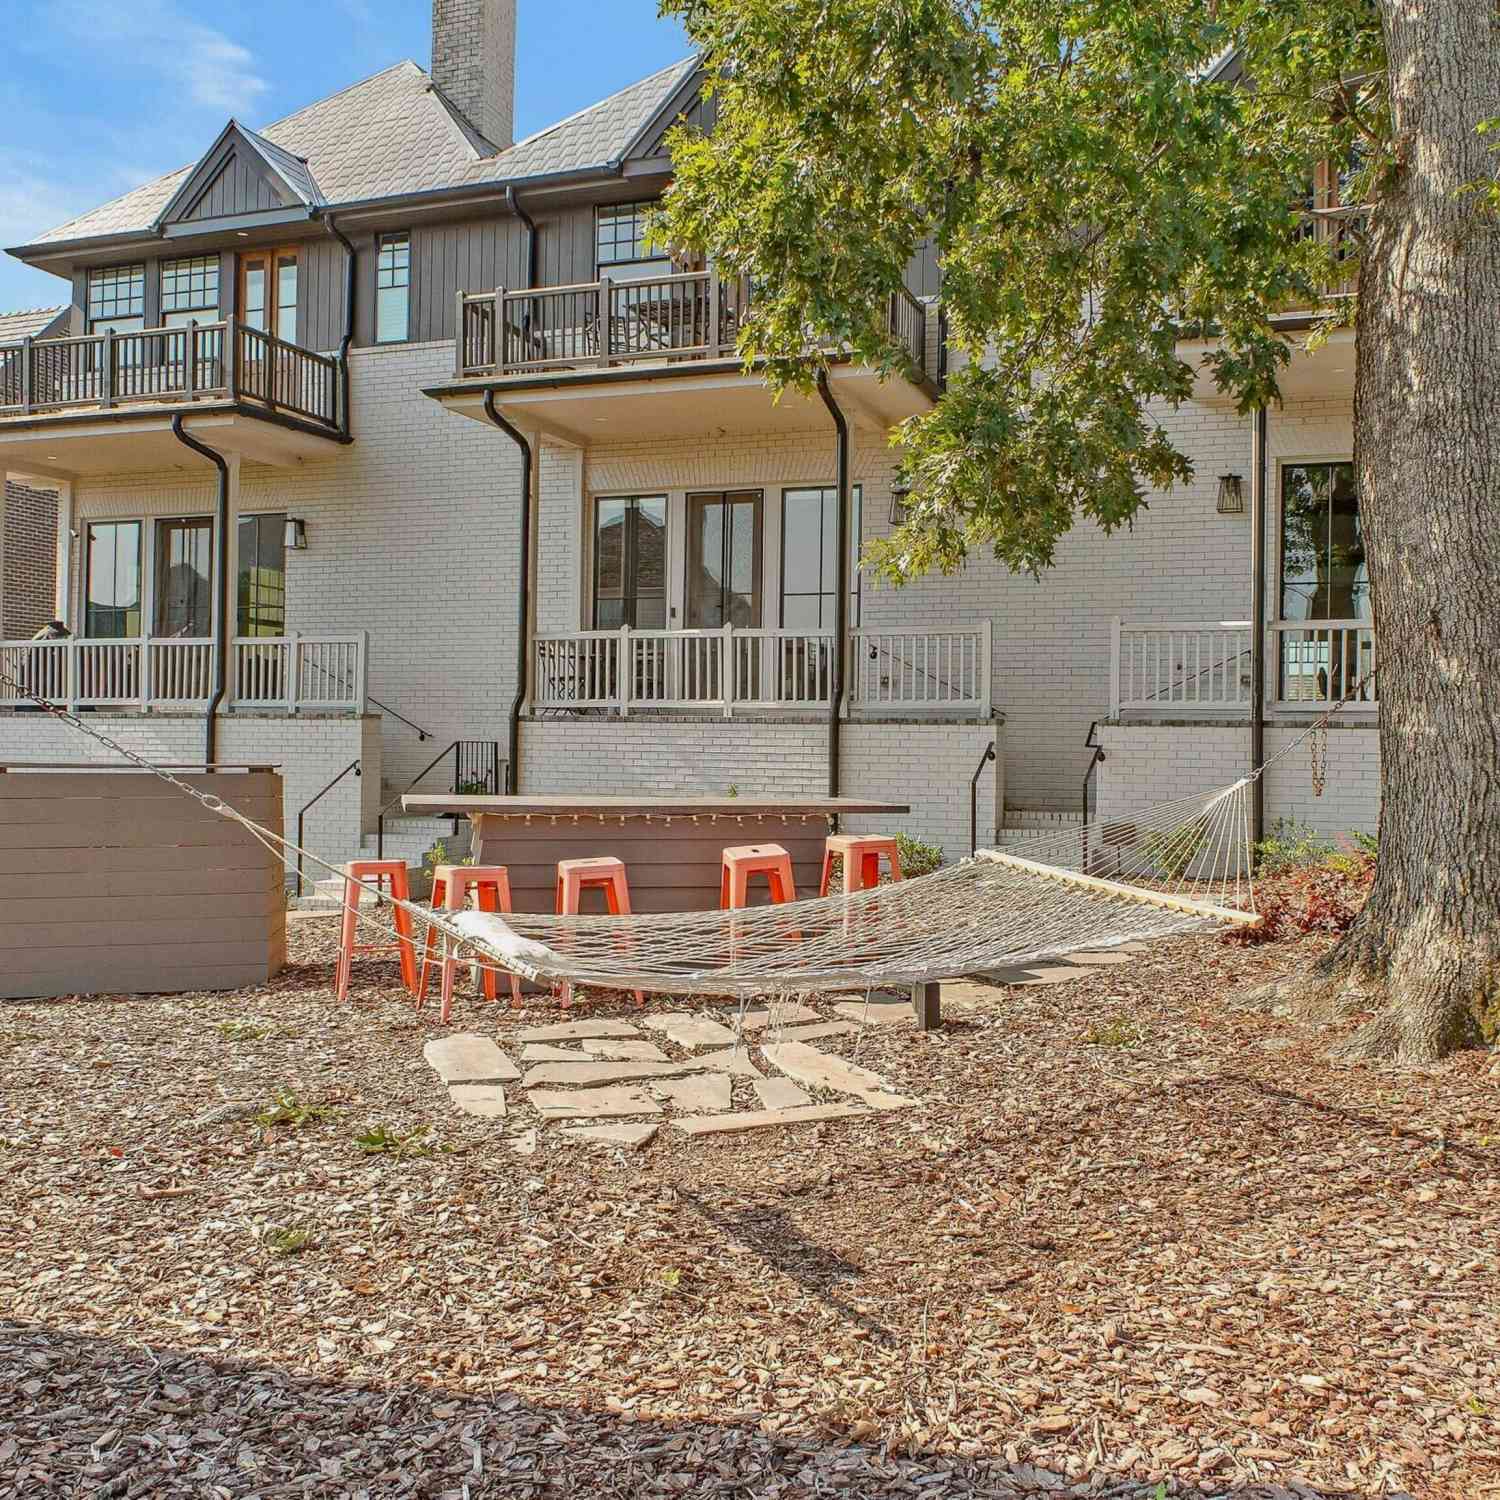

The data relating to real estate for sale on this web site comes in part from the Broker Reciprocity Program of Georgia MLS. Real estate listings held by brokerage firms other than Byowner are marked with the Broker Reciprocity logo and detailed information about them includes the name of the listing brokers. Information deemed reliable but not guaranteed. Copyright 2026 Georgia MLS. All rights reserved.
ByOwner last updated this listing 10/08/2026 @ 20:22
More Cities with for Sale by Owner Homes
- Fayetteville Homes For Sale By Owner
- Tyrone Homes For Sale By Owner
- Peachtree City Homes For Sale By Owner
- Morrow Homes For Sale By Owner
- Lovejoy Homes For Sale By Owner
- Jonesboro Homes For Sale By Owner
- Riverdale Homes For Sale By Owner
- Sharpsburg Homes For Sale By Owner
- Hampton Homes For Sale By Owner
- Union City Homes For Sale By Owner
- Brooks Homes For Sale By Owner
- Fairburn Homes For Sale By Owner
- Senoia Homes For Sale By Owner
- Forest Park Homes For Sale By Owner
- Rex Homes For Sale By Owner
- Palmetto Homes For Sale By Owner
- College Park Homes For Sale By Owner
- Griffin Homes For Sale By Owner
- Hapeville Homes For Sale By Owner
- East Point Homes For Sale By Owner
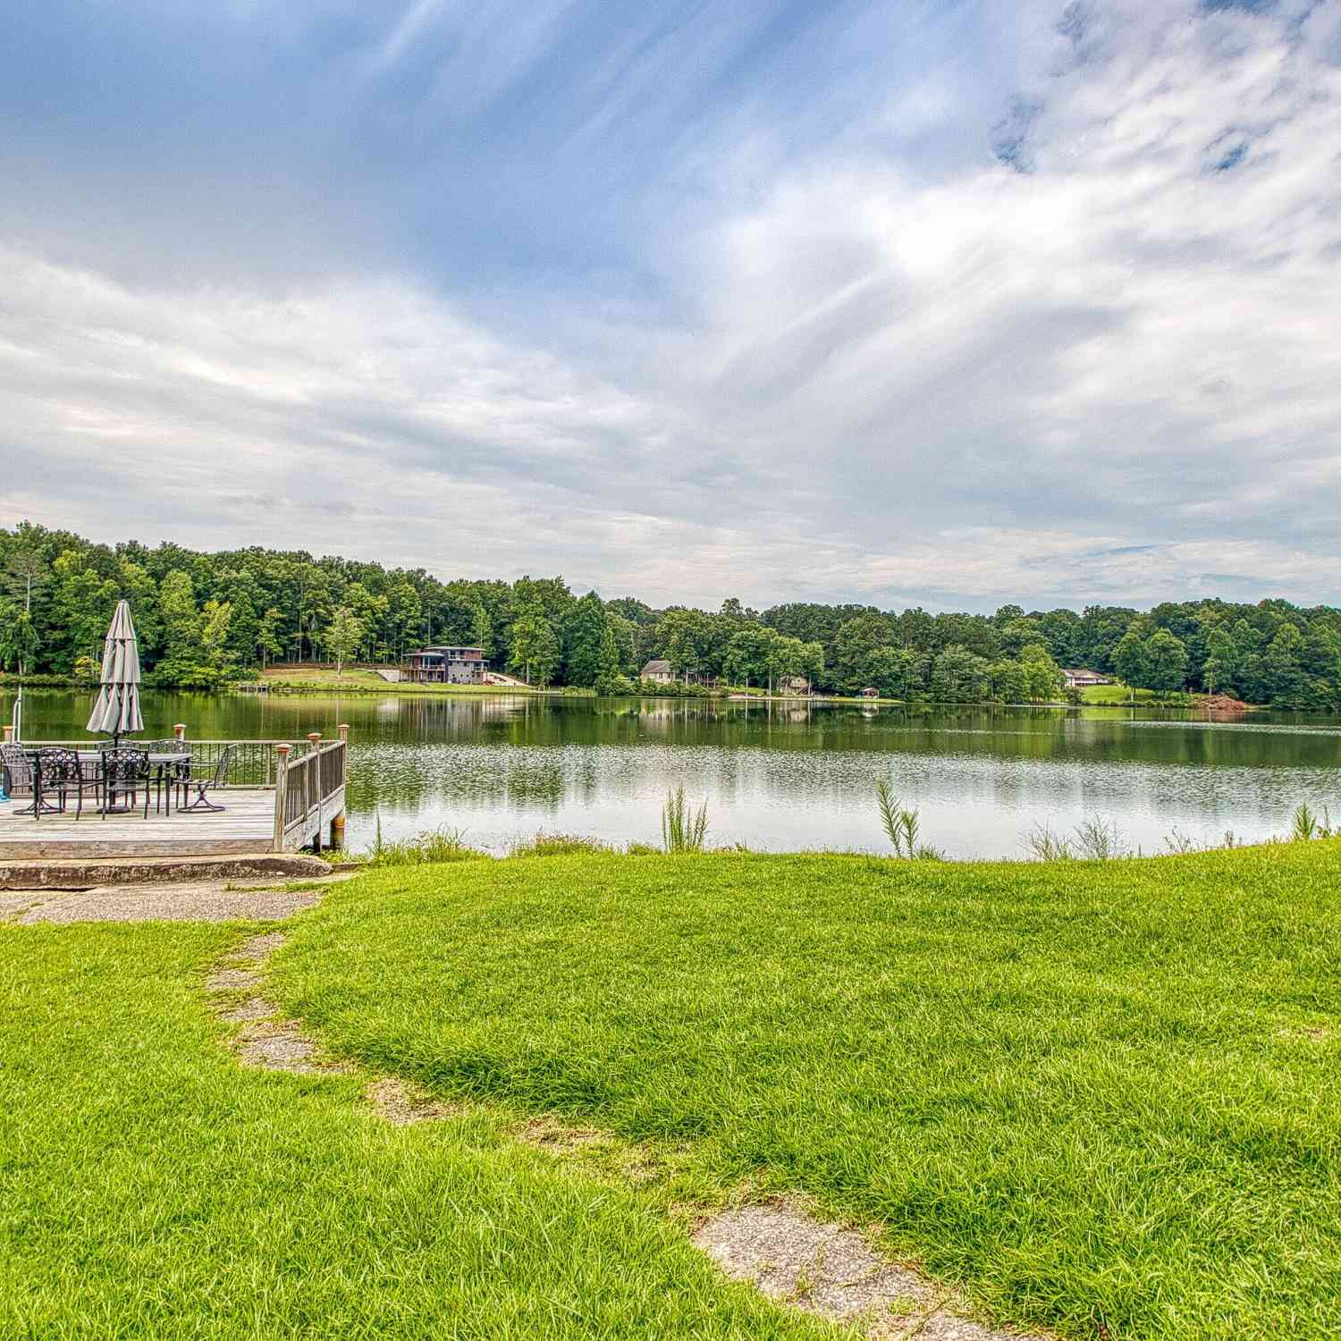
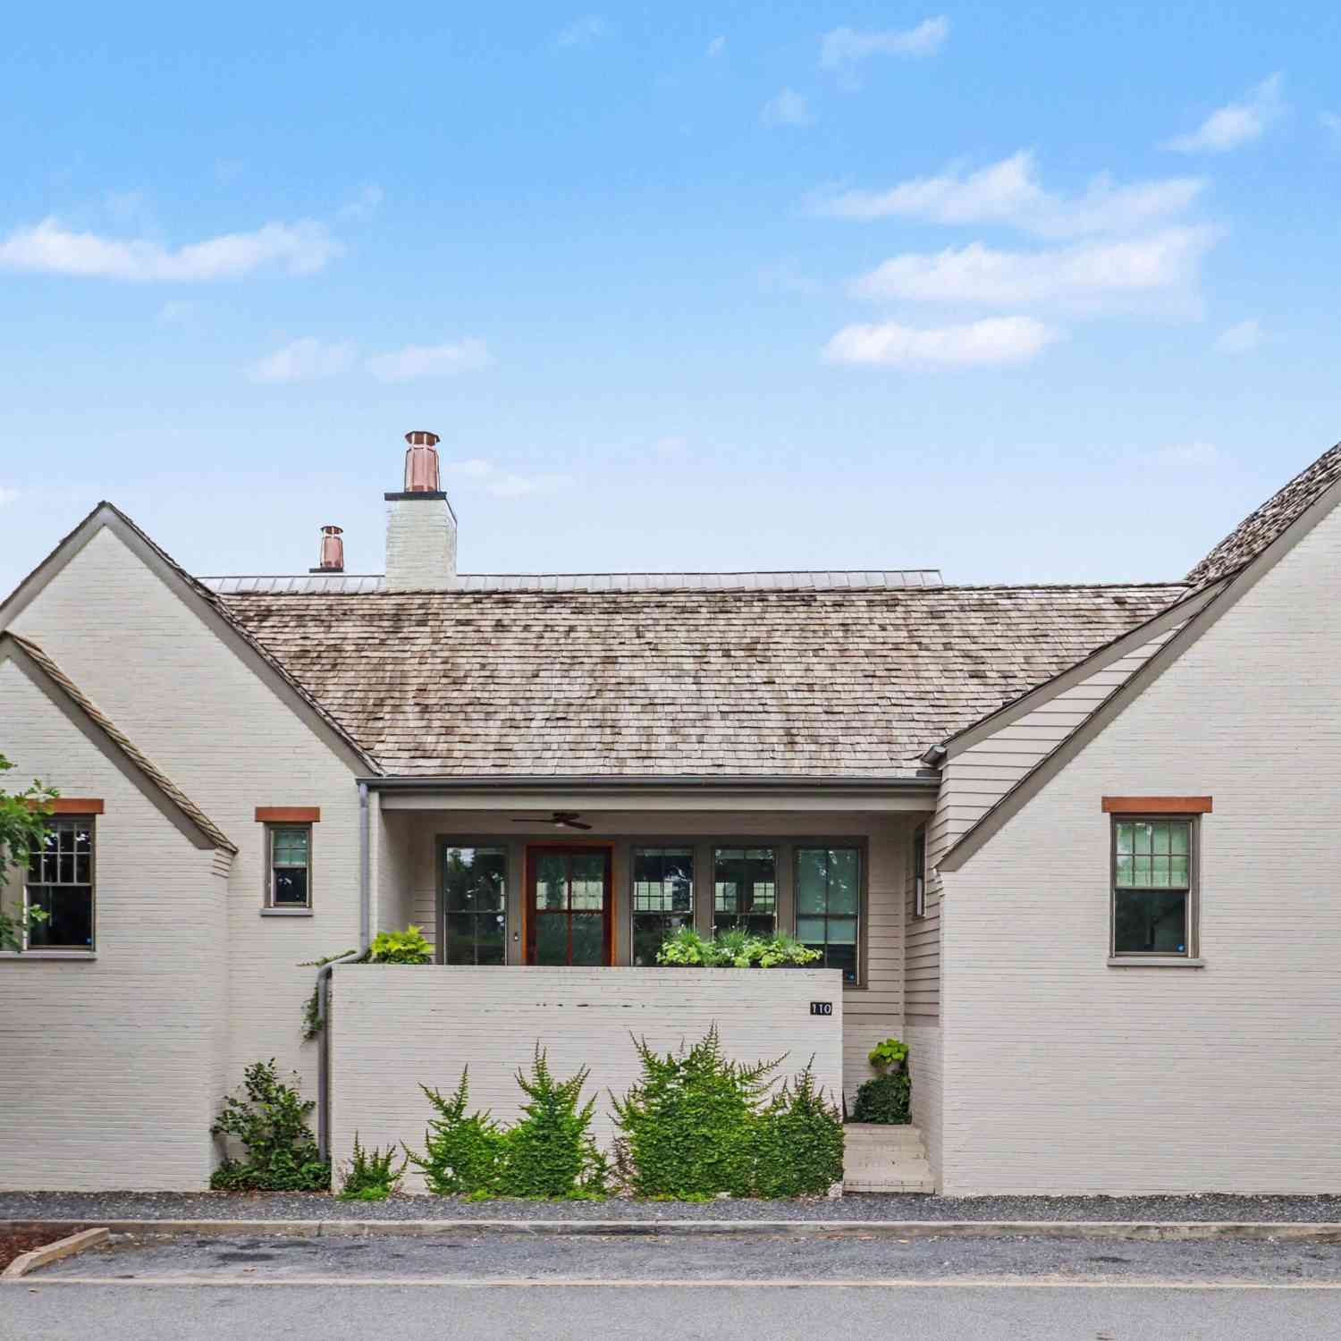
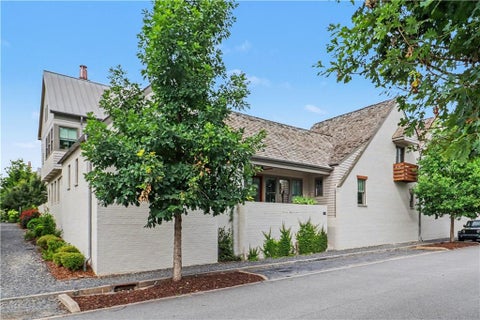
Homes around $865,000









Verify Your Email
Please enter the 6-digit verification code
sent to your email address.
Verify Your Phone Number
Please enter the 6-digit verification code
sent to your mobile phone.