
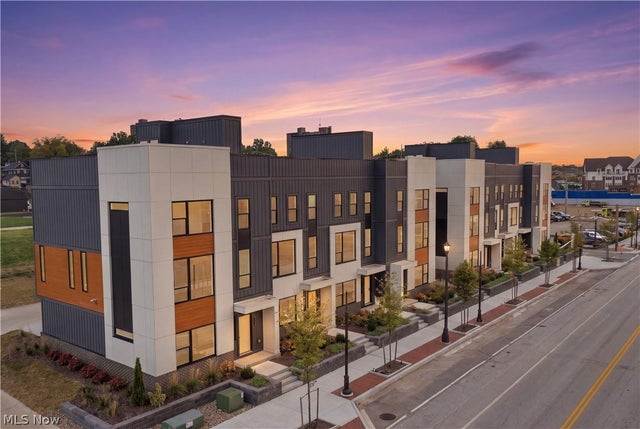
1726 Front Street #37
Cuyahoga Falls, OH 44221

 3
3
Bed
 4
4
Bath
 0.03
0.03Acre(Lot)
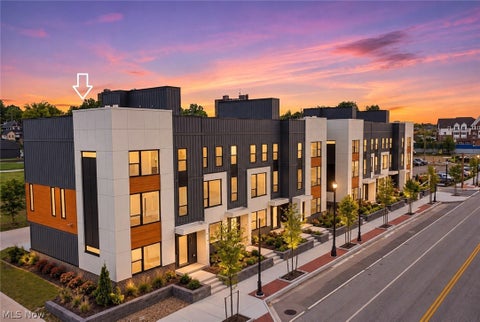
JUST FINISHED! NEW CONSTUCTION! Welcome to your dream home in the heart of one of the city’s most desirable walkable neighborhoods! This stunning new construction townhome offers the perfect blend of style, functionality, and location. Spread across three thoughtfully designed levels, this home features: A private garage and a versatile home office, ideal for remote work or creative pursuits on floor one. The second floor has a bright and open living area perfect for entertaining, a gourmet kitchen with a spacious island, sleek Cambria countertops, modern fixtures, and a stylish half bath for guests. Three generously sized bedrooms with ample natural light. Throughout the home, enjoy durable luxury vinyl flooring, high-end modern finishes, and a clean, contemporary design that feels bo

 Property Details
 Map
Map
 Map
Map
What's Nearby
Nearby Areas
 Features
-
Bedroom Information
Total beds: 3Bathroom Information
Total Baths: 4 Full Baths: 2 Half Baths: 2 -
Roofing Information
Flat -
Interior Features
Roof: Flat -
Heating & Cooling
Has Heating: Yes Heating: Forced Air Has Cooling: Yes Cooling: Central Air
-
Building Information
Year Built: 2026 Construction Materials: Vinyl Siding Patio And Porch Features: Deck, Terrace Private Pool: No Association Fee Frequency: Monthly -
Exterior Features
Exterior Features: Balcony, Other
-
Lot Information
Main Square Feet: 0.0282 Acres Lot Size Acres: 0.0282 Lot Size Source: Public RecordsProperty Information
Subdivision: The Glens Ph 1 Source Property Type: Residential Property SubType: Townhouse Levels: Three Or More Property Age: 0
-
Listing Price Information
Listing Price: $615000
-
Tax Information
Parcel Number: 0220789 Tax Year: 2025 Tax Legal Desc: THE GLENS PHASE 1 LOT 37 ALL 0.0282 AC RN 56860320. Buyer to verify taxes. TAXES TO BE DETERMINED. TIF Assessment.
-
Parking Information
Attached, GarageGarage Information
Has Garage: Yes Has Attached Garage: Yes Garage Space: 2Homeowners Association InformationHas Association: Yes Included Fees: Maintenance Grounds, Snow Removal HOA: $198.00
-
Location Information
Direction: South on Front St from Broad Blvd. WaterSource: Public
How much is this property worth?
Curious about this home's true market value? Use our free Home Evaluation Tool to instantly get a personalized Comparative Market Analysis (CMA) report. Make smarter, data-driven decisions before you buy.

Nearby Home Value
| Address | Estimate | Bed | Bath | Sq. Ft | Lot Size |
|---|---|---|---|---|---|
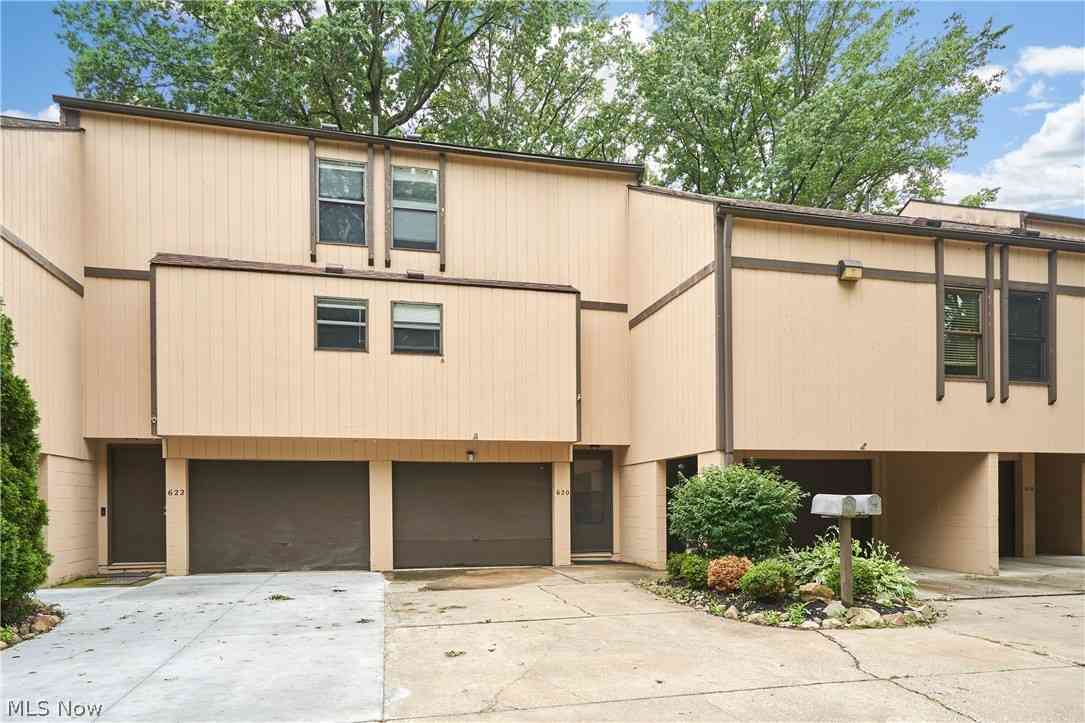
| 620 James Avenue, Cuyahoga Falls, OH, 44221 | $107,900 | 1 | 2 | 796 | 0.02 Acre |
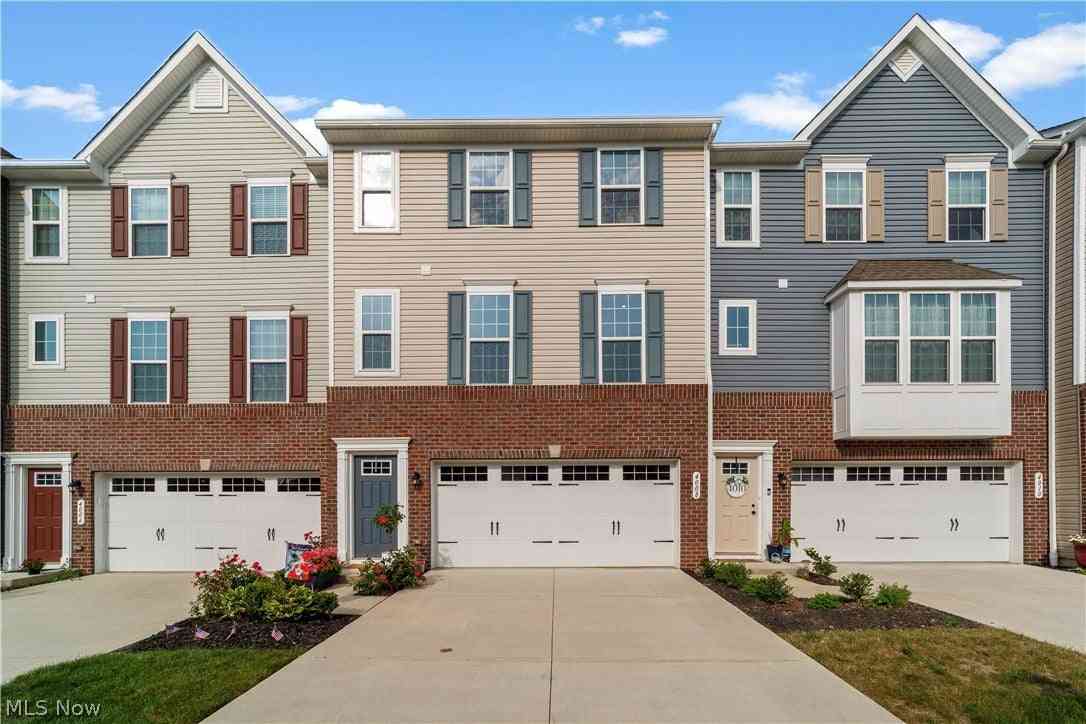
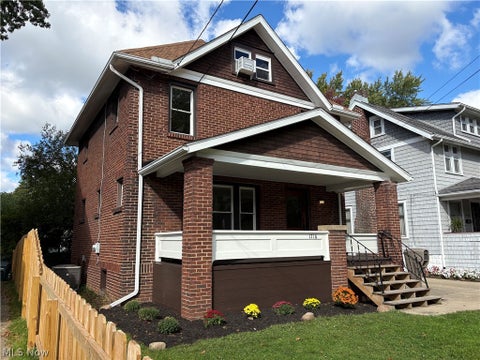
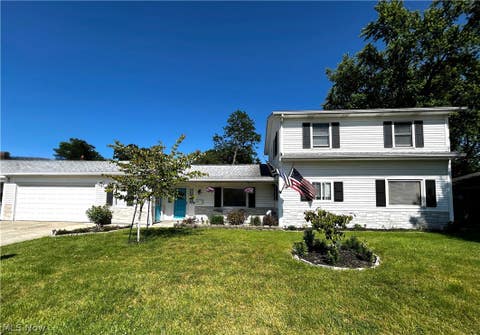
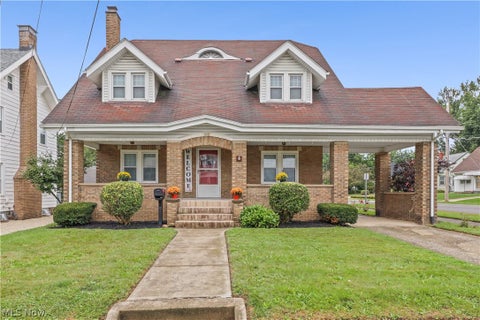
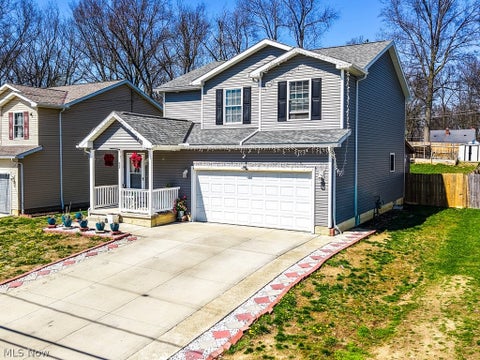
Similar Townhouse To 1726 Front Street #37
Nearby For Sale

The data relating to real estate for sale on this website comes in part from the Internet Data Exchange program of MLS Now. Real estate listings are marked with the Internet Data Exchange logo and detailed information about them includes the name of the listing broker(s). Information Deemed Reliable But Not Guaranteed.
ByOwner last updated this listing 10/11/2026 @ 14:27
More Cities with for Sale by Owner Homes
- Cuyahoga Falls Homes For Sale By Owner
- Munroe Falls Homes For Sale By Owner
- Stow Homes For Sale By Owner
- Tallmadge Homes For Sale By Owner
- Fairlawn Homes For Sale By Owner
- Akron Homes For Sale By Owner
- Peninsula Homes For Sale By Owner
- Kent Homes For Sale By Owner
- Hudson Homes For Sale By Owner
- Lakemore Homes For Sale By Owner
- Bath Homes For Sale By Owner
- Mogadore Homes For Sale By Owner
- Streetsboro Homes For Sale By Owner
- Richfield Homes For Sale By Owner
- New Franklin Homes For Sale By Owner
- Barberton Homes For Sale By Owner
- Macedonia Homes For Sale By Owner
- Ravenna Homes For Sale By Owner
- Twinsburg Homes For Sale By Owner
- Northfield Homes For Sale By Owner
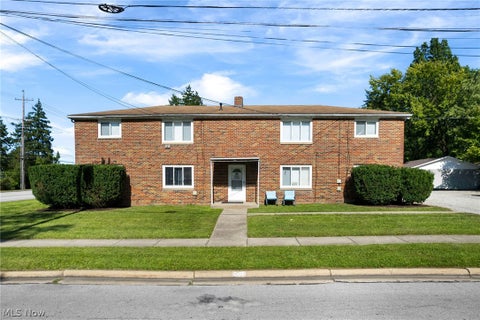
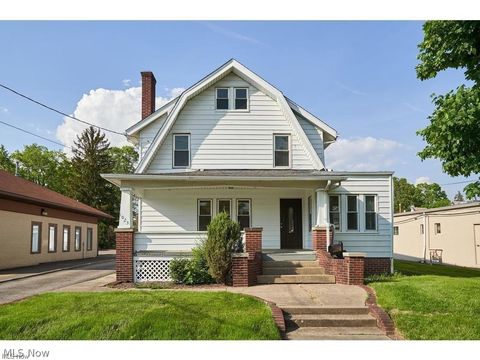
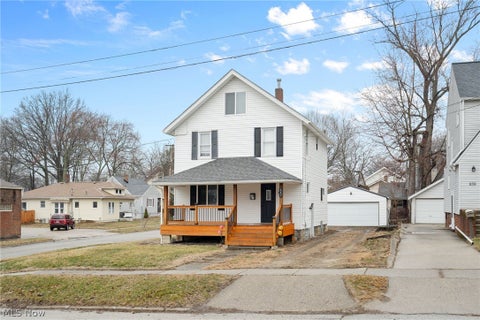
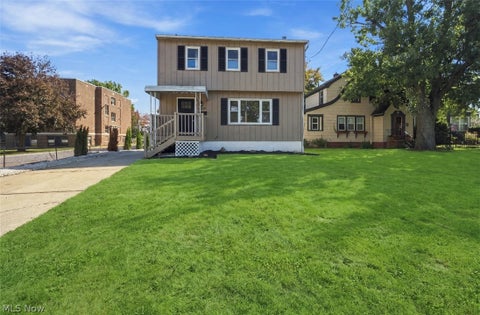
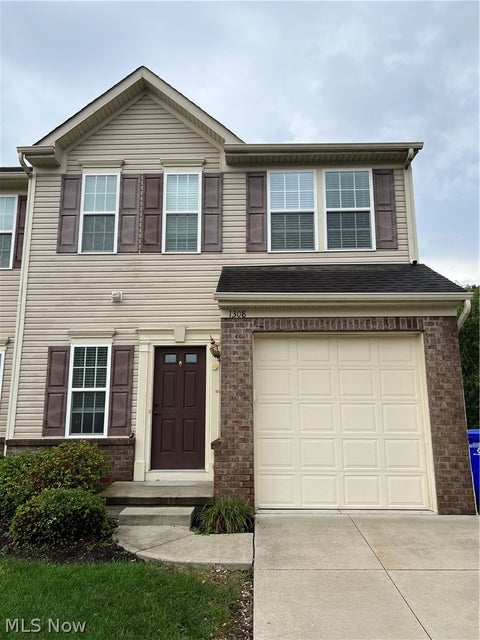
Homes around $615,000







Verify Your Email
Please enter the 6-digit verification code
sent to your email address.
Verify Your Phone Number
Please enter the 6-digit verification code
sent to your mobile phone.