
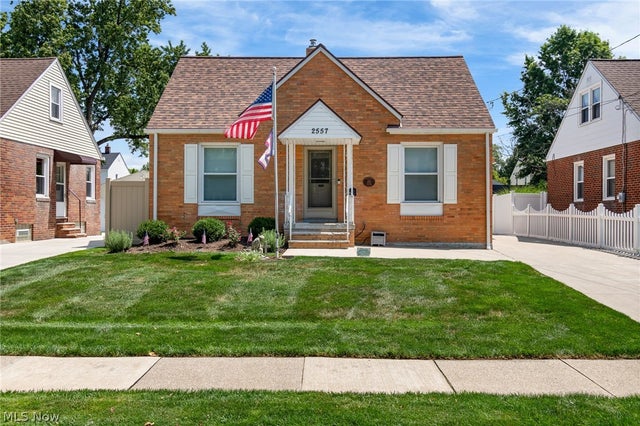
2557 9th Street
Cuyahoga Falls, OH 44221

 3
3
Bed
 2
2
Bath
 1,328
1,328Sqft
 0.13
0.13Acre(Lot)
Welcome home to this beautifully renovated 3-bedroom, 1.5-bath brick home in an amazing Cuyahoga Falls neighborhood. Offering standout curb appeal, modern updates, and an exceptionally efficient layout, this turn-key residence is designed for effortless living. Step inside to a bright living room featuring a fresh, neutral color palette, freshly painted trim, updated baseboards, and stylish new flooring that flows throughout much of the home. The renovated eat-in kitchen makes fantastic use of space with clean finishes, updated light fixtures, and a warm, welcoming feel. Upgrades continue into the bathroom, which features new glass block shower windows for added privacy and natural light. Upstairs, you'll find an expansive second-floor bedroom that serves as a private, spacious retreat. Th

 Property Details
 Map
Map
 Map
Map
What's Nearby
Nearby Areas
 Features
-
Bedroom Information
Total beds: 3Bathroom Information
Total Baths: 2 Full Baths: 1 Half Baths: 1Room Information
Rooms Total: 6 Has Basement: Yes Basement: Full, Concrete, Partially Finished, Storage Space -
Roofing Information
Asphalt, Fiberglass -
Interior Features
Eat-in Kitchen, Laminate Counters, Recessed Lighting, Natural Woodwork, WaterSense Fixture(s) Roof: Asphalt, Fiberglass Appliances: Dryer, Microwave, Range, Refrigerator, Washer Laundry Features: In Basement, Lower Level, Sink Window Features: Blinds, Double Pane Windows, Insulated Windows -
Heating & Cooling
Has Heating: Yes Heating: Natural Gas, Forced Air Has Cooling: Yes Cooling: Central Air
-
Building Information
Year Built: 1944 Construction Materials: Brick, Frame, Glass, Plaster, Vinyl Siding Stories: 2 Patio And Porch Features: Rear Porch, Covered, Patio, Porch Pool Features: None Private Pool: No -
Exterior Features
Exterior Features: Awning(s), Private Yard
-
Lot Information
Lot Dimensions: 47 x 119 Main Square Feet: 0.1284 Acres Lot Size Acres: 0.1284 Lot Size Source: Public Records Lot Description: Back Yard, City Lot, Front Yard, Landscaped, Level, Rectangular LotProperty Information
Subdivision: Bales Brand Source Property Type: Residential Property SubType: Single Family Residence Levels: One and One Half, Two Property Age: 82
-
Listing Price Information
Listing Price: $250000 Original Price: $265000 Cash, Conventional
-
Tax Information
Parcel Number: 0217566 Tax Year: 2025 Annual Tax: $1712 Tax Legal Desc: BALES BRAND LOT 28 ALL
-
Parking Information
Garage Faces Front, Garage, Garage Door Opener, Guest, Oversized, Storage, Workshop in GarageGarage Information
Has Garage: Yes Garage Space: 1
-
Location Information
Direction: PORTAGE TO 9TH WaterSource: Public Security Features: Smoke Detector(s)
How much is this property worth?
Curious about this home's true market value? Use our free Home Evaluation Tool to instantly get a personalized Comparative Market Analysis (CMA) report. Make smarter, data-driven decisions before you buy.

Nearby Home Value
| Address | Estimate | Bed | Bath | Sq. Ft | Lot Size |
|---|---|---|---|---|---|
| 1750 Oneida Avenue, Cuyahoga Falls, OH, 44221 | $229,900 | 3 | 2 | 1,680 | 0.15 Acre |
| 1515 Collinwood Circle, Cuyahoga Falls, OH, 44221 | $239,900 | 3 | 2 | 1,400 | 0.16 Acre |
| 2230 Larchdale Drive, Cuyahoga Falls, OH, 44221 | $88,000 | 4 | 1 | -- | 0.14 Acre |
| 1282 Myrtle Avenue, Cuyahoga Falls, OH, 44221 | $189,000 | 4 | 1 | -- | 0.14 Acre |
| 2100 Delmore Street, Cuyahoga Falls, OH, 44221 | $215,000 | 3 | 2 | 1,120 | 0.18 Acre |
| 1062 Mcshane Drive, Cuyahoga Falls, OH, 44221 | $349,900 | 3 | 4 | -- | 0.17 Acre |
| 2143 Hillside Street, Cuyahoga Falls, OH, 44221 | $169,900 | 3 | 1 | 1,120 | 0.14 Acre |
| 1769 Windsor Street, Cuyahoga Falls, OH, 44221 | $215,000 | 4 | 2 | 1,414 | 0.13 Acre |
| 839 Magnolia Avenue, Cuyahoga Falls, OH, 44221 | $220,000 | 3 | 2 | 1,165 | 0.17 Acre |
| 2256 Bailey Road, Cuyahoga Falls, OH, 44221 | $174,999 | 4 | 1 | 1,120 | 0.16 Acre |
Similar Homes To 2557 9th Street
Nearby For Sale
The data relating to real estate for sale on this website comes in part from the Internet Data Exchange program of MLS Now. Real estate listings are marked with the Internet Data Exchange logo and detailed information about them includes the name of the listing broker(s). Information Deemed Reliable But Not Guaranteed.
ByOwner last updated this listing 09/30/2026 @ 17:43
More Cities with for Sale by Owner Homes
- Cuyahoga Falls Homes For Sale By Owner
- Munroe Falls Homes For Sale By Owner
- Stow Homes For Sale By Owner
- Tallmadge Homes For Sale By Owner
- Fairlawn Homes For Sale By Owner
- Akron Homes For Sale By Owner
- Peninsula Homes For Sale By Owner
- Kent Homes For Sale By Owner
- Hudson Homes For Sale By Owner
- Lakemore Homes For Sale By Owner
- Bath Homes For Sale By Owner
- Mogadore Homes For Sale By Owner
- Streetsboro Homes For Sale By Owner
- Richfield Homes For Sale By Owner
- Barberton Homes For Sale By Owner
- New Franklin Homes For Sale By Owner
- Macedonia Homes For Sale By Owner
- Ravenna Homes For Sale By Owner
- Twinsburg Homes For Sale By Owner
- Uniontown Homes For Sale By Owner
Homes around $250,000







Verify Your Email
Please enter the 6-digit verification code
sent to your email address.
Verify Your Phone Number
Please enter the 6-digit verification code
sent to your mobile phone.