
2040 W 11th Place
Cleveland, OH 44113

 4
4
Bed
 3
3
Bath
 2,401
2,401Sqft
 0.04
0.04Acre(Lot)
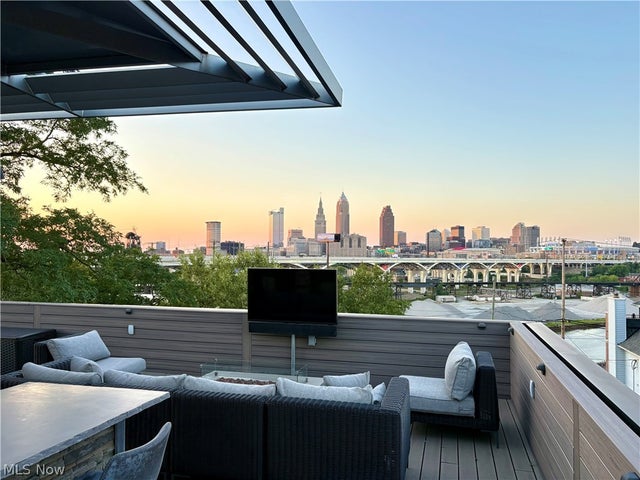
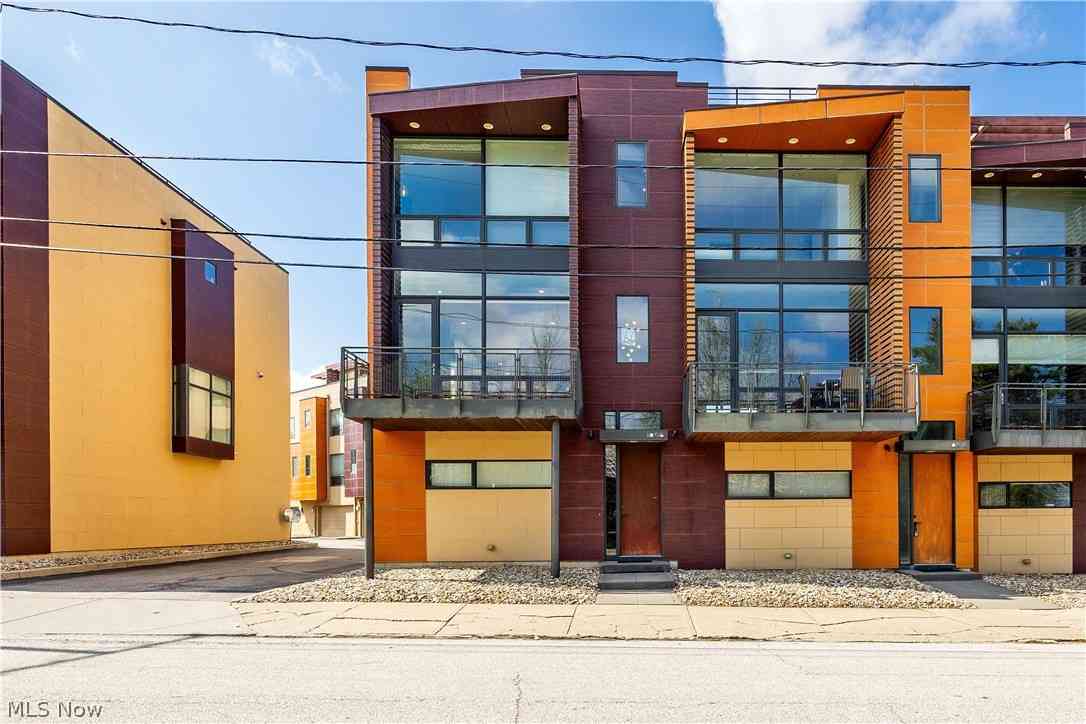
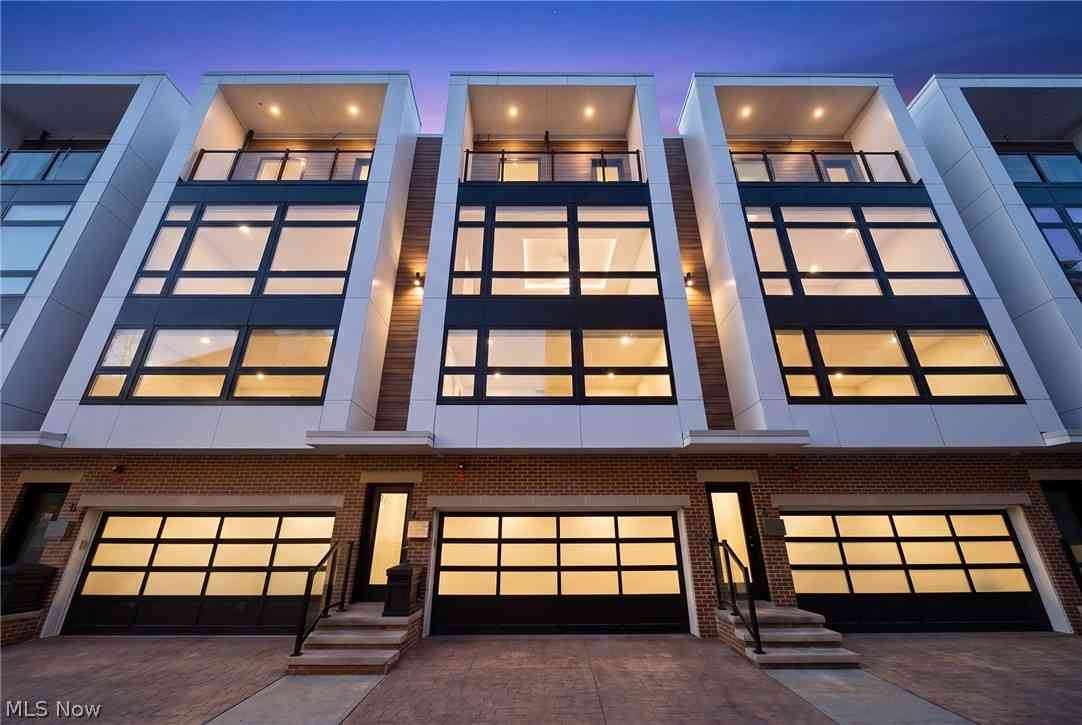
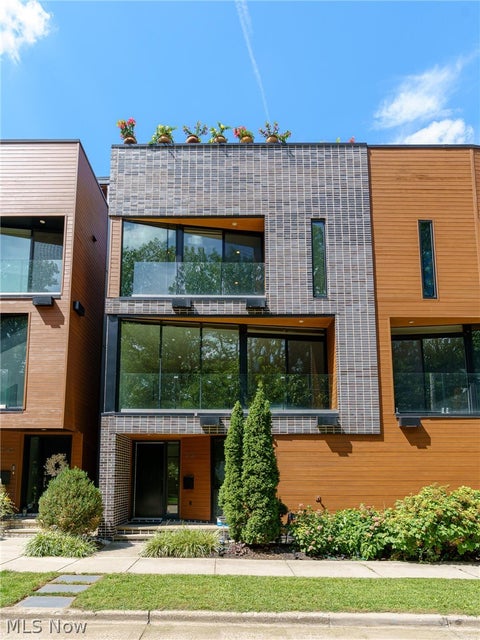
Perched at one of Tremont’s highest elevations, this sophisticated townhome residence delivers the best panoramic downtown skyline views you'll find, exceptional outdoor living and a list of thoughtfully curated upgrades. Enhanced by more than $100k of improvements, this home shows like new construction and offers beautifully finished living space across 4 levels. The dramatic 2-story foyer welcomes you on the ground floor, where you’ll find access to the attached 2-car garage and a versatile bonus room ideal for a 4th bedroom, home office or fitness studio. This space opens to a newly redesigned private patio and fenced yard. Upstairs, the light-filled main level impresses with bamboo flooring, high-end finishes and an expansive open layout. The refreshed gourmet kitchen features quartz c

 Property Details
 Map
Map
 Map
Map
What's Nearby
Nearby Areas
 Features
-
Bedroom Information
Total beds: 4Bathroom Information
Total Baths: 3 Full Baths: 2 Half Baths: 1Room Information
Rooms Total: 9 -
Roofing Information
Flat, Rubber -
Interior Features
Roof: Flat, Rubber Appliances: Dryer, Dishwasher, Microwave, Range, Refrigerator, Washer Laundry Features: Laundry Closet, Upper Level -
Heating & Cooling
Has Heating: Yes Heating: Natural Gas, Forced Air, Fireplace(s) Has Cooling: Yes Cooling: Central Air
-
Building Information
Year Built: 2013 Construction Materials: Other Stories: 3 Patio And Porch Features: Deck, Patio Private Pool: No View: City
-
Lot Information
Main Square Feet: 0.044 Acres Lot Size Acres: 0.044 Lot Size Source: AssessorProperty Information
Subdivision: Tremont North Source Property Type: Residential Property SubType: Townhouse Direction Faces: North Levels: Three Or More Property Age: 13
-
Listing Price Information
Listing Price: $800000 Cash, Conventional, VA Loan
-
Tax Information
Parcel Number: 004-09-107 Tax Year: 2025 Annual Tax: $1309 Tax Legal Desc: VOL 370 PG 60 FF 29.84 D 65.00 0.0445AC PCL D OL87 2013 SR
-
Parking Information
Attached, Direct Access, Garage, Garage Door Opener, PavedGarage Information
Has Garage: Yes Has Attached Garage: Yes Garage Space: 2
-
Location Information
Direction: W11th Place is north off Pelton Court and runs parallel to W10th Street and W11th Street. W11th Place ends at the Towpath Trai WaterSource: Public
How much is this property worth?
Curious about this home's true market value? Use our free Home Evaluation Tool to instantly get a personalized Comparative Market Analysis (CMA) report. Make smarter, data-driven decisions before you buy.

Nearby Home Value
| Address | Estimate | Bed | Bath | Sq. Ft | Lot Size |
|---|---|---|---|---|---|
| 2312 W 5th Street, Cleveland, OH, 44113 | $799,999 | 3 | 4 | 1,890 | 0.03 Acre |
| 2282 W 5th Street, Cleveland, OH, 44113 | $539,000 | 3 | 3 | 3,099 | 0.05 Acre |
| 2307 Thurman Avenue, Cleveland, OH, 44113 | $560,000 | 2 | 3 | 1,881 | 0.04 Acre |
| 2334 W 16th Place, Cleveland, OH, 44113 | $425,000 | 2 | 3 | 1,384 | 0.03 Acre |
| 1403 E Superior Avenue, Cleveland, OH, 44113 | $790,000 | 3 | 5 | 2,866 | 0.03 Acre |
| 3601 Bailey Avenue, Cleveland, OH, 44113 | $459,900 | 2 | 3 | 1,707 | 0.02 Acre |
| 2059 W 34th Place, Cleveland, OH, 44113 | $375,000 | 2 | 2 | 1,240 | 0.03 Acre |
| 3652 Bailey Avenue #35, Cleveland, OH, 44113 | $505,000 | 2 | 3 | 1,758 | 0.02 Acre |
| 3654 Bailey Avenue #34, Cleveland, OH, 44113 | $495,000 | 2 | 3 | 1,258 | 0.02 Acre |
| 3109 Vine Court, Cleveland, OH, 44113 | $789,500 | 3 | 4 | 2,444 | 0.02 Acre |
Similar Townhouse To 2040 W 11th Place
Nearby For Sale
The data relating to real estate for sale on this website comes in part from the Internet Data Exchange program of MLS Now. Real estate listings are marked with the Internet Data Exchange logo and detailed information about them includes the name of the listing broker(s). Information Deemed Reliable But Not Guaranteed.
ByOwner last updated this listing 09/13/2026 @ 13:21
More Cities with for Sale by Owner Homes
- Cleveland Homes For Sale By Owner
- Cleveland Heights Homes For Sale By Owner
- East Cleveland Homes For Sale By Owner
- Brooklyn Homes For Sale By Owner
- Garfield Heights Homes For Sale By Owner
- Lakewood Homes For Sale By Owner
- Independence Homes For Sale By Owner
- Parma Homes For Sale By Owner
- Maple Heights Homes For Sale By Owner
- Beachwood Homes For Sale By Owner
- Euclid Homes For Sale By Owner
- Rocky River Homes For Sale By Owner
- Bedford Homes For Sale By Owner
- Brook Park Homes For Sale By Owner
- Broadview Heights Homes For Sale By Owner
- North Royalton Homes For Sale By Owner
- Berea Homes For Sale By Owner
- Wickliffe Homes For Sale By Owner
- Bay Village Homes For Sale By Owner
- Brecksville Homes For Sale By Owner
Homes around $800,000












Verify Your Email
Please enter the 6-digit verification code
sent to your email address.
Verify Your Phone Number
Please enter the 6-digit verification code
sent to your mobile phone.