
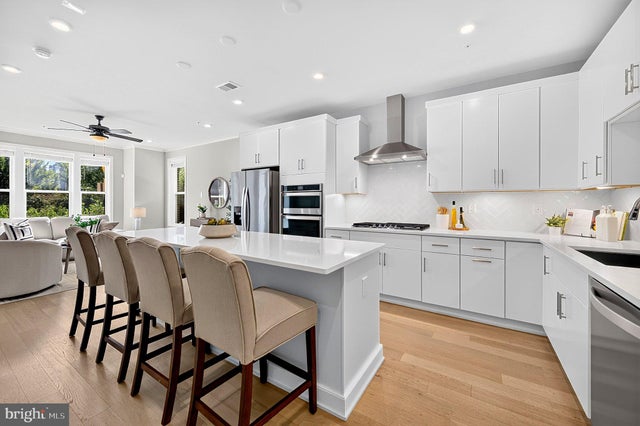
MLS: #VAFX2340436, Listed By: Sarah Kaplan, RE/MAX Allegiance, Source:Bright MLS
14429 Beckett Glen Circle #1001
CHANTILLY, VA 20151

 3
3
Bed
 3
3
Bath
 1,654
1,654Sqft
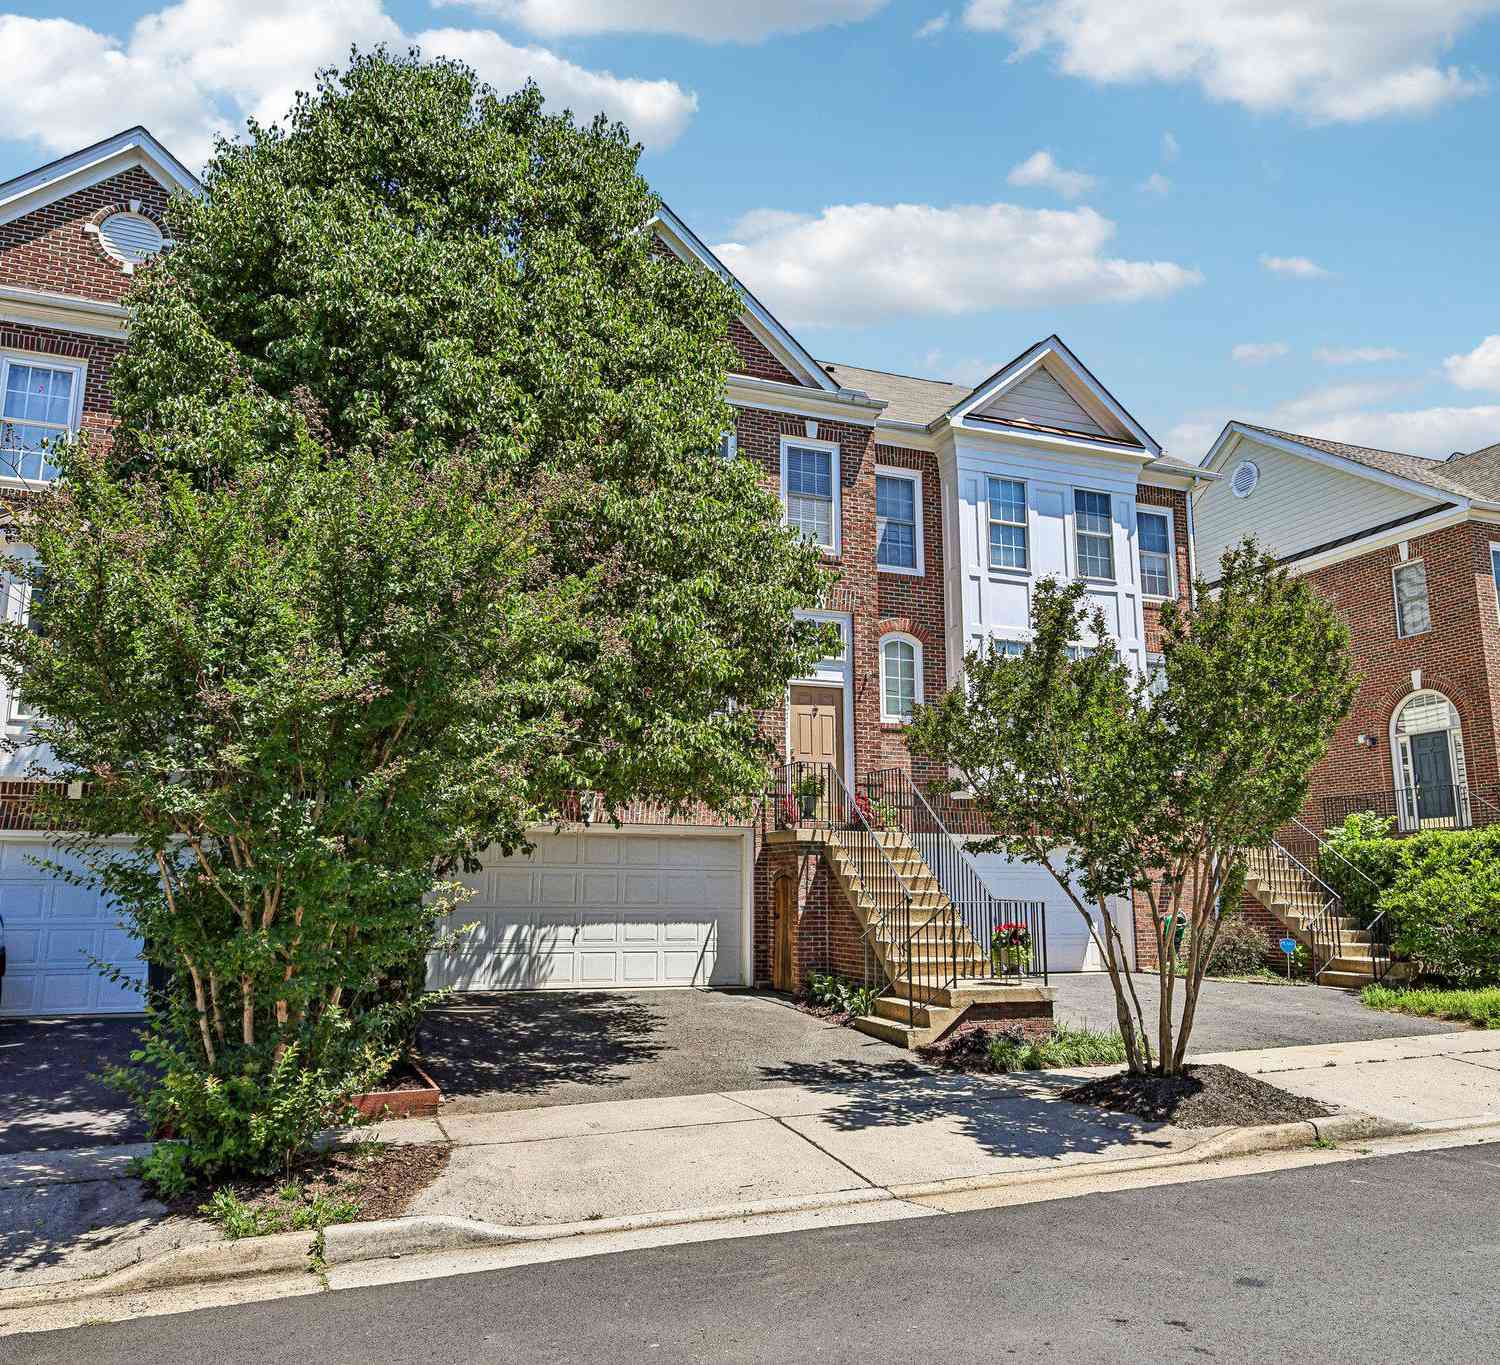
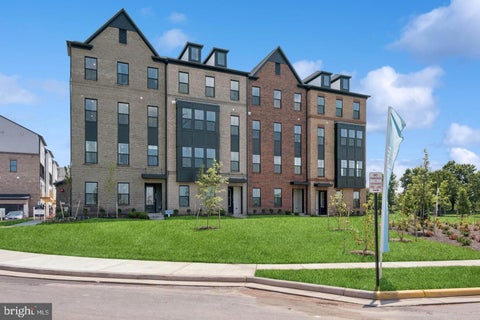
Welcome to 14429 Beckett Glen Circle, where contemporary style, thoughtful design, and an incredible open-concept layout come together beautifully. From the moment you arrive, this striking end-unit makes an impression with its modern architecture, handsome brick exterior, clean lines, and beautifully maintained landscaping. A private street-level entrance adds to the welcoming feel, while the community offers a wonderful combination of residential charm and urban convenience. ******* Step through the front door into a bright, inviting foyer that introduces the home's fresh, modern aesthetic. Beautiful wide-plank flooring and a soft neutral color palette create a timeless backdrop for almost any decor. The neutral floors continue throughout the main living spaces, helping each area flow

 Property Details
 Map
Map
 Map
Map
What's Nearby
Nearby Areas
 Features
-
Bedroom Information
Total beds: 3Bathroom Information
Total Baths: 3 Full Baths: 2 Half Baths: 1Room Information
Rooms Total: 6 -
Flooring Information
Wood -
Interior Features
Ceiling Fan(s), Kitchen Island, Recessed Lighting, Walk-In Closet(s), Other, Open Floorplan, Soaking Tub Appliances: Oven, Gas Range, Gas Oven, Washer, Electric Water Heater, Cooktop, Dishwasher, Disposal, Dryer, Exhaust Fan, Microwave, Range Hood, Refrigerator, Stainless Steel Appliance(s), Water Heater Laundry Features: Laundry Room, Upper Level -
Heating & Cooling
Has Heating: Yes Heating: Exhaust Fan, Natural Gas, Forced Air Has Cooling: Yes Cooling: Central Air, Ceiling Fan(s), Electric
-
Building Information
Year Built: 2020 Building Area Total: 1654 Construction Materials: Other Pool Features: None Private Pool: No Association Fee Frequency: Monthly
-
Lot Information
Lot Size Source: EstimatedProperty Information
Subdivision: COMMONWEALTH PLACE AT WESTFIELDS Source Property Type: Residential Postal Code Plus 4: 2140 Property SubType: Townhouse Levels: Two Property Age: 6
-
Listing Price Information
Listing Price: $610000
-
Tax Information
Parcel Number: 0441 21 1001 Tax Year: 2026 Annual Tax: $6585
-
Parking Information
Parking Total: 1 Garage Door Opener, On Street, Assigned, Lighted, Garage, Other, Parking Lot, Inside Entrance, AttachedGarage Information
Has Garage: Yes Has Attached Garage: Yes Garage Space: 1 Pets Allowed: Dogs OK, Cats OK, YesHomeowners Association InformationHas Association: Yes Included Fees: Snow Removal, Trash, Maintenance Structure HOA: $121.00
-
School Information
Elementary School: CUB RUNJunior High School: FRANKLINSenior High School: WESTFIELD -
Location Information
Direction: Please use GPS. The single parking spot directly across from the unit next to the fire hydrant, belongs to the unit (and conveys). Please park there or use the visitor parking that is by the entrance and other locations. WaterSource: Public
How much is this property worth?
Curious about this home's true market value? Use our free Home Evaluation Tool to instantly get a personalized Comparative Market Analysis (CMA) report. Make smarter, data-driven decisions before you buy.

Nearby Home Value
| Address | Estimate | Bed | Bath | Sq. Ft | Lot Size |
|---|---|---|---|---|---|
| 13831 Claret Court, Chantilly, VA, 20151 | $365,000 | 2 | 1 | 884 | 0.02 Acre |
| 4604 Deerwatch Drive, Chantilly, VA, 20151 | $645,000 | 3 | 4 | 2,260 | 0.04 Acre |
| 14176 Gypsum Loop, Chantilly, VA, 20151 | $745,000 | 4 | 4 | 2,200 | 0.03 Acre |
| 14350 Yesler Avenue #4, Chantilly, VA, 20151 | $749,000 | 3 | 3 | 2,474 | -- |
| 14339 Beckett Glen Circle, Chantilly, VA, 20151 | $875,000 | 3 | 5 | 2,533 | 0.03 Acre |
| 4680 Charger Place, Chantilly, VA, 20151 | $699,900 | 3 | 5 | 1,879 | 0.02 Acre |
| 14600 George Carter Way, Chantilly, VA, 20151 | $850,000 | 3 | 4 | 1,700 | 0.04 Acre |
| 5179 Ridgeview Retreat .., Chantilly, VA, 20151 | $835,000 | 3 | 4 | 2,340 | 0.04 Acre |
| 5207 Ridgeview Retreat .., Chantilly, VA, 20151 | $875,000 | 3 | 4 | 2,324 | 0.04 Acre |
| 5284 Ridgeview Retreat .., Chantilly, VA, 20151 | $820,000 | 4 | 5 | 2,374 | 0.02 Acre |
Similar Townhouse To 14429 Beckett Glen Circle #1001
Nearby For Sale
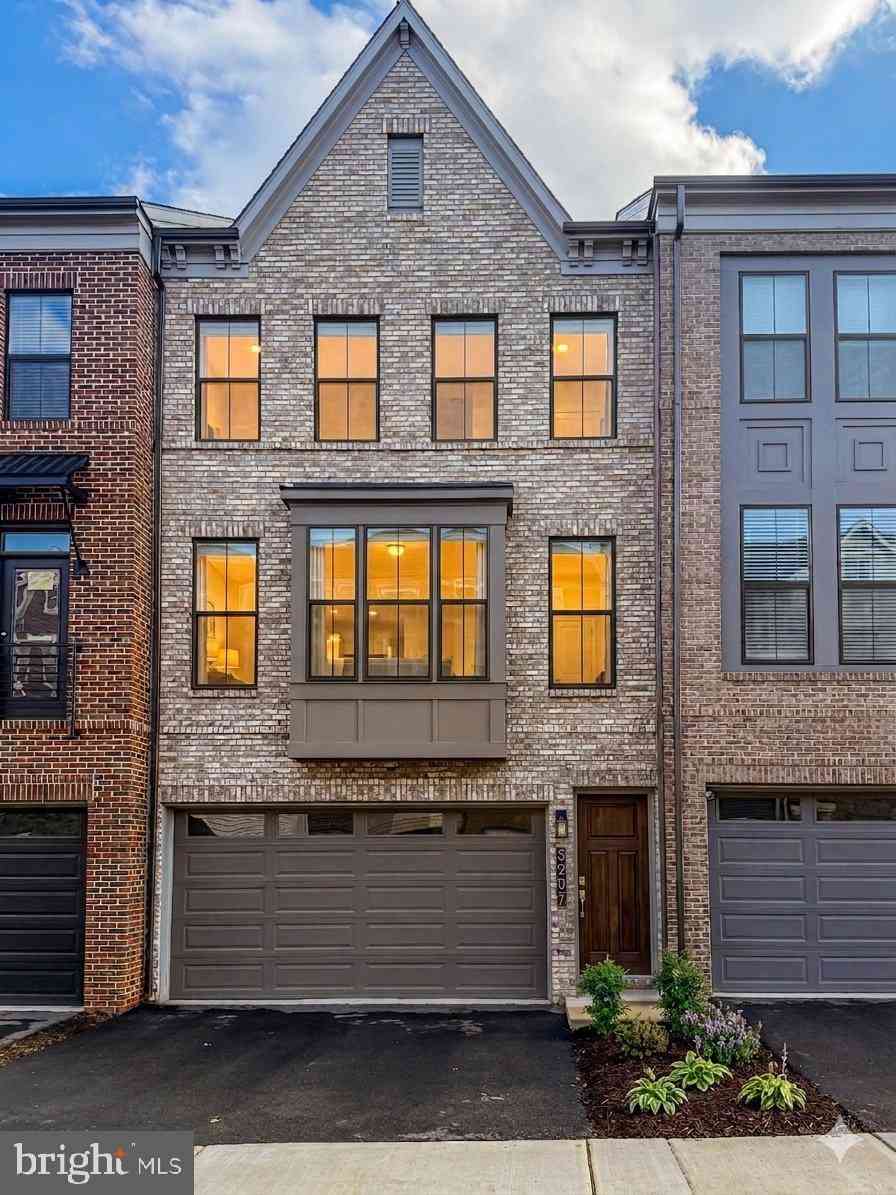

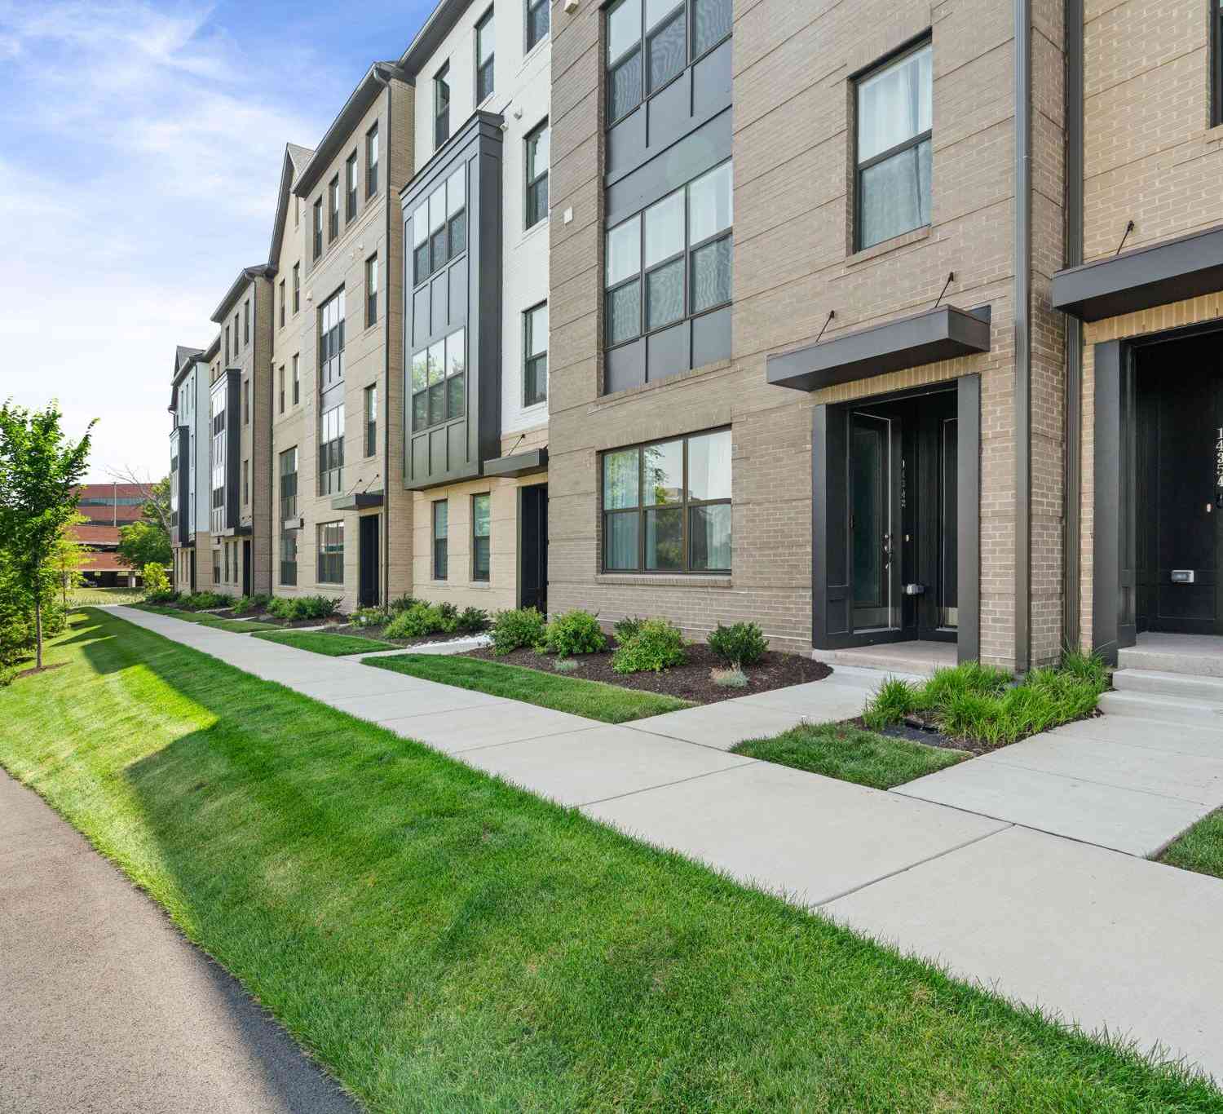
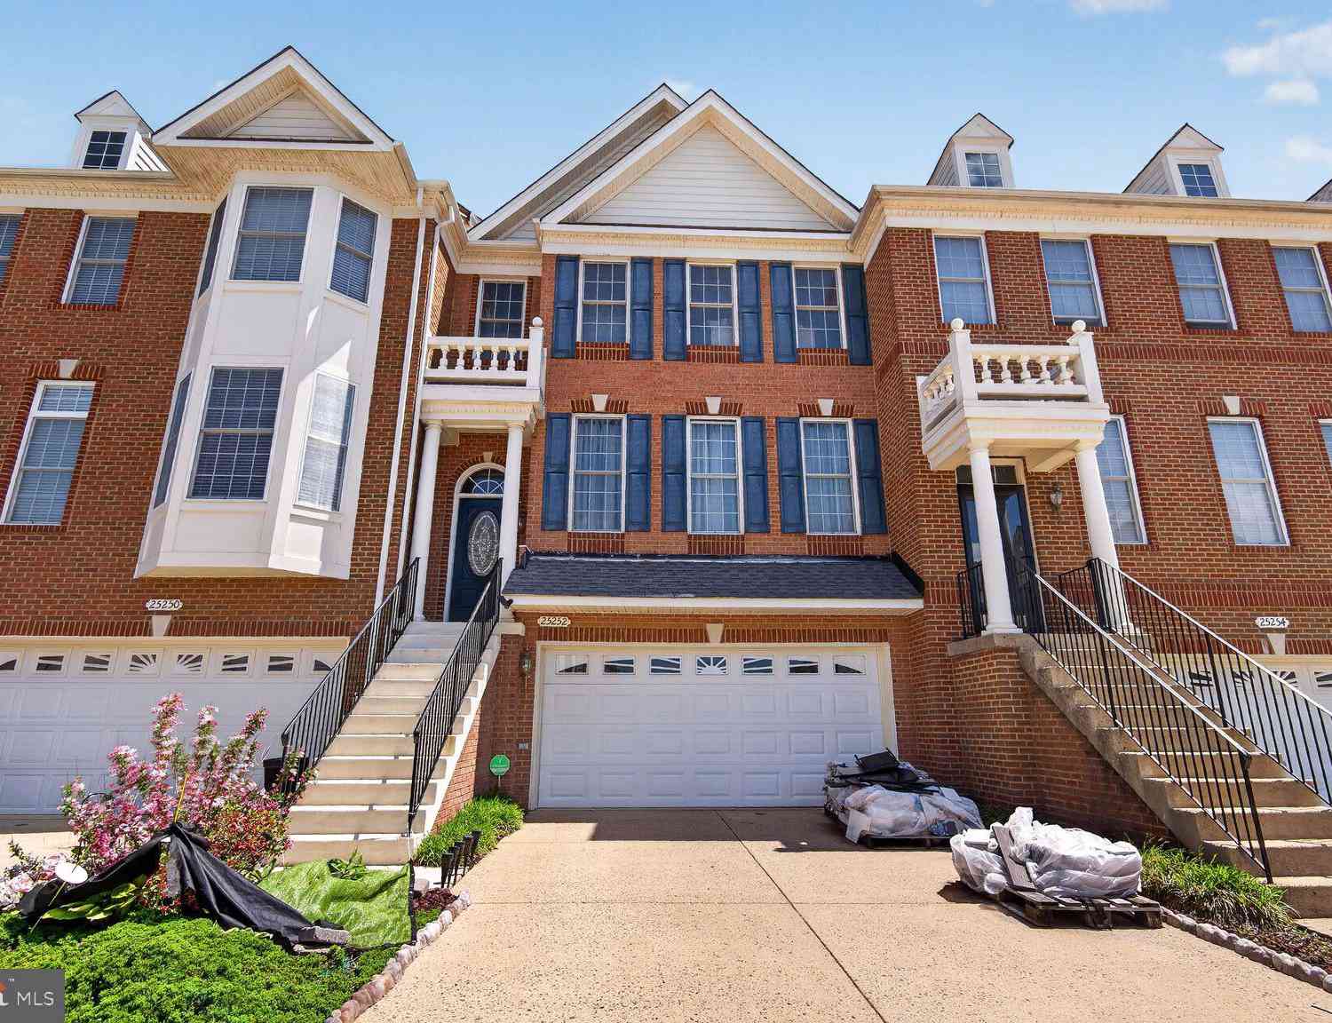

The data relating to real estate for sale on this website appears in part through the BRIGHT Internet Data Exchange program, a voluntary cooperative exchange of property listing data between licensed real estate brokerage firms in which ByOwner participates, and is provided by BRIGHT through a licensing agreement. The information provided by this website is for the personal, non-commercial use of consumers and may not be used for any purpose other than to identify prospective properties consumers may be interested in purchasing. Some properties which appear for sale on this website may no longer be available because they are under contract, have closed or are no longer being offered for sale. Information Deemed Reliable But Not Guaranteed. Copyright © 2026 Bright MLS. All rights reserved.
ByOwner last updated this listing 09/13/2026 @ 07:25
More Cities with for Sale by Owner Homes
- Chantilly Homes For Sale By Owner
- Centreville Homes For Sale By Owner
- Sterling Homes For Sale By Owner
- Dulles Homes For Sale By Owner
- Oakton Homes For Sale By Owner
- Fairfax Homes For Sale By Owner
- Herndon Homes For Sale By Owner
- Brambleton Homes For Sale By Owner
- Clifton Homes For Sale By Owner
- Manassas Park Homes For Sale By Owner
- Broadlands Homes For Sale By Owner
- Reston Homes For Sale By Owner
- Aldie Homes For Sale By Owner
- Ashburn Homes For Sale By Owner
- Manassas Homes For Sale By Owner
- Vienna Homes For Sale By Owner
- Haymarket Homes For Sale By Owner
- Great Falls Homes For Sale By Owner
- Fairfax Station Homes For Sale By Owner
- Burke Homes For Sale By Owner
Homes around $610,000












Verify Your Email
Please enter the 6-digit verification code
sent to your email address.
Verify Your Phone Number
Please enter the 6-digit verification code
sent to your mobile phone.