

MLS: #VAFX2329856, Listed By: yalcin zabun, Samson Properties, Source:Bright MLS
4604 Deerwatch Drive
CHANTILLY, VA 20151

 3
3
Bed
 4
4
Bath
 2,260
2,260Sqft
 0.04
0.04Acre(Lot)
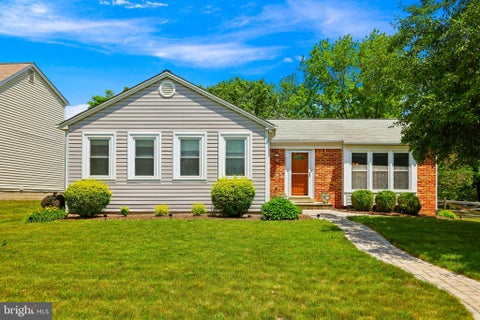
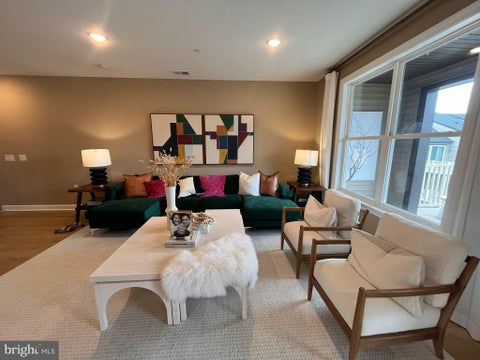
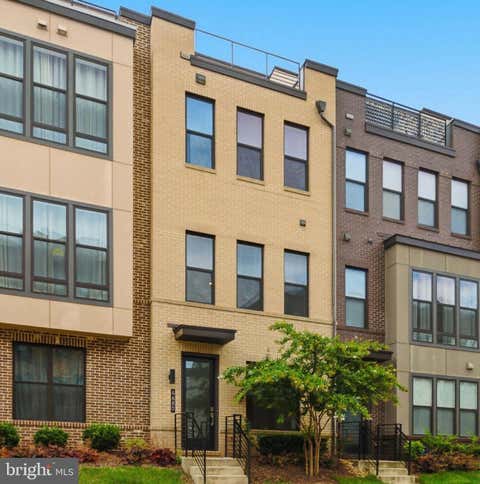
BACK ON THE MARKET! The previous buyer got cold feet, giving you another opportunity to own this beautifully renovated home. The property is available again—schedule your showing today! Welcome to 4604 Deerwatch Drive, a beautifully renovated three-level townhouse offering approximately 2,260 square feet, 3 bedrooms, and 3.5 bathrooms in a convenient Chantilly location. Freshly painted throughout, this bright and spacious home features refinished hardwood flooring across the main level, new carpet, recessed lighting, and a flowing layout ideal for everyday living and entertaining. The renovated kitchen showcases new white cabinetry, new countertops, a modern backsplash, updated hardware, and brand-new stainless-steel appliances. The adjoining dining area offers generous space for gatheri

 Property Details
 Map
Map
 Map
Map
What's Nearby
Nearby Areas
 Features
-
Bedroom Information
Total beds: 3Bathroom Information
Total Baths: 4 Full Baths: 3 Half Baths: 1Room Information
Has Basement: Yes Basement: Finished, Exterior Entry, Walk-Out Access -
Flooring Information
Wood -
Interior Features
Eat-in Kitchen, Vaulted Ceiling(s), High Ceilings, Open Floorplan Appliances: Gas Range, Gas Oven, Electric Water Heater, Dishwasher, Disposal, Dryer, Microwave, Refrigerator, Washer Window Features: Window Coverings, Window Treatments -
Heating & Cooling
Has Heating: Yes Heating: Natural Gas, Central Has Cooling: Yes Cooling: Central Air, Electric
-
Building Information
Year Built: 2001 Building Area Total: 2320 Construction Materials: Metal Siding, Brick Patio And Porch Features: Deck, Patio Pool Features: None Private Pool: No Association Fee Frequency: Quarterly
-
Lot Information
Lot Size Acres: 0.04 Lot Size Source: Assessor Lot Size Square Feet: 1554Property Information
Subdivision: WALNEY VILLAGE Source Property Type: Residential Property SubType: Townhouse Levels: Three Or More Property Age: 25
-
Listing Price Information
Listing Price: $645000
-
Tax Information
Parcel Number: 0442 22 0120 Tax Lot: 120 Tax Year: 2025 Annual Tax: $6878
-
Parking Information
On Street, OtherGarage Information
Pets Allowed: NoHomeowners Association InformationHas Association: Yes HOA: $299.00
-
Location Information
Direction: Head toward Willard Road for 0.2 miles. Turn right onto Walney Road and continue for 0.5 miles. Turn left to stay on Walney Road for another 0.3 miles. Turn right onto Eagle Chase Road, then after approximately 154 feet, turn left onto Deerwatch Drive. Please note that Eagle Chase Road and Deerwatch Drive are restricted-use roads. WaterSource: Public
How much is this property worth?
Curious about this home's true market value? Use our free Home Evaluation Tool to instantly get a personalized Comparative Market Analysis (CMA) report. Make smarter, data-driven decisions before you buy.

Nearby Home Value
| Address | Estimate | Bed | Bath | Sq. Ft | Lot Size |
|---|---|---|---|---|---|
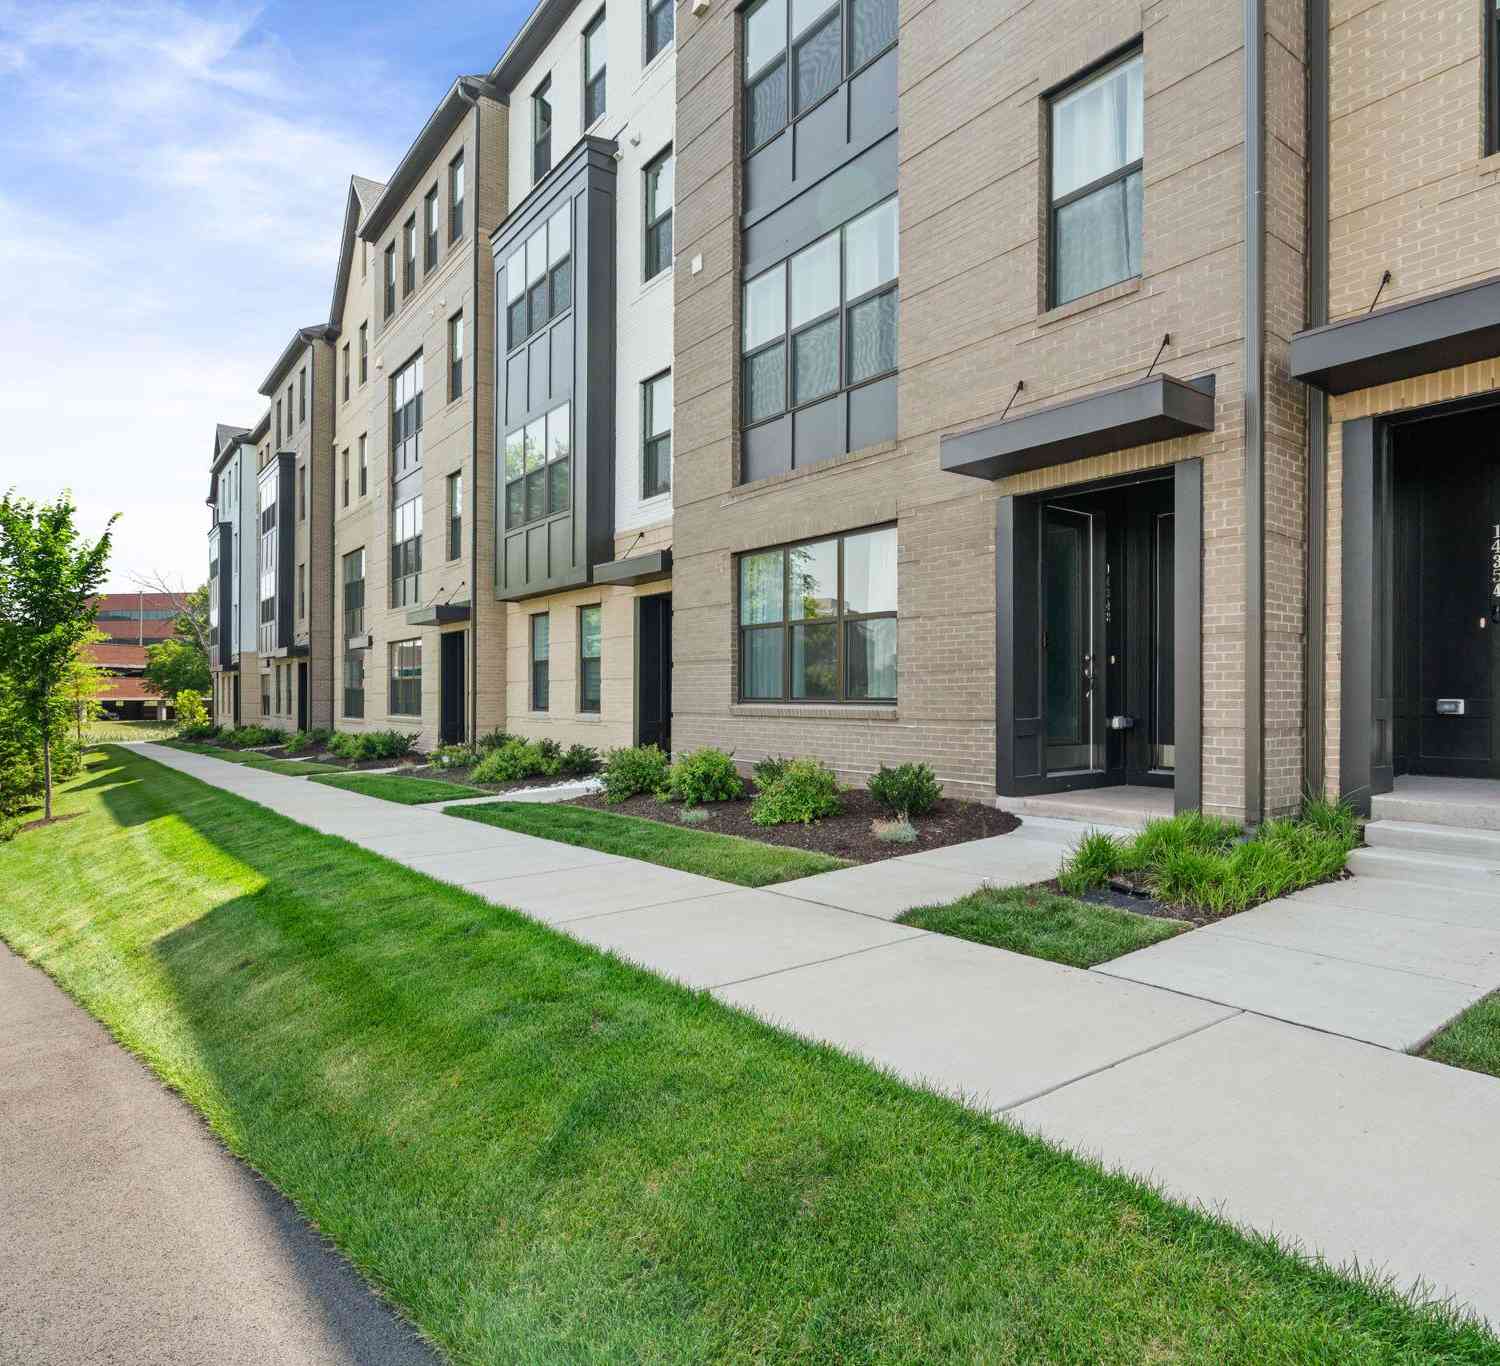
| 14350 Yesler Avenue #4, Chantilly, VA, 20151 | $749,000 | 3 | 3 | 2,474 | -- |
| 14339 Beckett Glen Circle, Chantilly, VA, 20151 | $895,000 | 3 | 5 | 2,533 | 0.03 Acre |
| 4673 Charger Place, Chantilly, VA, 20151 | $835,000 | 3 | 5 | 2,299 | 0.03 Acre |
| 4680 Charger Place, Chantilly, VA, 20151 | $699,900 | 3 | 5 | 1,879 | 0.02 Acre |
| 14600 George Carter Way, Chantilly, VA, 20151 | $850,000 | 3 | 4 | 1,700 | 0.04 Acre |
| 5179 Ridgeview Retreat .., Chantilly, VA, 20151 | $835,000 | 3 | 4 | 2,340 | 0.04 Acre |
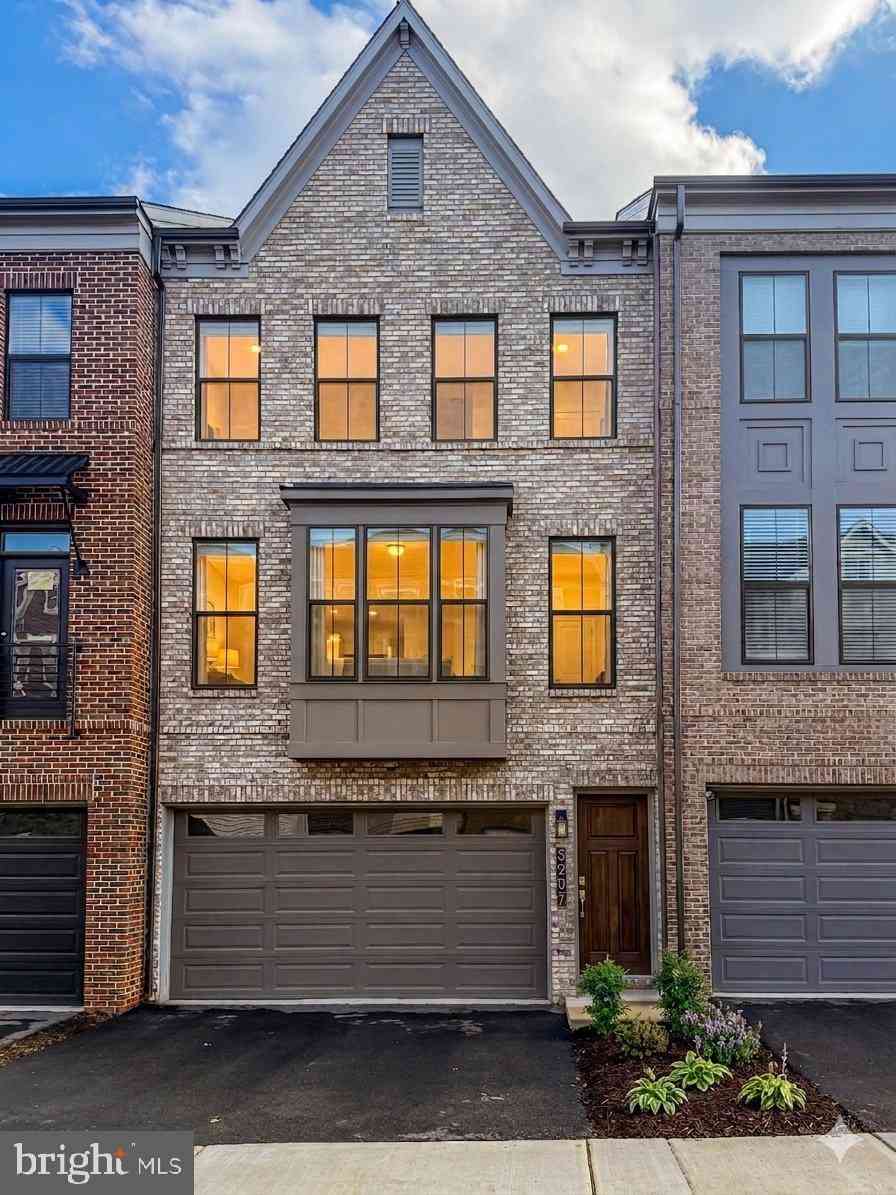
| 5207 Ridgeview Retreat .., Chantilly, VA, 20151 | $875,000 | 3 | 4 | 2,324 | 0.04 Acre |
| 5284 Ridgeview Retreat .., Chantilly, VA, 20151 | $820,000 | 4 | 5 | 2,374 | 0.02 Acre |
Similar Townhouse To 4604 Deerwatch Drive
Nearby For Sale

The data relating to real estate for sale on this website appears in part through the BRIGHT Internet Data Exchange program, a voluntary cooperative exchange of property listing data between licensed real estate brokerage firms in which ByOwner participates, and is provided by BRIGHT through a licensing agreement. The information provided by this website is for the personal, non-commercial use of consumers and may not be used for any purpose other than to identify prospective properties consumers may be interested in purchasing. Some properties which appear for sale on this website may no longer be available because they are under contract, have closed or are no longer being offered for sale. Information Deemed Reliable But Not Guaranteed. Copyright © 2026 Bright MLS. All rights reserved.
ByOwner last updated this listing 09/13/2026 @ 06:00
More Cities with for Sale by Owner Homes
- Chantilly Homes For Sale By Owner
- Centreville Homes For Sale By Owner
- Sterling Homes For Sale By Owner
- Dulles Homes For Sale By Owner
- Oakton Homes For Sale By Owner
- Fairfax Homes For Sale By Owner
- Herndon Homes For Sale By Owner
- Brambleton Homes For Sale By Owner
- Clifton Homes For Sale By Owner
- Manassas Park Homes For Sale By Owner
- Broadlands Homes For Sale By Owner
- Reston Homes For Sale By Owner
- Aldie Homes For Sale By Owner
- Ashburn Homes For Sale By Owner
- Manassas Homes For Sale By Owner
- Vienna Homes For Sale By Owner
- Haymarket Homes For Sale By Owner
- Great Falls Homes For Sale By Owner
- Fairfax Station Homes For Sale By Owner
- Burke Homes For Sale By Owner
Homes around $645,000









Verify Your Email
Please enter the 6-digit verification code
sent to your email address.
Verify Your Phone Number
Please enter the 6-digit verification code
sent to your mobile phone.