

MLS: #VAFX2328970, Listed By: Hemanth Ganta, Ikon Realty, Source:Bright MLS
14339 Beckett Glen Circle
CHANTILLY, VA 20151

 3
3
Bed
 5
5
Bath
 2,533
2,533Sqft
 0.03
0.03Acre(Lot)
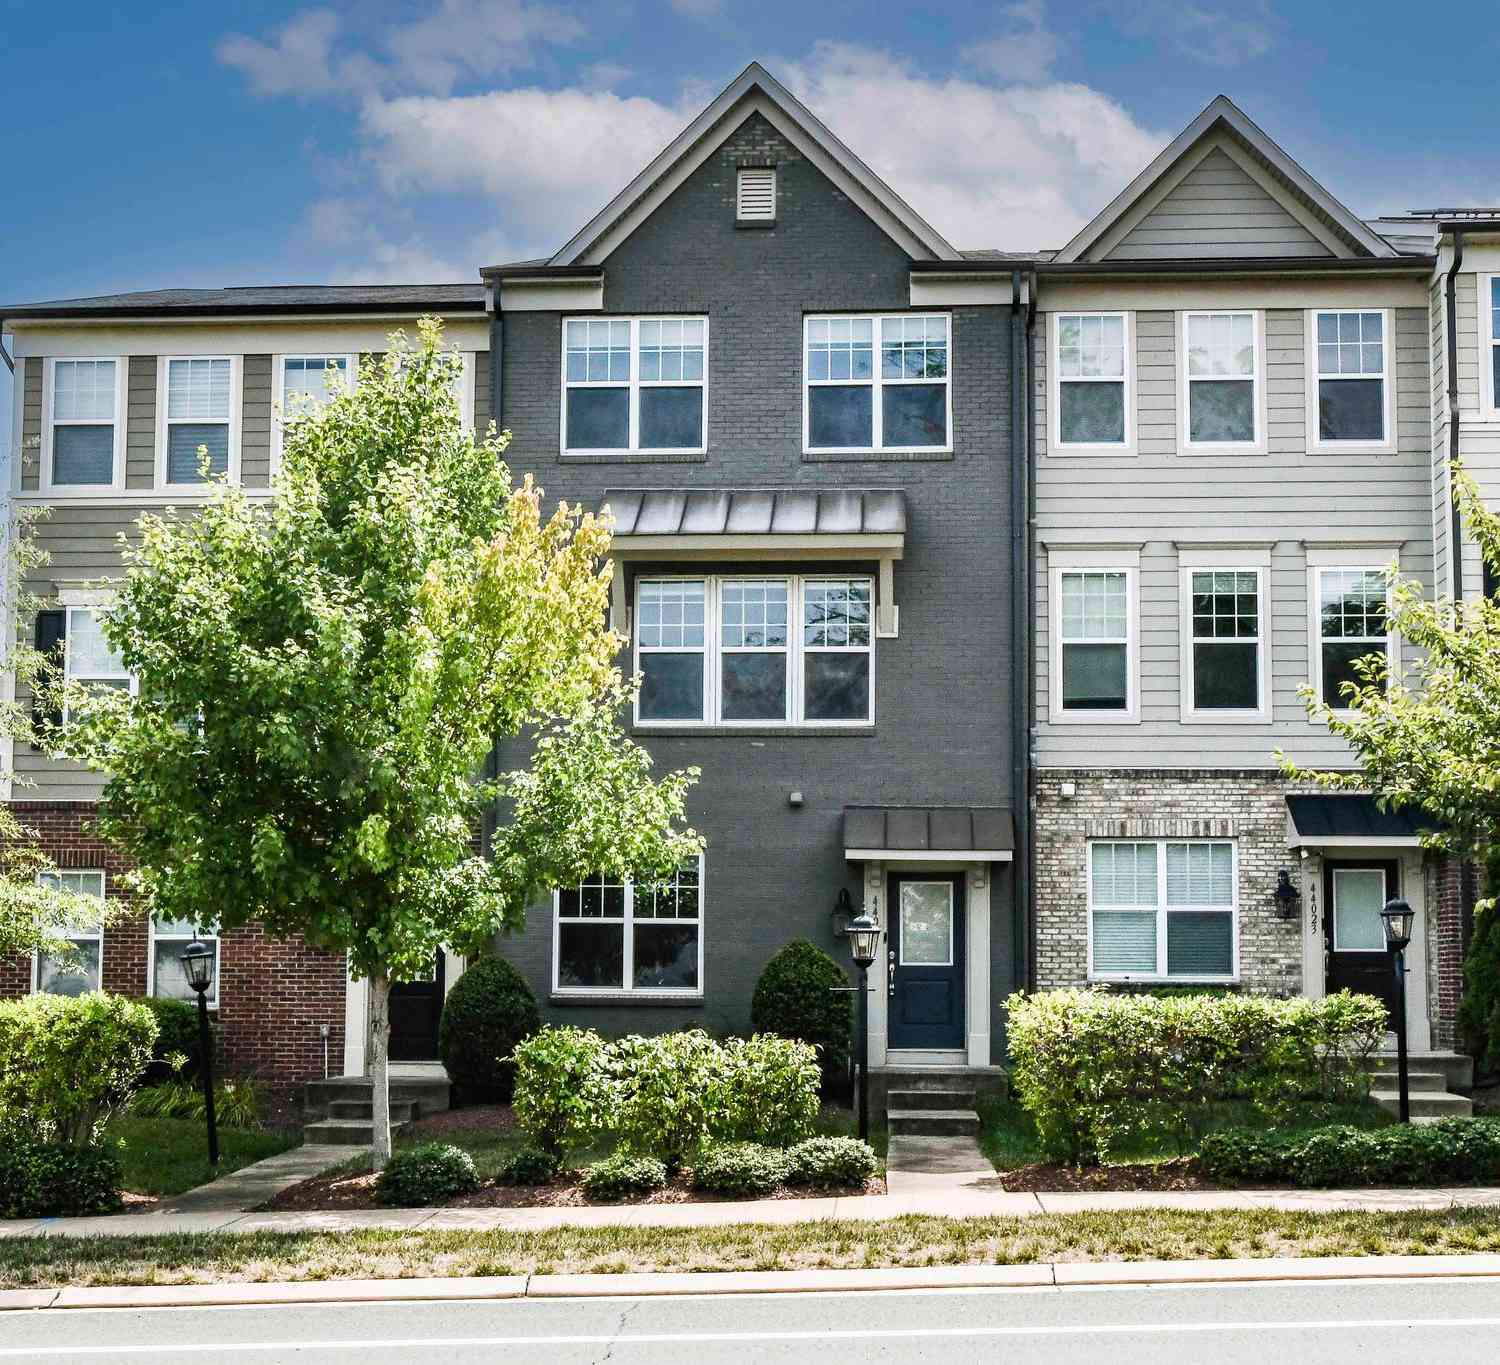
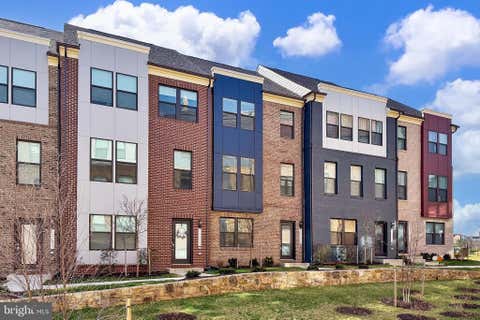
Luxury Redefined | Fully Customized End-Unit 4-Level Townhome with Rooftop Terrace. Rare Financing Opportunity: Qualified buyers may have the option to assume the seller's existing FHA loan with an approximate balance of $611,000 at an exceptionally low 2.75% interest rate, offering significant potential savings compared to current market financing. Buyer must meet FHA loan assumption requirements and obtain lender approval. Welcome to 14339 Beckett Glen Circle—an extraordinary 4-level end-unit townhome where luxury craftsmanship, designer finishes, and smart-home technology come together to create a truly one-of-a-kind living experience. Located in the heart of Chantilly within a highly desirable community and top-rated school district, this exceptional home offers effortless access to Ro

 Property Details
 Map
Map
 Map
Map
What's Nearby
Nearby Areas
 Features
-
Bedroom Information
Total beds: 3Bathroom Information
Total Baths: 5 Full Baths: 3 Half Baths: 2 -
Interior Features
Appliances: Gas Water Heater -
Heating & Cooling
Has Heating: Yes Heating: Natural Gas, Central Has Cooling: Yes Cooling: Central Air, Window Unit(s), Electric
-
Building Information
Year Built: 2020 Building Area Total: 2533 Construction Materials: Brick Pool Features: None Private Pool: No Association Fee Frequency: Monthly
-
Lot Information
Lot Size Acres: 0.03 Lot Size Source: Assessor Lot Size Square Feet: 1275Property Information
Subdivision: COMMONWEALTH PLACE AT WESTFIELDS Source Property Type: Residential Property SubType: Townhouse Levels: Three Or More Property Age: 6
-
Listing Price Information
Listing Price: $895000
-
Tax Information
Parcel Number: 0441 20 0050 Tax Lot: 50 Tax Year: 2025 Annual Tax: $9531
-
Parking Information
Parking Total: 2 Garage Door Opener, Garage, Inside Entrance, AttachedGarage Information
Has Garage: Yes Has Attached Garage: Yes Garage Space: 2Homeowners Association InformationHas Association: Yes HOA: $105.50
-
Location Information
Direction: Please use Google WaterSource: Public
How much is this property worth?
Curious about this home's true market value? Use our free Home Evaluation Tool to instantly get a personalized Comparative Market Analysis (CMA) report. Make smarter, data-driven decisions before you buy.

Nearby Home Value
| Address | Estimate | Bed | Bath | Sq. Ft | Lot Size |
|---|---|---|---|---|---|
| 4604 Deerwatch Drive, Chantilly, VA, 20151 | $645,000 | 3 | 4 | 2,260 | 0.04 Acre |
| 14176 Gypsum Loop, Chantilly, VA, 20151 | $749,900 | 4 | 4 | 2,000 | 0.03 Acre |
| 14350 Yesler Avenue #4, Chantilly, VA, 20151 | $749,000 | 3 | 3 | 2,474 | -- |
| 4673 Charger Place, Chantilly, VA, 20151 | $835,000 | 3 | 5 | 2,299 | 0.03 Acre |
| 4680 Charger Place, Chantilly, VA, 20151 | $699,900 | 3 | 5 | 1,879 | 0.02 Acre |
| 14600 George Carter Way, Chantilly, VA, 20151 | $850,000 | 3 | 4 | 1,700 | 0.04 Acre |
| 5179 Ridgeview Retreat .., Chantilly, VA, 20151 | $835,000 | 3 | 4 | 2,340 | 0.04 Acre |
| 5207 Ridgeview Retreat .., Chantilly, VA, 20151 | $875,000 | 3 | 4 | 2,324 | 0.04 Acre |
| 5284 Ridgeview Retreat .., Chantilly, VA, 20151 | $820,000 | 4 | 5 | 2,374 | 0.02 Acre |
Similar Townhouse To 14339 Beckett Glen Circle
Nearby For Sale
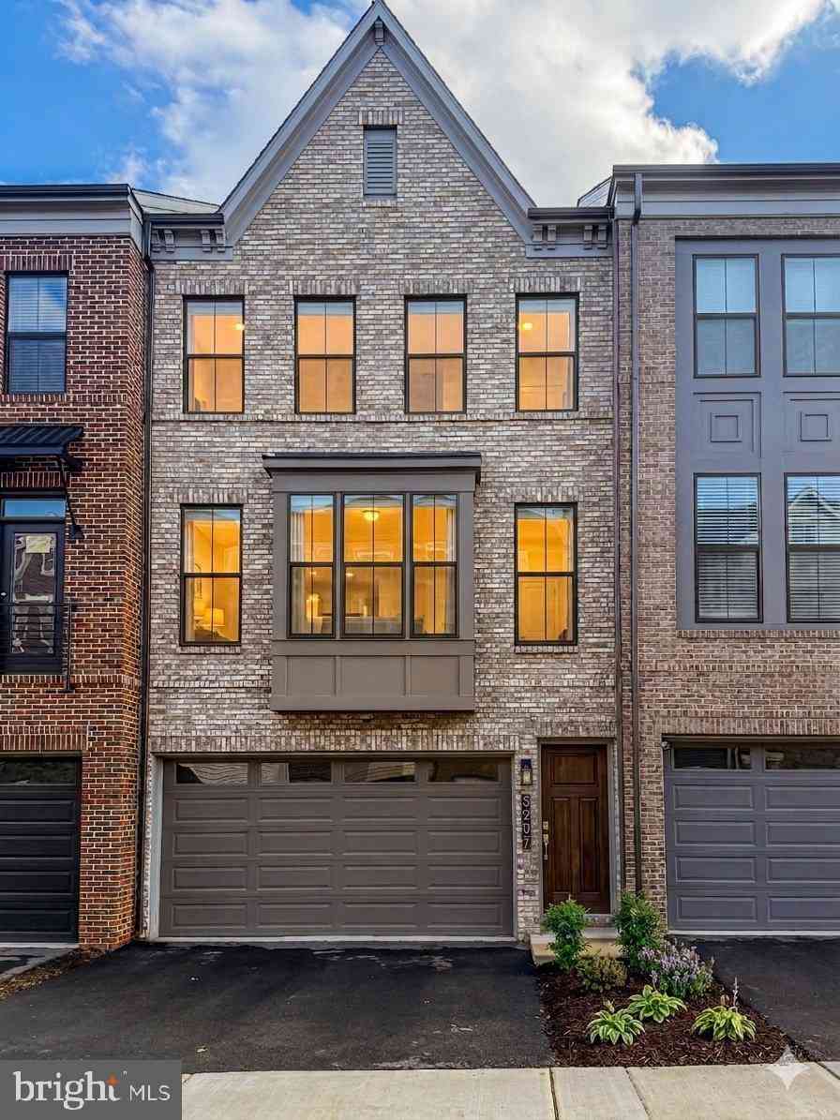
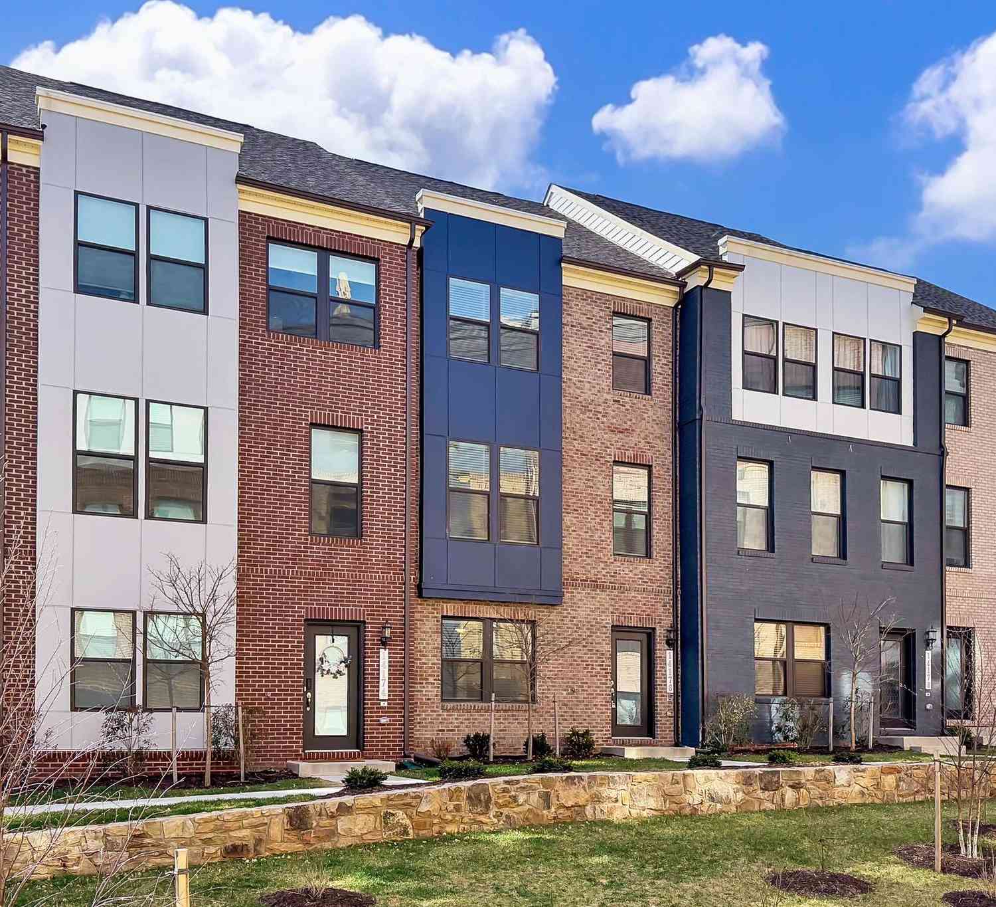
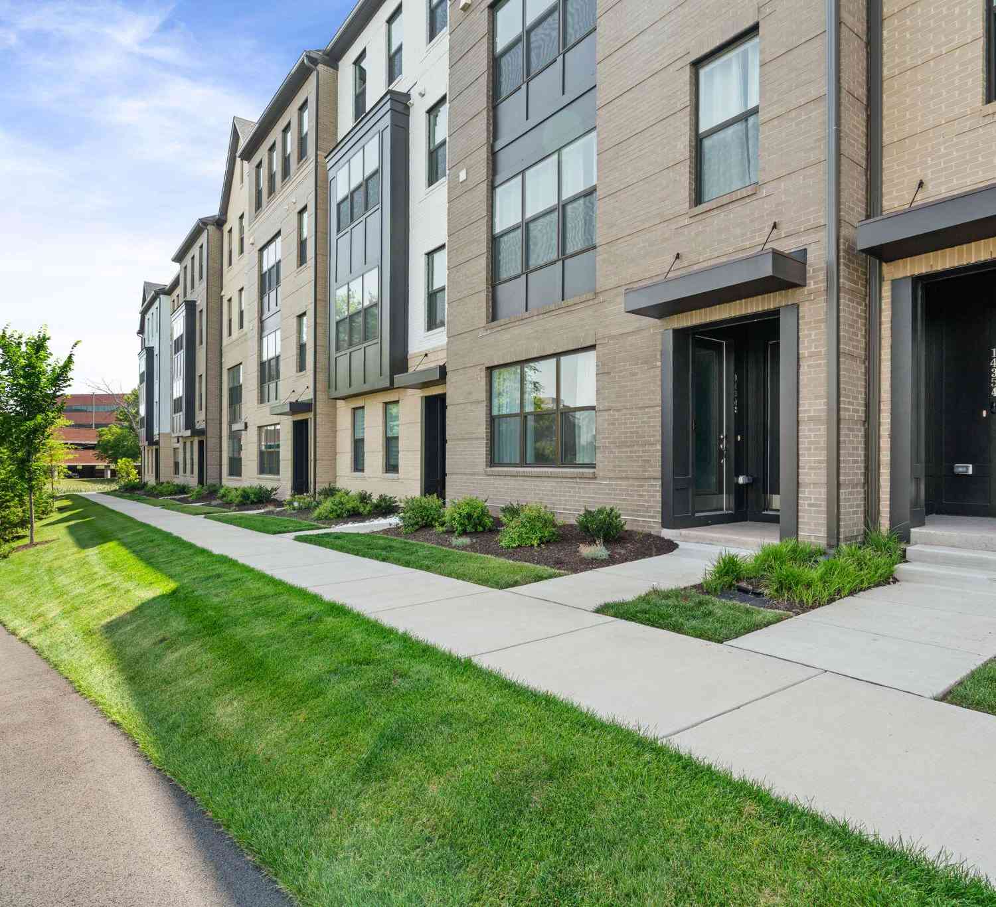
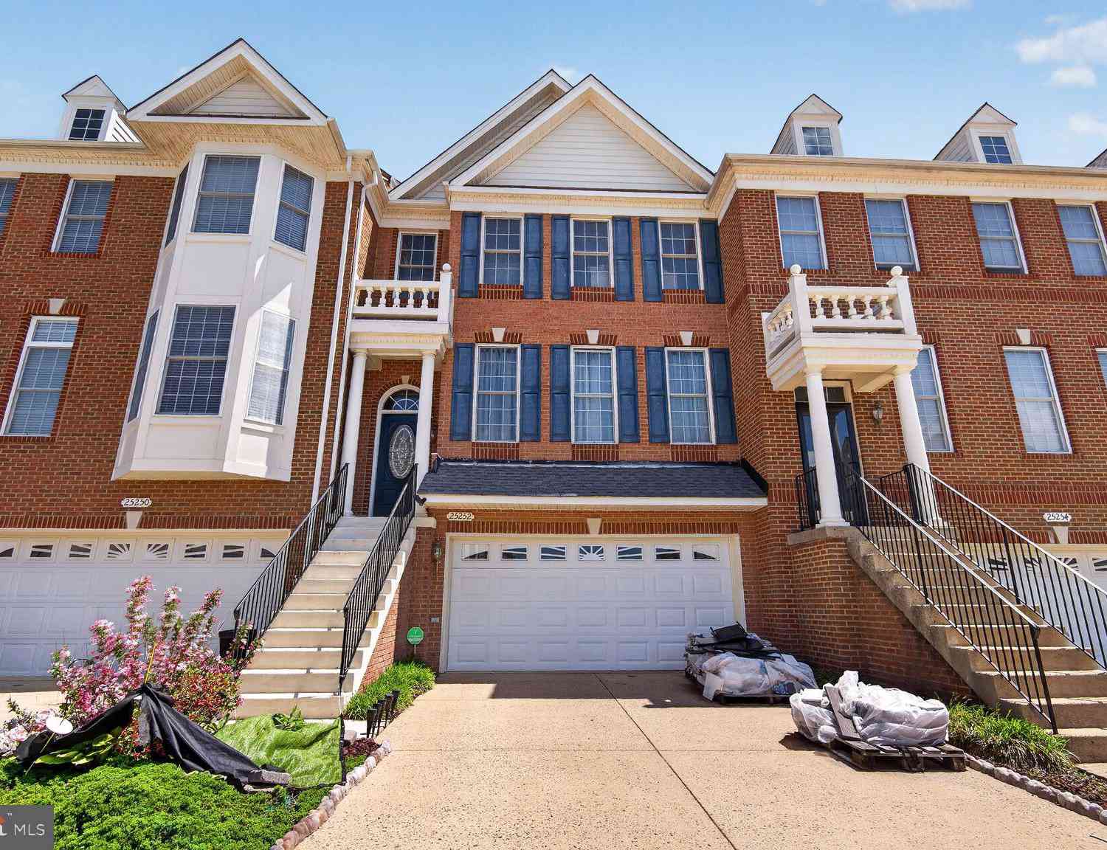
The data relating to real estate for sale on this website appears in part through the BRIGHT Internet Data Exchange program, a voluntary cooperative exchange of property listing data between licensed real estate brokerage firms in which ByOwner participates, and is provided by BRIGHT through a licensing agreement. The information provided by this website is for the personal, non-commercial use of consumers and may not be used for any purpose other than to identify prospective properties consumers may be interested in purchasing. Some properties which appear for sale on this website may no longer be available because they are under contract, have closed or are no longer being offered for sale. Information Deemed Reliable But Not Guaranteed. Copyright © 2026 Bright MLS. All rights reserved.
ByOwner last updated this listing 09/01/2026 @ 22:05
More Cities with for Sale by Owner Homes
- Chantilly Homes For Sale By Owner
- Centreville Homes For Sale By Owner
- Sterling Homes For Sale By Owner
- Dulles Homes For Sale By Owner
- Oakton Homes For Sale By Owner
- Fairfax Homes For Sale By Owner
- Herndon Homes For Sale By Owner
- Brambleton Homes For Sale By Owner
- Clifton Homes For Sale By Owner
- Manassas Park Homes For Sale By Owner
- Broadlands Homes For Sale By Owner
- Reston Homes For Sale By Owner
- Aldie Homes For Sale By Owner
- Ashburn Homes For Sale By Owner
- Manassas Homes For Sale By Owner
- Vienna Homes For Sale By Owner
- Haymarket Homes For Sale By Owner
- Great Falls Homes For Sale By Owner
- Fairfax Station Homes For Sale By Owner
- Burke Homes For Sale By Owner
Homes around $895,000







Verify Your Email
Please enter the 6-digit verification code
sent to your email address.
Verify Your Phone Number
Please enter the 6-digit verification code
sent to your mobile phone.