

1166 N 700
Centerville, UT 84014

 3
3
Bed
 2
2
Bath
 1,617
1,617Sqft
 0.01
0.01Acre(Lot)
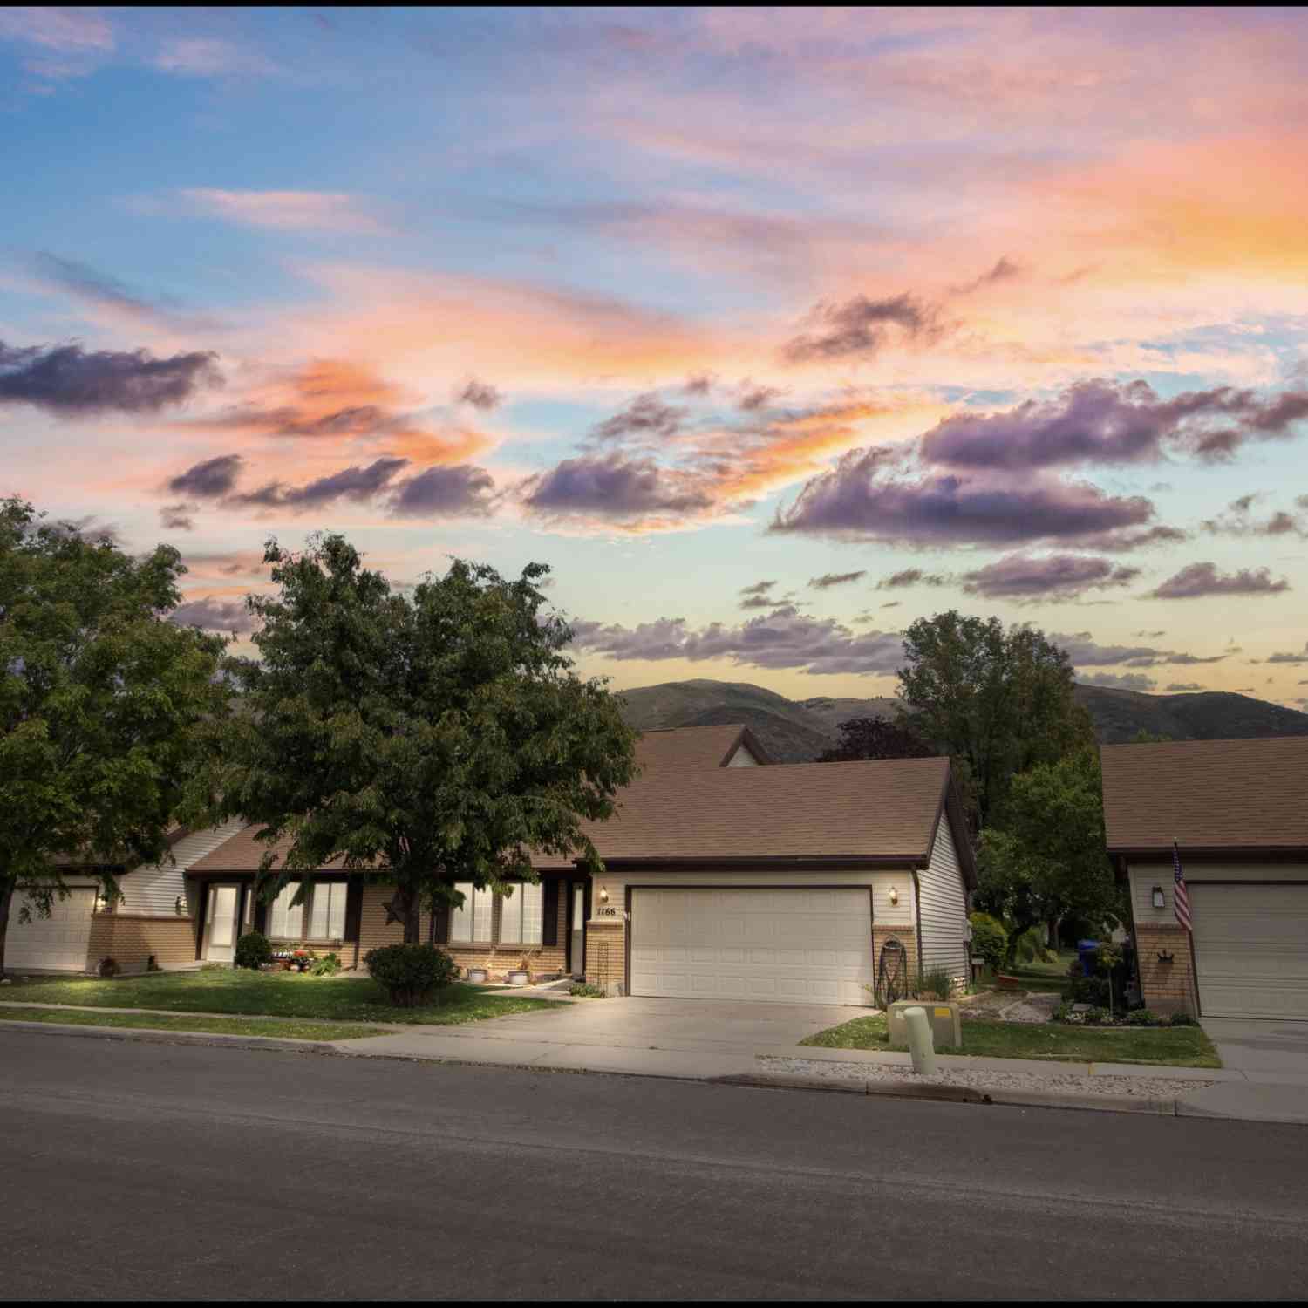
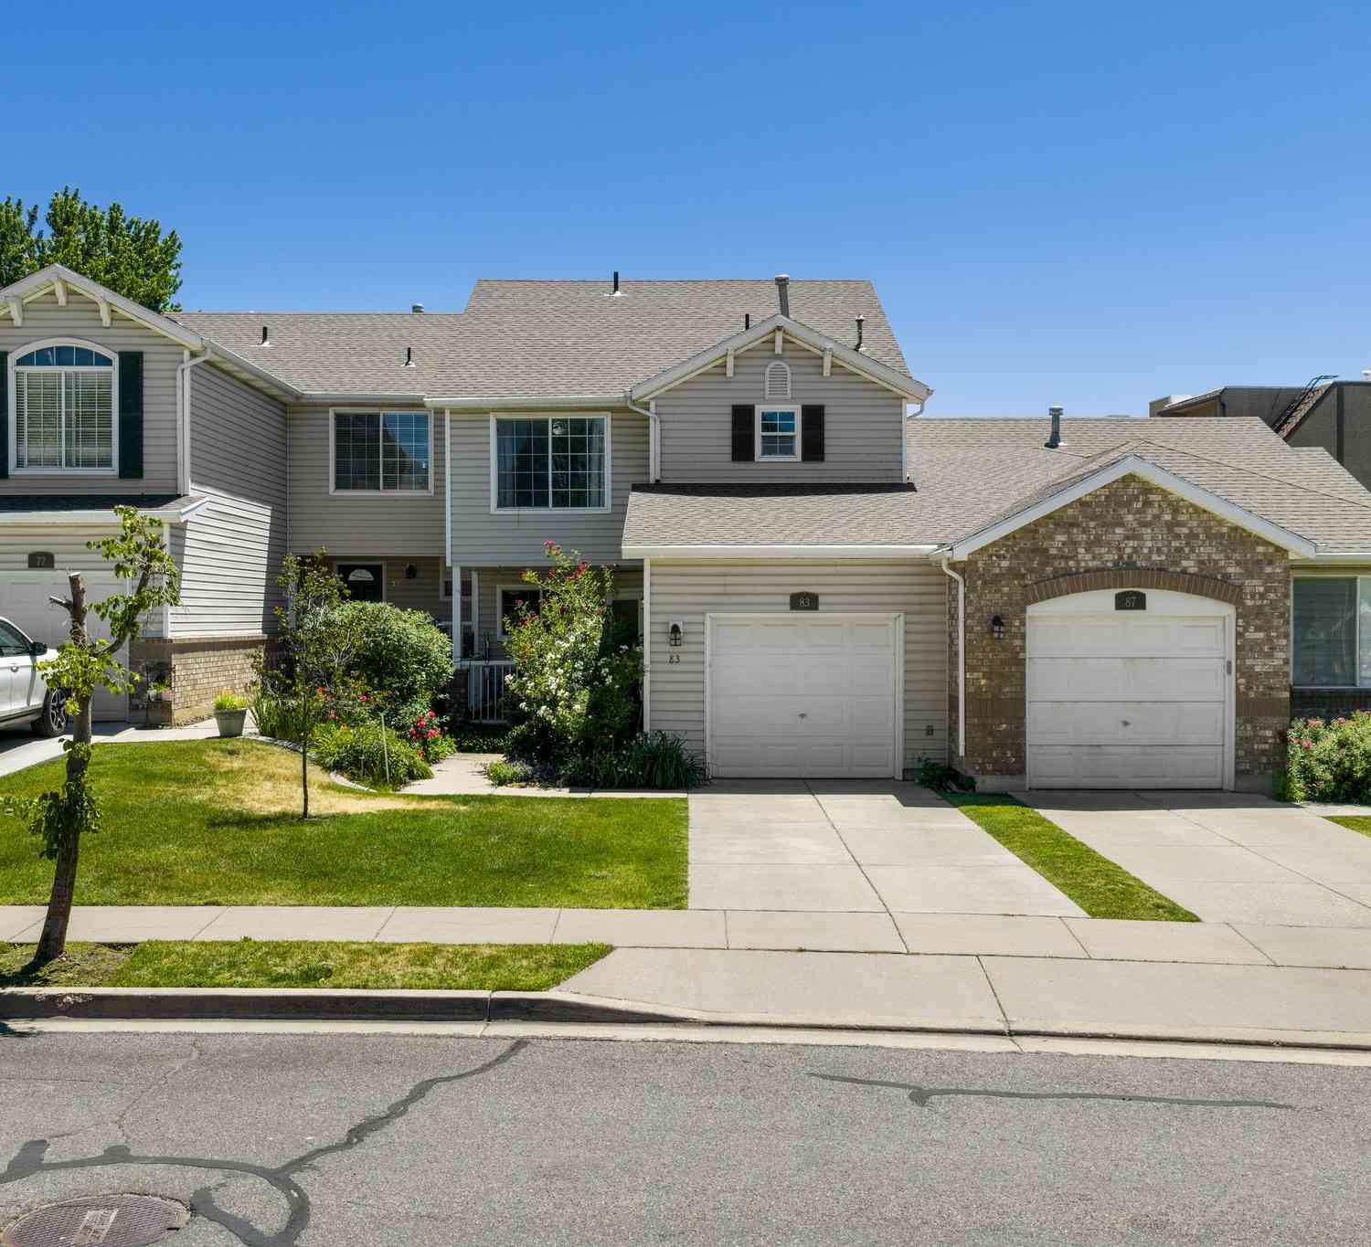
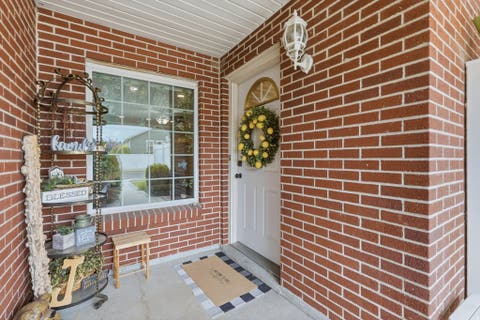
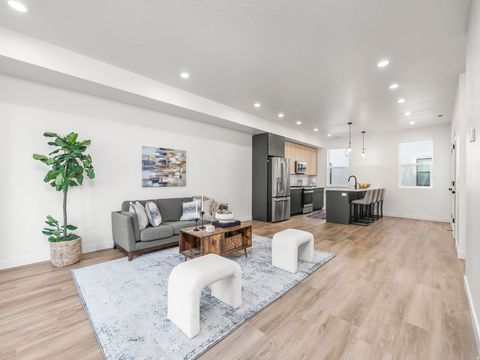
Incredible opportunity! This Chase Lane Village townhome has been cherished by the same family for nearly 27 years. Over the last four years, several updates have been made, including fresh paint, new carpet, LVP flooring, updated lighting, and a new garage door with motor. One of the standout features of these homes is the convenience of main-level living, with the kitchen, dining area, updated bathroom, living room, and primary suite all located on the ground floor. From the kitchen, step out onto a spacious covered patio-perfect for barbecues, relaxing, and entertaining guests. The soaring vaulted ceilings create an open and airy atmosphere. Upstairs, you'll find a large family room or gathering space, a cozy nook, two additional bedrooms, and a three-quarter bathroom. Additional high

 Property Details
 Map
Map
 Map
Map
What's Nearby
Nearby Areas
 Features
-
Bedroom Information
Total beds: 3Bathroom Information
Total Baths: 2Room Information
Rooms Total: 11 -
Flooring Information
Carpet, Tile -
Roofing Information
Asphalt -
Interior Features
Walk-In Closet(s), Vaulted Ceiling(s) Roof: Asphalt Appliances: Disposal, Oven, Range, Microwave, Refrigerator Laundry Features: Electric Dryer Hookup Window Features: Window Coverings, Blinds, Drapes, Double Pane Windows -
Heating & Cooling
Has Heating: Yes Heating: Central, Natural Gas, Forced Air Has Cooling: Yes Cooling: Central Air
-
Building Information
Year Built: 1984 Building Area Total: 1617 Construction Materials: Brick, Aluminum Siding Stories: 2 Frontage Length: 0.0 Patio And Porch Features: Covered Private Pool: No View: Mountain(s) Association Fee Frequency: Monthly
-
Lot Information
Lot Dimensions: 0.0x0.0x0.0 Main Square Feet: 0.01 Acres Lot Size Acres: 0.01 Lot Size Square Feet: 435.6Property Information
Subdivision: CHASE LANE VILLAGE Source Property Type: Residential Zoning Description: R-M Property SubType: Townhouse Property Age: 42
-
Listing Price Information
Listing Price: $450000 Original Price: $465000 Cash, Conventional
-
Tax Information
Parcel Number: 02-110-0152 Annual Tax: $2405
-
Parking Information
Parking Total: 2 Attached, GarageGarage Information
Has Garage: Yes Has Attached Garage: Yes Garage Space: 2Homeowners Association InformationHas Association: Yes Included Fees: Insurance, Maintenance Grounds HOA: $240.00 Association Amenities: Insurance, Maintenance, Picnic Area, Playground, Tennis Court(s)
-
School Information
Elementary School: StewartJunior High School: CentervilleSenior High School: Viewmont -
Utility Information
Natural Gas Available, Natural Gas Connected, Electricity Connected, Sewer Connected, Water Connected -
Location Information
How much is this property worth?
Curious about this home's true market value? Use our free Home Evaluation Tool to instantly get a personalized Comparative Market Analysis (CMA) report. Make smarter, data-driven decisions before you buy.

Nearby Home Value
| Address | Estimate | Bed | Bath | Sq. Ft | Lot Size |
|---|---|---|---|---|---|
| 128 W Pheasantbrook Cir, Centerville, UT, 84014 | $569,900 | 4 | 3 | 2,295 | 0.01 Acre |
| 130 W Pheasantbrook Dr, Centerville, UT, 84014 | $389,000 | 3 | 2 | 1,434 | 0.01 Acre |
| 185 N 50, Centerville, UT, 84014 | $399,000 | 3 | 3 | 2,224 | 0.04 Acre |
| 183 E 820, Centerville, UT, 84014 | $329,900 | 3 | 2 | 1,097 | 0.01 Acre |
| 83 W 200, Centerville, UT, 84014 | $415,000 | 4 | 4 | 2,172 | 0.04 Acre |
| 266 W Meadow Ln, Centerville, UT, 84014 | $349,999 | 3 | 2 | 1,302 | 0.01 Acre |
| 88 W 50 #J10, Centerville, UT, 84014 | $264,900 | 2 | 2 | 1,100 | 0.01 Acre |
| 783 N Pheasantbrook Dr .., Centerville, UT, 84014 | $470,000 | 3 | 3 | 1,916 | 0.01 Acre |
| 777 N Pheasantbrook Dr .., Centerville, UT, 84014 | $450,000 | 3 | 3 | 2,117 | 0.01 Acre |
| 765 N Pheasantbrook Dr .., Centerville, UT, 84014 | $470,000 | 3 | 3 | 2,117 | 0.01 Acre |
Similar Townhouse To 1166 N 700
Nearby For Sale
Based on information from the Wasatch Front Regional Multiple Listing Service, Inc. as of 09/02/2026 @ 15:57. All data, including all measurements and calculations of area, is obtained from various sources and has not been, and will not be, verified by broker or the MLS. All information should be independently reviewed and verified for accuracy. Properties may or may not be listed by the office/agent presenting the information.
ByOwner last updated this listing 09/02/2026 @ 15:57
More Cities with for Sale by Owner Homes
- Centerville Homes For Sale By Owner
- Woods Cross Homes For Sale By Owner
- Bountiful Homes For Sale By Owner
- West Bountiful Homes For Sale By Owner
- Farmington Homes For Sale By Owner
- North Salt Lake Homes For Sale By Owner
- Fruit Heights Homes For Sale By Owner
- Kaysville Homes For Sale By Owner
- Layton Homes For Sale By Owner
- Morgan Homes For Sale By Owner
- Salt Lake City Homes For Sale By Owner
- Clearfield Homes For Sale By Owner
- Syracuse Homes For Sale By Owner
- West Point Homes For Sale By Owner
- West Valley City Homes For Sale By Owner
- Taylorsville Homes For Sale By Owner
- South Weber Homes For Sale By Owner
- Roy Homes For Sale By Owner
- Kearns Homes For Sale By Owner
- Hooper Homes For Sale By Owner
Homes around $450,000










Verify Your Email
Please enter the 6-digit verification code
sent to your email address.
Verify Your Phone Number
Please enter the 6-digit verification code
sent to your mobile phone.