

254 W Meadow Ln
Centerville, UT 84014

 3
3
Bed
 2
2
Bath
 1,925
1,925Sqft
 0.06
0.06Acre(Lot)
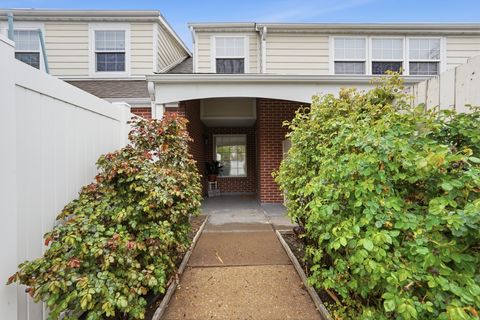
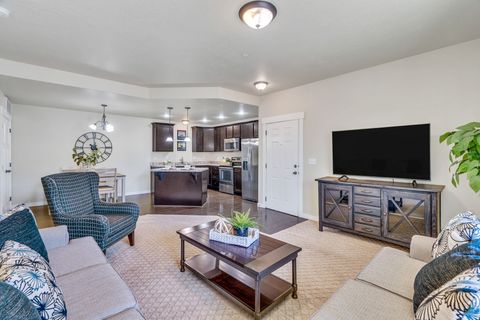
PRICE IMPROVEMENT. Wonderful main floor living! One of the largest end units in the development. Spacious main living area with hardwood floors, a gas fireplace and a formal dining area. Many windows & upgraded split-tilt plantation shutters. Kitchen is able to be closed off through beautiful double leaded glass doors separating the kitchen from the main gathering room when needed. The kitchen is eat-in style with room for a small table and lots of cabinets and a smaller pantry closet under the stairs. The PRIMARY BEDROOM is on the MAIN FLOOR. It has two closets with bifold doors and another upper storage closet along with two sink vanities. The laundry area is across the hall from the Primary Bathroom and has a brand new water heater with a closet. Upstairs there are two nice sized bedroo

 Property Details
 Map
Map
 Map
Map
What's Nearby
Nearby Areas
 Features
-
Bedroom Information
Total beds: 3Bathroom Information
Total Baths: 2 Full Baths: 2Room Information
Rooms Total: 11 -
Flooring Information
Hardwood, Linoleum, Tile -
Roofing Information
Asphalt -
Interior Features
Roof: Asphalt Appliances: Disposal, Oven, Range, Microwave, Refrigerator Laundry Features: Electric Dryer Hookup Window Features: Window Coverings, Blinds, Plantation Shutters, Double Pane Windows -
Heating & Cooling
Has Heating: Yes Heating: Central, Natural Gas Has Cooling: Yes Cooling: Ceiling Fan(s), Central Air
-
Building Information
Year Built: 1978 Building Area Total: 1925 Construction Materials: Asphalt, Brick Stories: 2 Frontage Length: 0.0 Patio And Porch Features: Patio, Porch Pool Features: Gunite, Fenced, Heated, In Ground, Private Private Pool: Yes Water front Features: Stream View: Mountain(s) Association Fee Frequency: Monthly -
Exterior Features
Exterior Features: Lighting
-
Lot Information
Lot Dimensions: 0.0x0.0x0.0 Main Square Feet: 0.06 Acres Lot Size Acres: 0.06 Lot Size Square Feet: 2613.6 Lot Description: Corner LotProperty Information
Subdivision: PHEASANTBROOK Source Property Type: Residential Zoning Description: R-H Property SubType: Townhouse Direction Faces: South Property Age: 48
-
Listing Price Information
Listing Price: $419900 Cash, Conventional
-
Tax Information
Parcel Number: 02-035-0096 Annual Tax: $2029
-
Parking Information
Parking Total: 2 Attached, GarageGarage Information
Has Garage: Yes Has Attached Garage: Yes Garage Space: 1Homeowners Association InformationHas Association: Yes Included Fees: Insurance, Maintenance Grounds, Sewer, Trash, Water HOA: $365.00 Association Amenities: Clubhouse, Insurance, Maintenance, Playground, Pool, Snow Removal, Trash, Water Community Features: Clubhouse
-
School Information
Elementary School: StewartJunior High School: CentervilleSenior High School: Viewmont -
Utility Information
Natural Gas Available, Natural Gas Connected, Electricity Connected, Sewer Connected, Water Connected -
Location Information
Direction: When showing you can park along the main road (Pheasantbrook Drive) in the visitors parking areas and walk along the sidewalk to the fenced patio area. Or you can park in front of the actual garage door labeled 254 on the north side of the building on Meadowbrook Lane. You will enter through the fenced area and come in the side door.
How much is this property worth?
Curious about this home's true market value? Use our free Home Evaluation Tool to instantly get a personalized Comparative Market Analysis (CMA) report. Make smarter, data-driven decisions before you buy.

Nearby Home Value
| Address | Estimate | Bed | Bath | Sq. Ft | Lot Size |
|---|---|---|---|---|---|
| 282 W 605 #A, Centerville, UT, 84014 | $365,000 | 3 | 2 | 1,428 | 0.10 Acre |
| 88 W 50 #P-10, Centerville, UT, 84014 | $298,000 | 3 | 2 | 1,296 | 0.01 Acre |
| 88 W 50 #P22, Centerville, UT, 84014 | $299,950 | 3 | 2 | 1,298 | 0.01 Acre |
| 88 W 50 #C-1, Centerville, UT, 84014 | $217,000 | 1 | 1 | 598 | 0.01 Acre |
Similar Condos To 254 W Meadow Ln
Nearby For Sale

Based on information from the Wasatch Front Regional Multiple Listing Service, Inc. as of 09/01/2026 @ 08:36. All data, including all measurements and calculations of area, is obtained from various sources and has not been, and will not be, verified by broker or the MLS. All information should be independently reviewed and verified for accuracy. Properties may or may not be listed by the office/agent presenting the information.
ByOwner last updated this listing 09/01/2026 @ 08:36
More Cities with for Sale by Owner Homes
- Centerville Homes For Sale By Owner
- Woods Cross Homes For Sale By Owner
- Bountiful Homes For Sale By Owner
- West Bountiful Homes For Sale By Owner
- Farmington Homes For Sale By Owner
- North Salt Lake Homes For Sale By Owner
- Fruit Heights Homes For Sale By Owner
- Kaysville Homes For Sale By Owner
- Layton Homes For Sale By Owner
- Morgan Homes For Sale By Owner
- Salt Lake City Homes For Sale By Owner
- Clearfield Homes For Sale By Owner
- Syracuse Homes For Sale By Owner
- West Point Homes For Sale By Owner
- West Valley City Homes For Sale By Owner
- Taylorsville Homes For Sale By Owner
- South Weber Homes For Sale By Owner
- Roy Homes For Sale By Owner
- Kearns Homes For Sale By Owner
- Hooper Homes For Sale By Owner
Homes around $419,900










Verify Your Email
Please enter the 6-digit verification code
sent to your email address.
Verify Your Phone Number
Please enter the 6-digit verification code
sent to your mobile phone.