
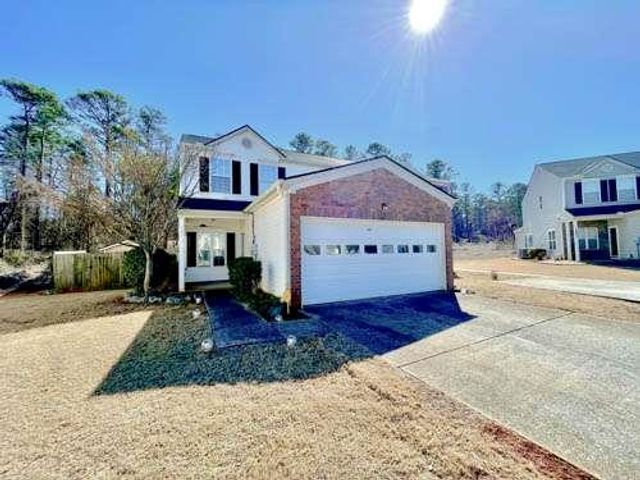
147 Benfield Circle
Cartersville, GA 30121

 3
3
Bed
 3
3
Bath
 1,824
1,824Sqft
 0.13
0.13Acre(Lot)
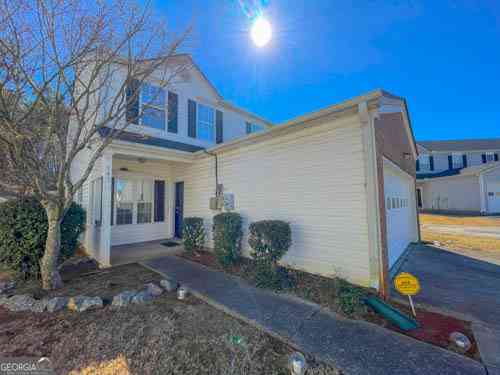
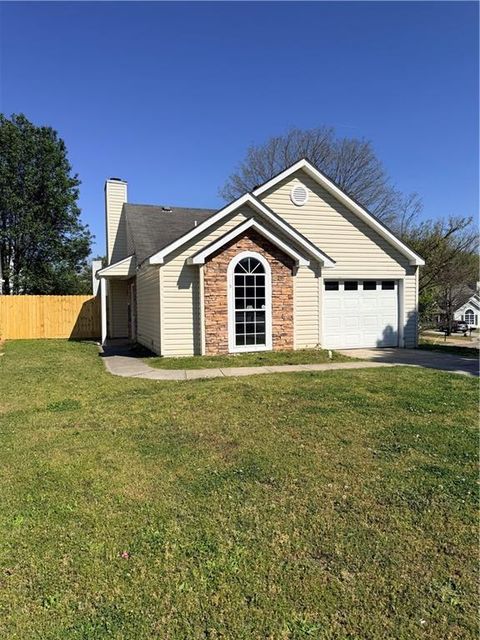
BACK ON THE MARKET — APPROVED SHORT SALE & INCREDIBLE EQUITY OPPORTUNITY! This is the opportunity buyers have been waiting for! If you’re looking for a beautiful home with space, privacy, and the potential to build instant equity, you need to see this charming end-unit townhome! From the moment you walk in, you’ll notice the abundance of natural light and warm, inviting atmosphere. The spacious living room features a stunning tiled fireplace, creating the perfect place to relax, unwind, or entertain guests. The open-concept kitchen overlooks the living area and offers plenty of cabinet space, making everyday living and entertaining effortless. The primary/owners suite is on the main level. Enjoy your own private retreat complete with a double vanity, soaking tub, glass-enclosed tiled s

 Property Details
 Map
Map
 Map
Map
What's Nearby
Nearby Areas
 Features
-
Bedroom Information
Total beds: 3Bathroom Information
Total Baths: 3 Full Baths: 2 Half Baths: 1Room Information
Basement: None -
Flooring Information
Carpet, Ceramic Tile, Hardwood -
Roofing Information
Composition -
Interior Features
Breakfast Bar, Double Vanity, High Ceilings, Tray Ceiling(s), Master Downstairs Roof: Composition Appliances: Dishwasher, Disposal, Microwave, Refrigerator Laundry Features: In Kitchen Window Features: Aluminum Frames, Insulated Windows, Storm Window(s) -
Heating & Cooling
Has Heating: Yes Heating: Fireplace Insert, Central, Electric Has Cooling: Yes Cooling: Ceiling Fan(s), Central Air
-
Building Information
Year Built: 2002 Building Area Total: 1824 Construction Materials: Brick, Vinyl Siding Patio And Porch Features: Patio Pool Features: None Private Pool: No View: Other Association Fee Frequency: Quarterly -
Exterior Features
Exterior Features: Private Yard, Storage
-
Lot Information
Lot Size Acres: 0.13 Lot Size Source: Assessor Lot Description: LevelProperty Information
Subdivision: The Village Source Property Type: Residential Property SubType: Townhouse Levels: Two Property Age: 24
-
Listing Price Information
Listing Price: $235000 Original Price: $250000
-
Tax Information
Parcel Number: 0070K 0003 135 Tax Lot: 225 Tax Block: 0 Tax Year: 2024 Annual Tax: $2400 Tax Legal Desc: None
-
Parking Information
Parking Total: 2 Attached, Garage, Garage Door OpenerGarage Information
Has Garage: Yes Has Attached Garage: Yes Garage Space: 2Homeowners Association InformationHas Association: Yes Included Fees: Maintenance Grounds HOA: $143.00
-
School Information
Elementary School: WhiteJunior High School: CassSenior High School: Cass -
Utility Information
Electricity Available, Sewer Available, Water Available -
Location Information
Direction: Once on Joe Frank Harris Parkway (US-41), turn right onto Grassdale Road, turn right onto Village Drive, turn right onto Benfield Circle, and the home will be on your left. WaterSource: Public
How much is this property worth?
Curious about this home's true market value? Use our free Home Evaluation Tool to instantly get a personalized Comparative Market Analysis (CMA) report. Make smarter, data-driven decisions before you buy.

Nearby Home Value
| Address | Estimate | Bed | Bath | Sq. Ft | Lot Size |
|---|---|---|---|---|---|
| 17 Bonsai Way #195, Cartersville, GA, 30121 | $293,990 | 3 | 3 | 1,730 | -- |
| 100 Sylvie Drive #1, Cartersville, GA, 30121 | $258,990 | 3 | 3 | 1,627 | -- |
| 229 Dupont Drive, Cartersville, GA, 30121 | $277,900 | 3 | 2 | -- | 0.05 Acre |
| 261 Dupont Drive, Cartersville, GA, 30121 | $255,900 | 3 | 3 | -- | 0.06 Acre |
| 105 Timber Ridge Drive, Cartersville, GA, 30121 | $225,000 | 2 | 2 | 1,409 | 0.05 Acre |
| 79 Timber Ridge Drive, Cartersville, GA, 30121 | $210,000 | 2 | 2 | 1,012 | 0.05 Acre |
| 208 Clara Crossing #12, Cartersville, GA, 30121 | $254,990 | 3 | 3 | 1,443 | -- |
| 210 Clara Crossing #13, Cartersville, GA, 30121 | $259,990 | 3 | 3 | 1,627 | -- |
| 206 Clara Crossing #11, Cartersville, GA, 30121 | $249,990 | 3 | 3 | 1,443 | -- |
| 21 Bonsai Way #193, Cartersville, GA, 30121 | $297,990 | 3 | 2 | 1,806 | -- |
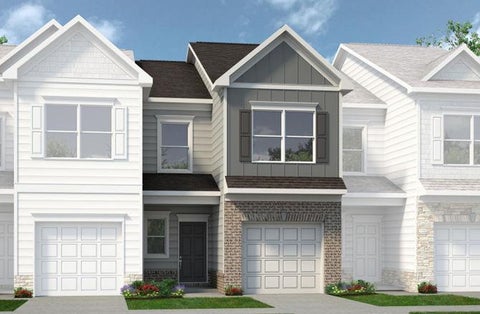
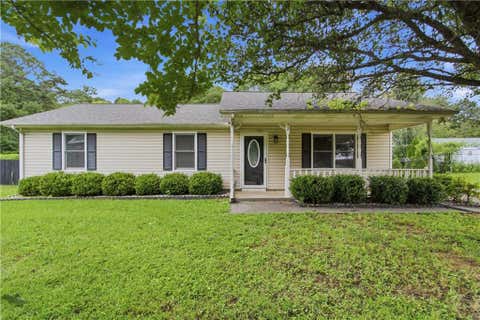
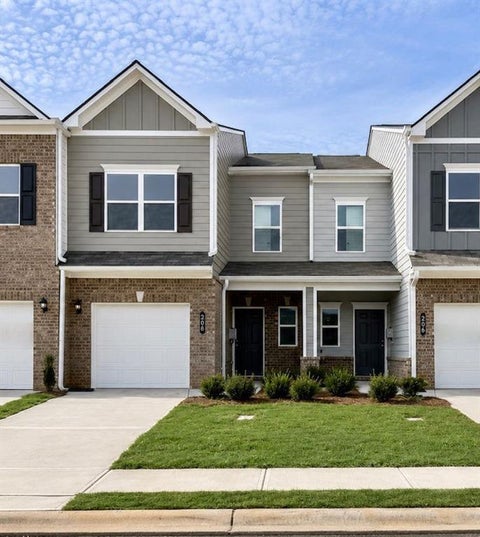
Similar Townhouse To 147 Benfield Circle
Nearby For Sale
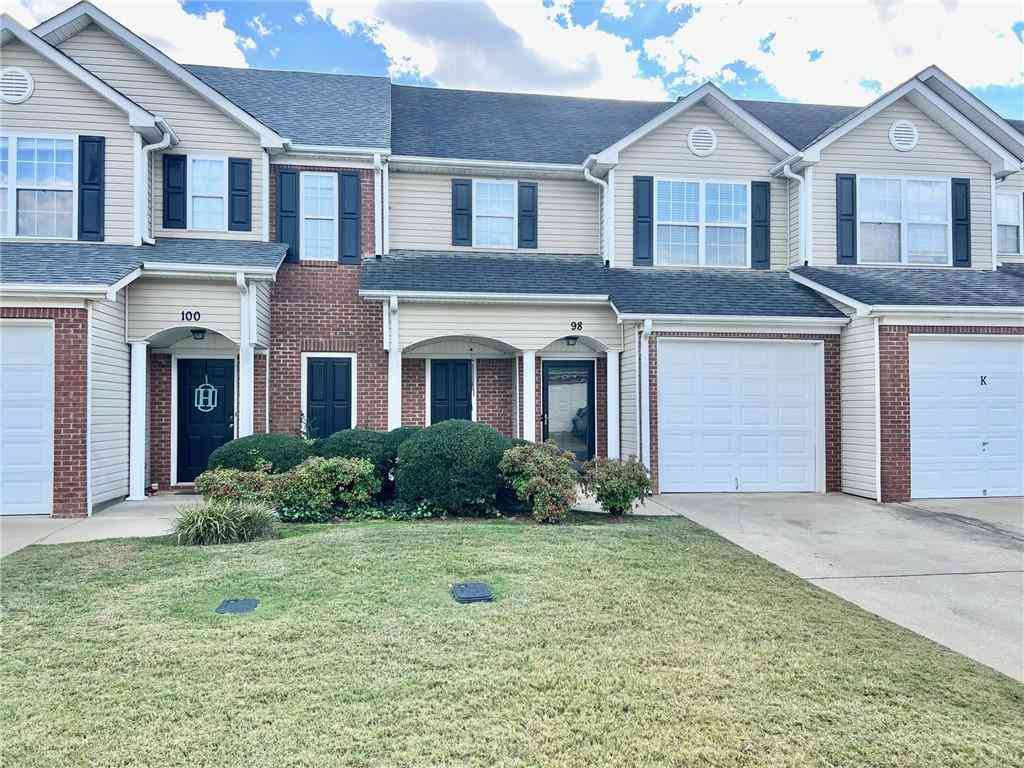
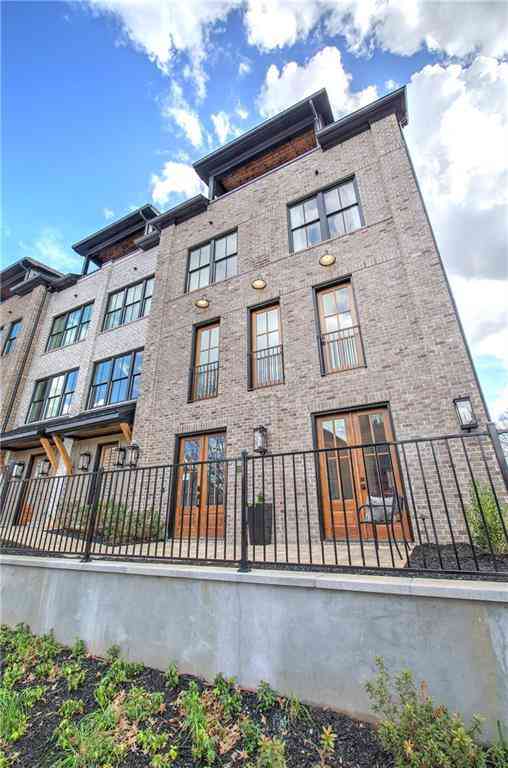
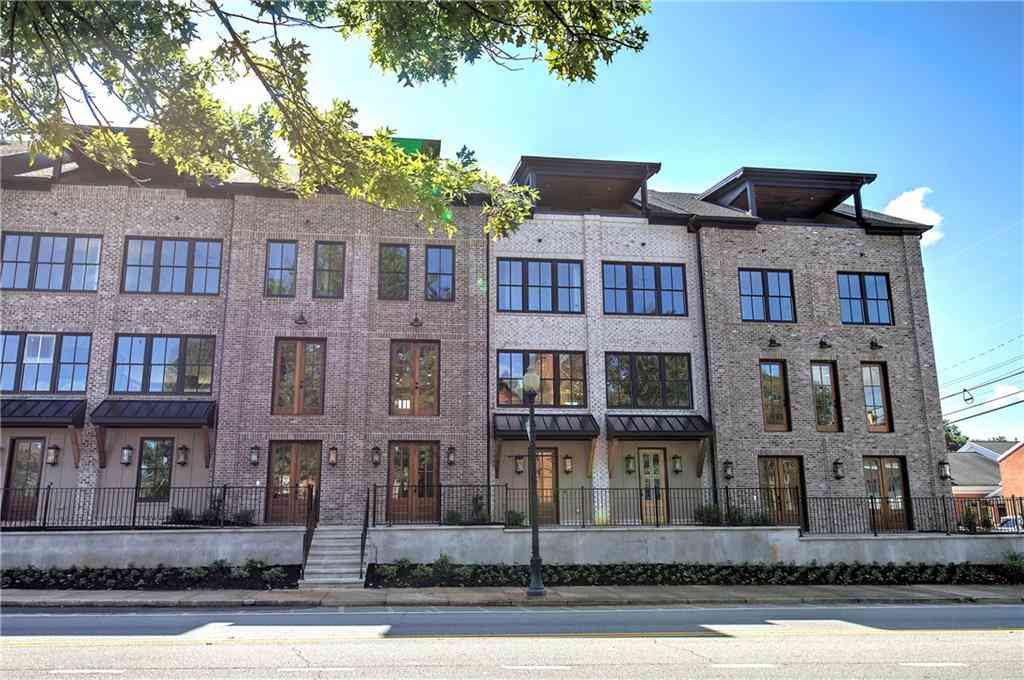
Listings on this website come from the FMLS IDX Compilation and may be held by brokerage firms other than the owner of this website. The listing brokerage is identified in any listing details. Information is deemed reliable but is not guaranteed. If you believe any FMLS listing contains material that infringes your copyrighted work, please (https://www.fmls.com/dmca.htm) to review our DMCA policy and learn how to submit a takedown request. © 2026 FMLS.
ByOwner last updated this listing 09/09/2026 @ 17:31
More Cities with for Sale by Owner Homes
- Cartersville Homes For Sale By Owner
- White Homes For Sale By Owner
- Emerson Homes For Sale By Owner
- Rydal Homes For Sale By Owner
- Kingston Homes For Sale By Owner
- Euharlee Homes For Sale By Owner
- Adairsville Homes For Sale By Owner
- Taylorsville Homes For Sale By Owner
- Waleska Homes For Sale By Owner
- Acworth Homes For Sale By Owner
- Canton Homes For Sale By Owner
- Fairmount Homes For Sale By Owner
- Dallas Homes For Sale By Owner
- Holly Springs Homes For Sale By Owner
- Kennesaw Homes For Sale By Owner
- Rome Homes For Sale By Owner
- Plainville Homes For Sale By Owner
- Aragon Homes For Sale By Owner
- Calhoun Homes For Sale By Owner
- Woodstock Homes For Sale By Owner
Homes around $235,000











Verify Your Email
Please enter the 6-digit verification code
sent to your email address.
Verify Your Phone Number
Please enter the 6-digit verification code
sent to your mobile phone.