
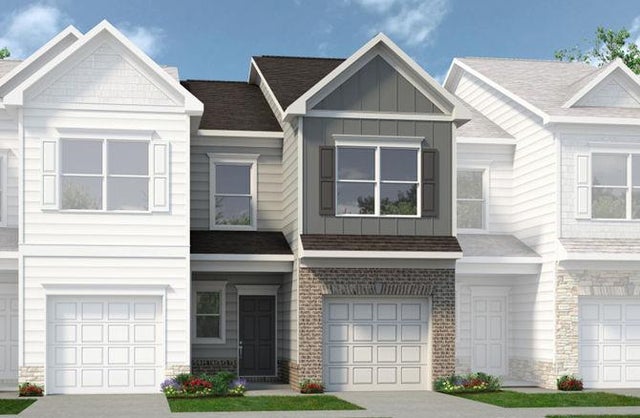
206 Clara Crossing #11
Cartersville, GA 30121

 3
3
Bed
 3
3
Bath
 1,443
1,443Sqft
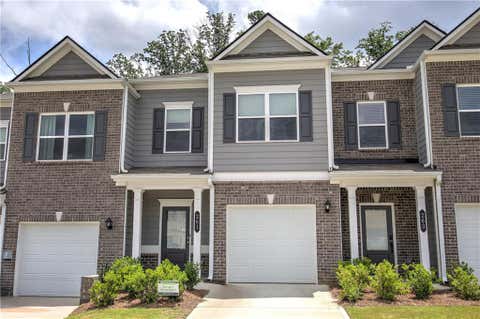
Move in Ready September! The Rutledge plan by Smith Douglas. Welcome to this beautiful new-construction townhome in Cartersville, offering modern design, thoughtful upgrades, and low-maintenance living. Charming curb appeal and a covered front porch create a warm welcome, while community sidewalks invite leisurely morning walks and evening strolls. Inside, a bright foyer opens to an airy open-concept layout designed for today's lifestyle. The main level features a spacious family room accented by a sleek linear fireplace, seamlessly connecting to the dining area and well-appointed kitchen. Home chefs will appreciate the upgraded cabinetry, expansive counter space, large center island, and walk-in pantry. Luxury vinyl plank flooring throughout the main level adds both style and durability.

 Property Details
 Map
Map
 Map
Map
What's Nearby
Nearby Areas
 Features
-
Bedroom Information
Total beds: 3Bathroom Information
Total Baths: 3 Full Baths: 2 Half Baths: 1Room Information
Basement: None -
Flooring Information
Carpet -
Roofing Information
Composition -
Interior Features
Pantry, Entrance Foyer Roof: Composition Appliances: Dishwasher, Disposal, Electric Range, Microwave Laundry Features: Laundry Room, Upper Level Window Features: Insulated Windows -
Heating & Cooling
Has Heating: Yes Heating: Central Has Cooling: Yes Cooling: Central Air
-
Building Information
Year Built: 2026 Building Area Total: 1443 Construction Materials: Brick, HardiPlank Type Patio And Porch Features: Patio Pool Features: None Private Pool: No View: Other Association Fee Frequency: Monthly -
Exterior Features
Exterior Features: None
-
Lot Information
Lot Description: Back YardProperty Information
Subdivision: Johnson Crossing Source Property Type: Residential Property SubType: Townhouse Levels: Two Property Age: 0
-
Listing Price Information
Listing Price: $249990 1031 Exchange, Cash, Conventional, FHA, VA Loan
-
Tax Information
Tax Lot: 11 Tax Year: 2026 Annual Tax: $1 Tax Legal Desc: Lot 11
-
Parking Information
Parking Total: 1 Attached, GarageGarage Information
Has Garage: Yes Has Attached Garage: Yes Garage Space: 1Homeowners Association InformationHas Association: Yes HOA: $135.00 Community Features: None
-
School Information
Elementary School: KingstonJunior High School: CassSenior High School: Cass -
Utility Information
Electricity Available, Sewer Available, Water Available -
Location Information
Direction: 500 Cassville Rd, Cartersville, GA 30120 (GPS friendly). From I-75 N, take Exit 285 (Red Top Mountain Rd SE) toward Cartersville. Follow Red Top Mountain Rd SE, then turn right onto US-41 N. Continue through downtown via S Bridge Dr, S Erwin St, Cook St, S Bartow St, and W Cherokee Ave. Turn right onto GA-293 N/Cassville Rd, then left onto Roth Ln. WaterSource: Public Security Features: Smoke Detector(s)
How much is this property worth?
Curious about this home's true market value? Use our free Home Evaluation Tool to instantly get a personalized Comparative Market Analysis (CMA) report. Make smarter, data-driven decisions before you buy.

Nearby Home Value
| Address | Estimate | Bed | Bath | Sq. Ft | Lot Size |
|---|---|---|---|---|---|
| 100 Sylvie Drive #1, Cartersville, GA, 30121 | $258,990 | 3 | 3 | 1,627 | -- |
| 17 Bonsai Way #195, Cartersville, GA, 30121 | $293,990 | 3 | 3 | 1,730 | -- |
| 229 Dupont Drive, Cartersville, GA, 30121 | $277,900 | 3 | 2 | -- | 0.05 Acre |
| 261 Dupont Drive, Cartersville, GA, 30121 | $255,900 | 3 | 3 | -- | 0.06 Acre |
| 105 Timber Ridge Drive, Cartersville, GA, 30121 | $225,000 | 2 | 2 | 1,409 | 0.05 Acre |
| 79 Timber Ridge Drive, Cartersville, GA, 30121 | $210,000 | 2 | 2 | 1,012 | 0.05 Acre |
| 208 Clara Crossing #12, Cartersville, GA, 30121 | $254,990 | 3 | 3 | 1,443 | -- |
| 210 Clara Crossing #13, Cartersville, GA, 30121 | $259,990 | 3 | 3 | 1,627 | -- |
| 21 Bonsai Way #193, Cartersville, GA, 30121 | $297,990 | 3 | 2 | 1,806 | -- |
| 17 Bonsai Way #195, Cartersville, GA, 30121 | $293,990 | 3 | 2 | 1,730 | -- |
Similar Townhouse To 206 Clara Crossing #11
Nearby For Sale

Listings on this website come from the FMLS IDX Compilation and may be held by brokerage firms other than the owner of this website. The listing brokerage is identified in any listing details. Information is deemed reliable but is not guaranteed. If you believe any FMLS listing contains material that infringes your copyrighted work, please (https://www.fmls.com/dmca.htm) to review our DMCA policy and learn how to submit a takedown request. © 2026 FMLS.
ByOwner last updated this listing 09/03/2026 @ 11:12
More Cities with for Sale by Owner Homes
- Cartersville Homes For Sale By Owner
- White Homes For Sale By Owner
- Emerson Homes For Sale By Owner
- Rydal Homes For Sale By Owner
- Kingston Homes For Sale By Owner
- Euharlee Homes For Sale By Owner
- Adairsville Homes For Sale By Owner
- Taylorsville Homes For Sale By Owner
- Waleska Homes For Sale By Owner
- Acworth Homes For Sale By Owner
- Canton Homes For Sale By Owner
- Fairmount Homes For Sale By Owner
- Dallas Homes For Sale By Owner
- Holly Springs Homes For Sale By Owner
- Kennesaw Homes For Sale By Owner
- Rome Homes For Sale By Owner
- Plainville Homes For Sale By Owner
- Aragon Homes For Sale By Owner
- Calhoun Homes For Sale By Owner
- Woodstock Homes For Sale By Owner
Homes around $249,990








Verify Your Email
Please enter the 6-digit verification code
sent to your email address.
Verify Your Phone Number
Please enter the 6-digit verification code
sent to your mobile phone.