

133 Benfield Circle
Cartersville, GA 30121

 2
2
Bed
 2
2
Bath
 0.07
0.07Acre(Lot)
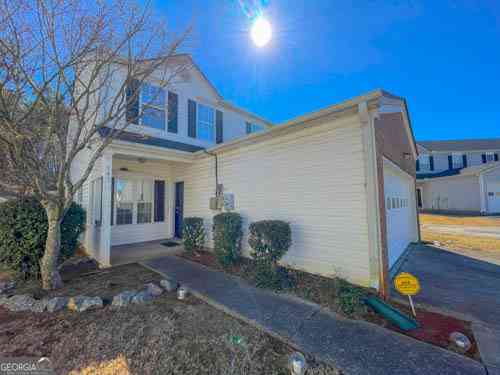
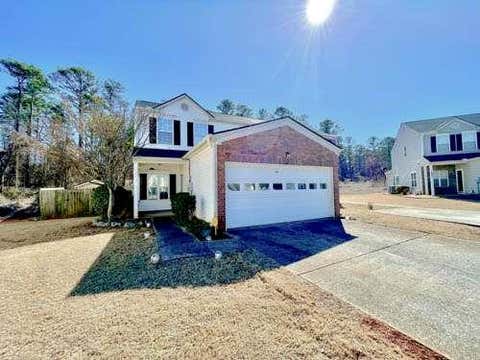
Welcome home to this beautifully maintained 2-bedroom, 2.5-bath townhome nestled in the desirable Village at Grassdale community. Designed with an ideal roommate floor plan, this move-in-ready home offers spacious, comfortable living with stylish upgrades. The inviting kitchen is sure to impress with its tastefully tiled backsplash, newer appliances, pantry cabinet, and under-cabinet accent lighting, providing both functionality and ambiance. The open-concept layout flows effortlessly from the kitchen into the dining area and the cozy fireside family room, where a wood-burning fireplace creates the perfect gathering space for relaxing or entertaining. Throughout the home, you'll find upgraded designer light fixtures and ceiling fans that add a touch of elegance and modern appeal. Upstai

 Property Details
 Map
Map
 Map
Map
What's Nearby
Nearby Areas
 Features
-
Bedroom Information
Total Bedrooms: 2 Bedrooms On Upper Level: 2 Bedrooms On Lower Level: 0 Main Bedrooms: 0 Room Type: Foyer,Other Window Features: Bay Window(s),Double Pane WindowsBathroom Information
Total Baths: 2 Full Baths: 2 Half Baths: 1 Full Baths Main: 0 Baths Full Lower: 0 Baths Full Upper: 2Water/Sewer
Water Source: Public Water BodyName: NONE Sewer: Public Sewer -
Kitchen Information
Kitchen: Breakfast Bar Dining Room: Separate RoomInterior Features
Pulldown Attic Stairs,Roommate Plan Flooring: CarpetAppliances
Dishwasher,Oven/Range (Combo),RefrigeratorUtilities
Cable Available,Electricity Available,Natural Gas Available,Sewer Available,Underground Utilities,Water Available -
Cooling Features
Ceiling Fan(s),Central AirHeating Source
Central,Natural GasFireplace
Number of Fireplaces: 1 Fireplace Features: Living Room
-
Building Information
Built Year: 2002 Roof Type: Composition Basement: None Common Walls: 2+ Common Walls Levels: Two Property Age: 24 -
Exterior Features
LightingFoundation
SlabSecurity Features
Carbon Monoxide Detector(s),Smoke Detector(s) -
Laundry Features
In Hall,Laundry Closet,Upper LevelPatio And Porch
PatioConstruction Materials
Vinyl SidingProperty Condition
Resale
-
Lot Information
Lot Size (Acr): 0.07 Land Lot: 163 Lot Size Source: Public Records Lot Features: Level -
Property Information
Property Type: Residential Property Sub Type: Townhouse Structure Type: House,Other Subdivision: Village at Grassdale City: Cartersville State: GA Directions: GPS is accurate Property Status: Active
-
Listing Price Information
Original List Price: $214,900
-
Tax Information
Annual Tax: $2033 Tax Year: 2025 Tax Lot: 218 -
Home Warranty
Home Warranty Paid: No
-
Parking Information
Parking: 0 Parking Features: Kitchen Level -
Homeowners Association Information
Association: Yes Annual Association Fee: 568 Calculated Total Monthly Association Fees: 568 Association Fee Includes: Maintenance Grounds Community Features: None
-
School Information
Elementary School: White High School: Cass Middle School: Cass Source Neighborhood: Village at Grassdale
How much is this property worth?
Curious about this home's true market value? Use our free Home Evaluation Tool to instantly get a personalized Comparative Market Analysis (CMA) report. Make smarter, data-driven decisions before you buy.

Nearby Home Value
| Address | Estimate | Bed | Bath | Sq. Ft | Lot Size |
|---|---|---|---|---|---|
| 100 Sylvie Drive #1, Cartersville, GA, 30121 | $258,990 | 3 | 3 | 1,627 | -- |
| 17 Bonsai Way #195, Cartersville, GA, 30121 | $293,990 | 3 | 3 | 1,730 | -- |
| 229 Dupont Drive, Cartersville, GA, 30121 | $277,900 | 3 | 2 | -- | 0.05 Acre |
| 261 Dupont Drive, Cartersville, GA, 30121 | $255,900 | 3 | 3 | -- | 0.06 Acre |
| 105 Timber Ridge Drive, Cartersville, GA, 30121 | $225,000 | 2 | 2 | 1,409 | 0.05 Acre |
| 79 Timber Ridge Drive, Cartersville, GA, 30121 | $210,000 | 2 | 2 | 1,012 | 0.05 Acre |
| 208 Clara Crossing #12, Cartersville, GA, 30121 | $254,990 | 3 | 3 | 1,443 | -- |
| 210 Clara Crossing #13, Cartersville, GA, 30121 | $259,990 | 3 | 3 | 1,627 | -- |
| 206 Clara Crossing #11, Cartersville, GA, 30121 | $249,990 | 3 | 3 | 1,443 | -- |
| 21 Bonsai Way #193, Cartersville, GA, 30121 | $297,990 | 3 | 2 | 1,806 | -- |
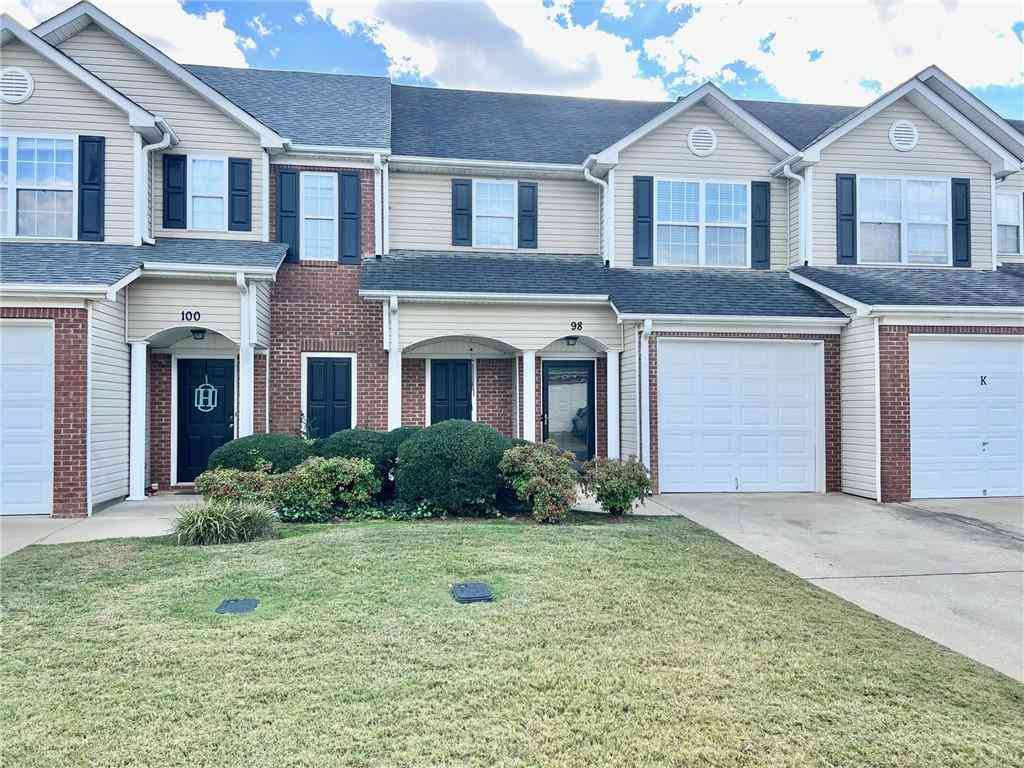
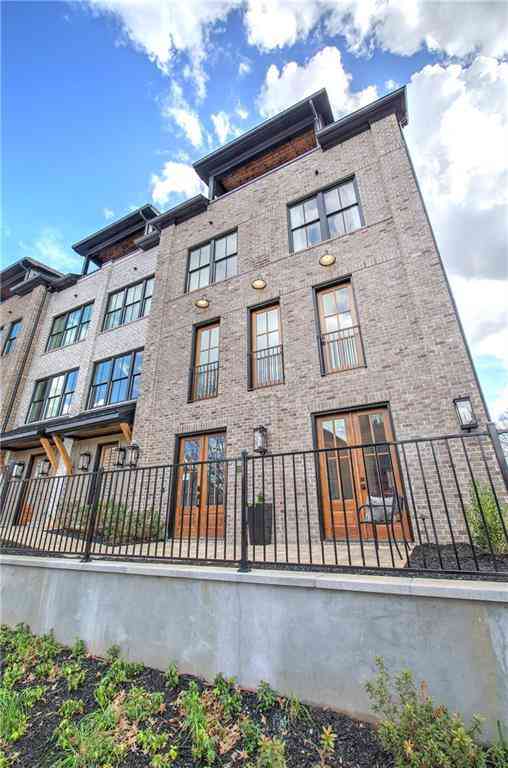
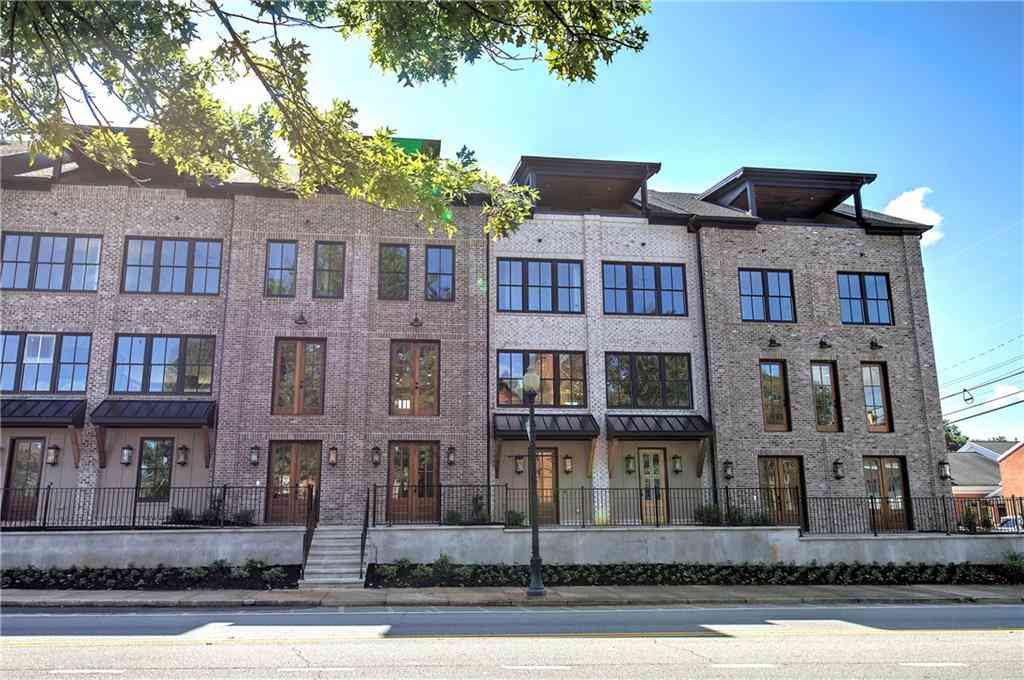
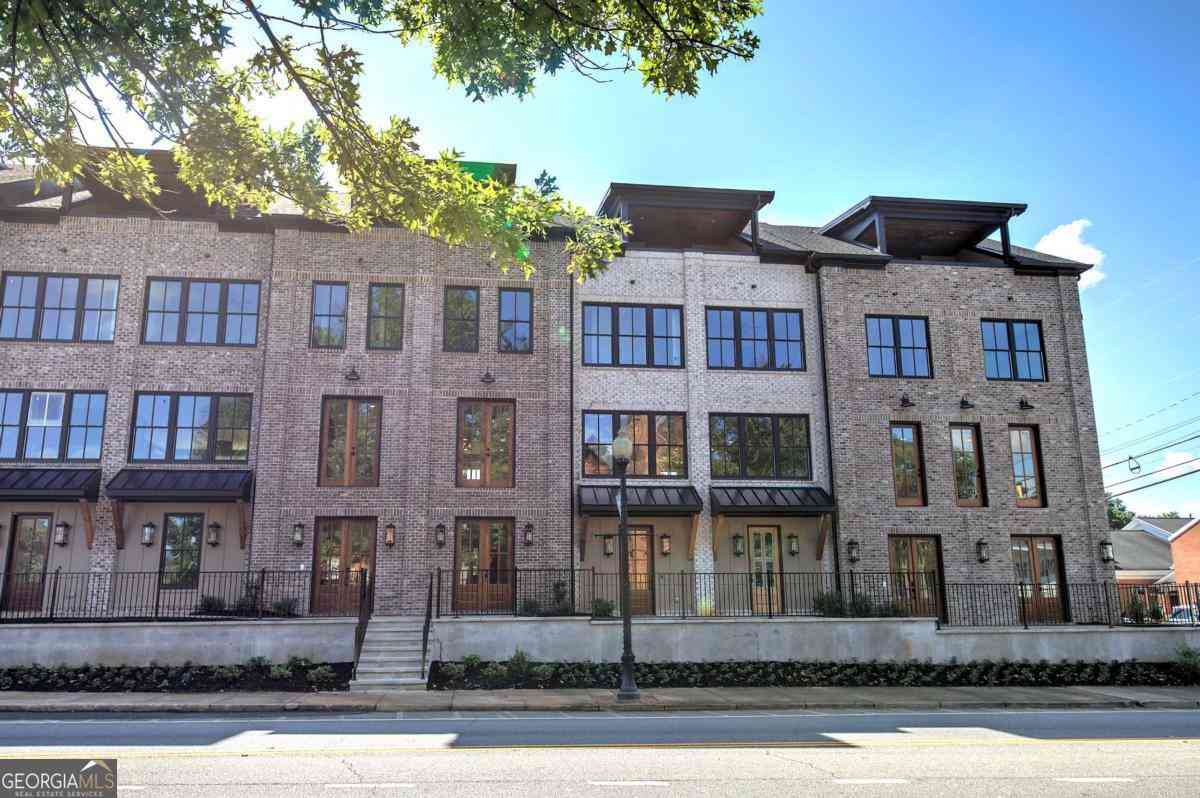
Similar Townhouse To 133 Benfield Circle
Nearby For Sale
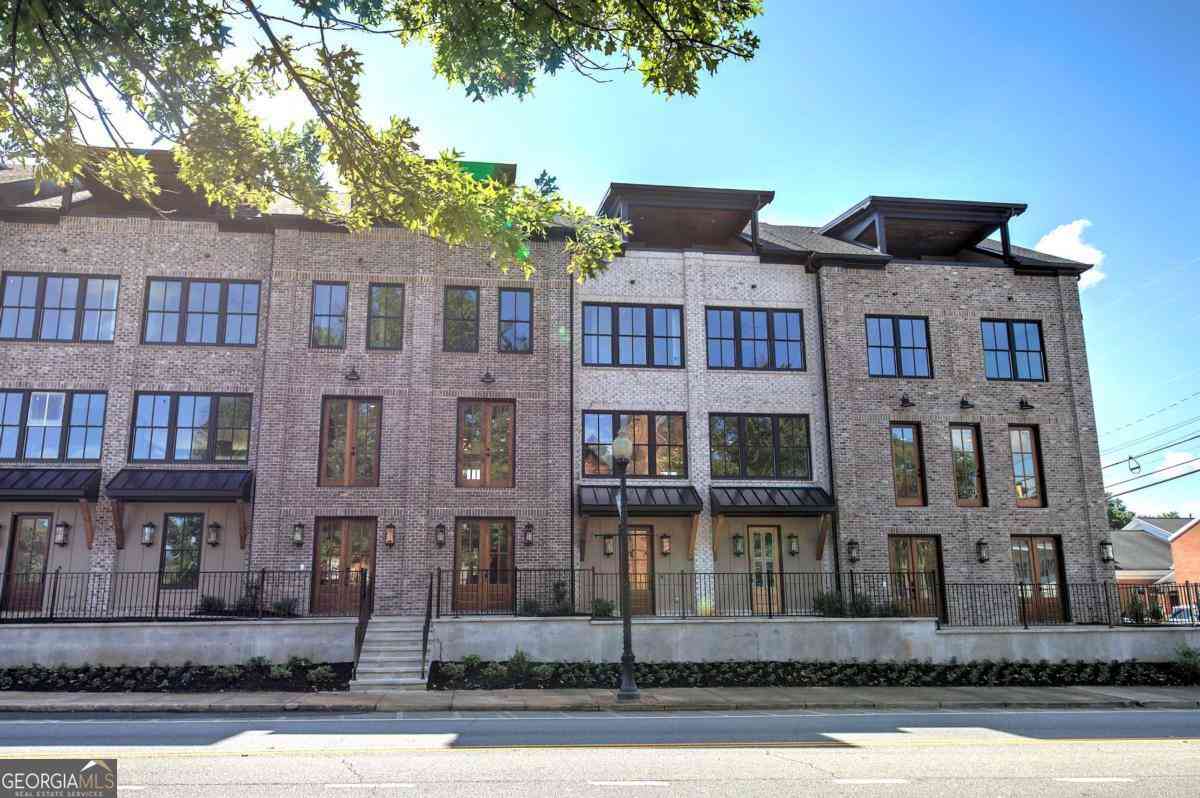

The data relating to real estate for sale on this web site comes in part from the Broker Reciprocity Program of Georgia MLS. Real estate listings held by brokerage firms other than Byowner are marked with the Broker Reciprocity logo and detailed information about them includes the name of the listing brokers. Information deemed reliable but not guaranteed. Copyright 2026 Georgia MLS. All rights reserved.
ByOwner last updated this listing 09/06/2026 @ 21:49
More Cities with for Sale by Owner Homes
- Cartersville Homes For Sale By Owner
- White Homes For Sale By Owner
- Emerson Homes For Sale By Owner
- Rydal Homes For Sale By Owner
- Kingston Homes For Sale By Owner
- Euharlee Homes For Sale By Owner
- Adairsville Homes For Sale By Owner
- Taylorsville Homes For Sale By Owner
- Waleska Homes For Sale By Owner
- Acworth Homes For Sale By Owner
- Canton Homes For Sale By Owner
- Fairmount Homes For Sale By Owner
- Dallas Homes For Sale By Owner
- Holly Springs Homes For Sale By Owner
- Kennesaw Homes For Sale By Owner
- Rome Homes For Sale By Owner
- Plainville Homes For Sale By Owner
- Aragon Homes For Sale By Owner
- Calhoun Homes For Sale By Owner
- Woodstock Homes For Sale By Owner
Homes around $214,900








Verify Your Email
Please enter the 6-digit verification code
sent to your email address.
Verify Your Phone Number
Please enter the 6-digit verification code
sent to your mobile phone.