

1052 Paddington Drive
Cartersville, GA 30120

 2
2
Bed
 3
3
Bath
 0.02
0.02Acre(Lot)
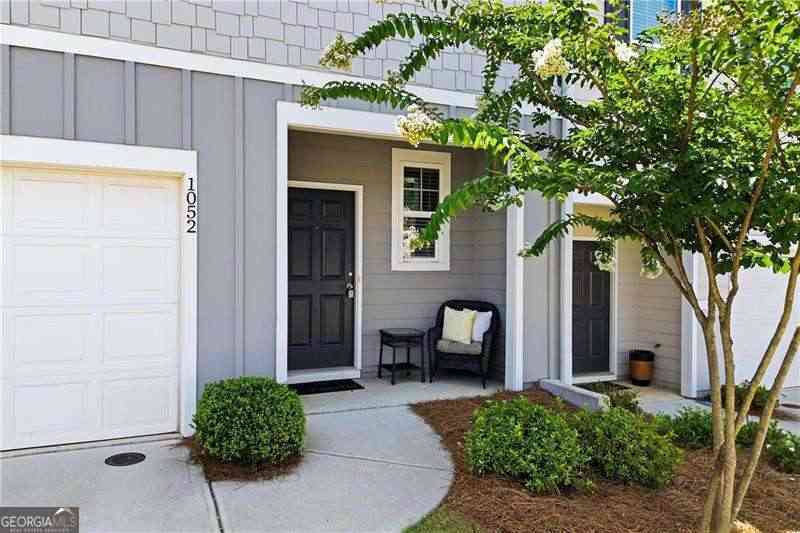
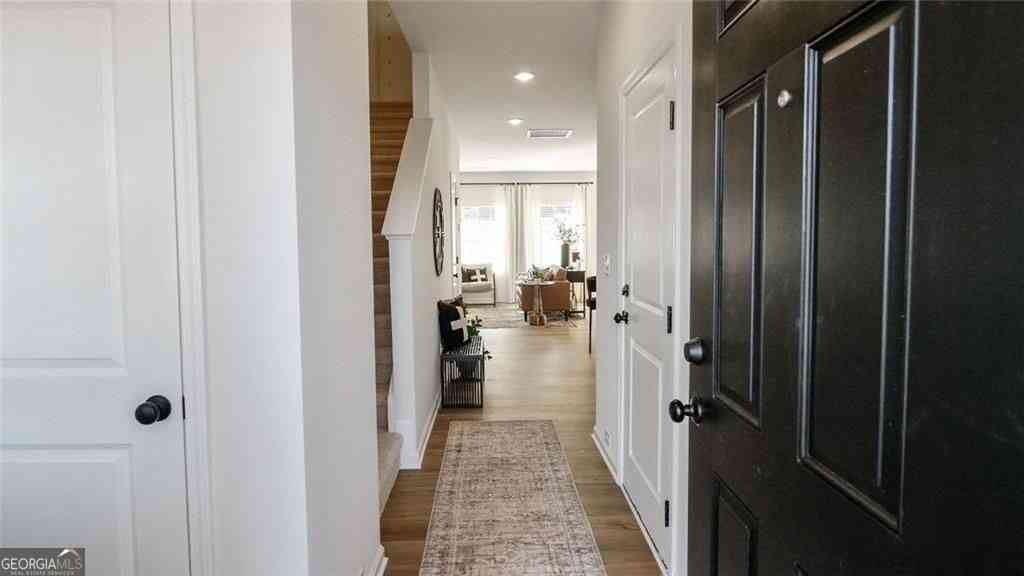
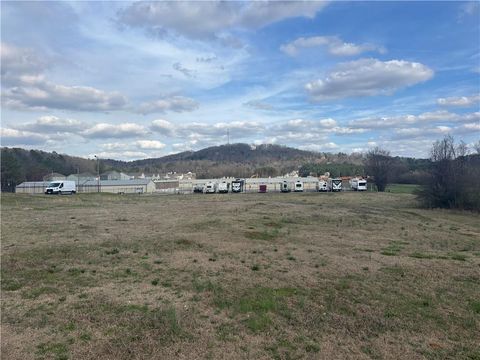
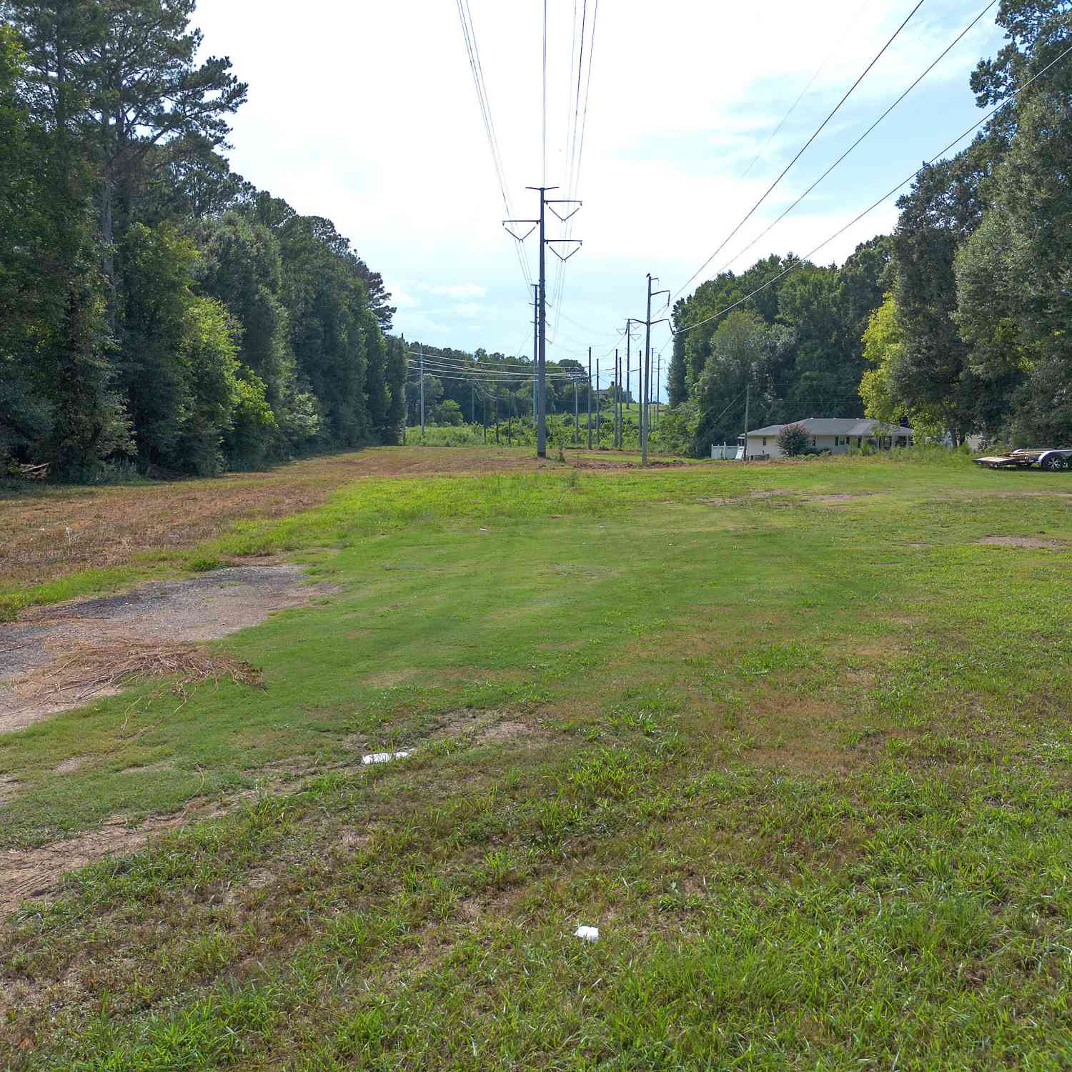
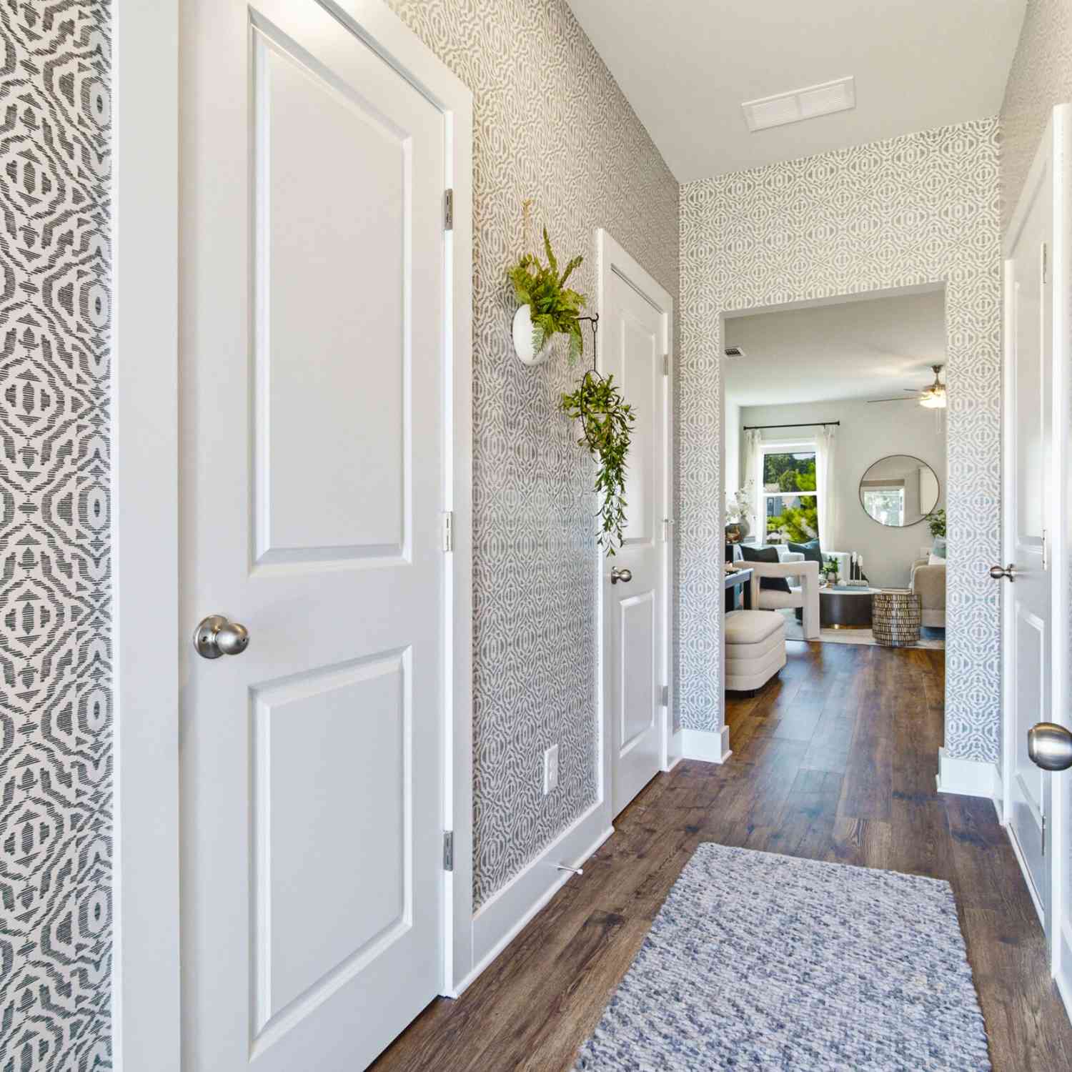
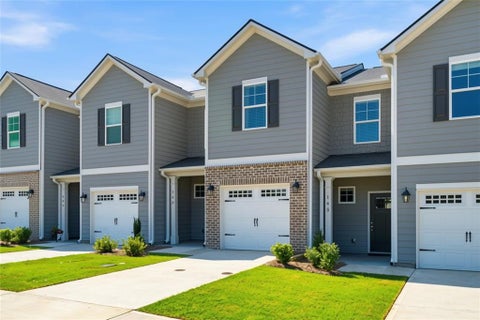
MOVE-IN READY | $15,000 IN POTENTIAL BUYER INCENTIVES | LOW-MAINTENANCE LIVING Motivated seller — this one is ready to move! Welcome to 1052 Paddington Drive, a beautifully maintained 1,422-square-foot townhome offering comfort, convenience, and an easy, low-maintenance lifestyle in a prime Cartersville location. Qualified buyers may be eligible for up to $15,000 in incentives through Wells Fargo: a $10,000 Homebuyer Access Grant toward down payment, which may be combined with a $5,000 Dream Plan Home closing-cost credit. Ask for details regarding eligibility and program requirements. Inside, you'll find a smart and versatile floor plan featuring two spacious primary suites, each with its own ensuite bathroom and walk-in closet. A convenient half bath on the main level adds function

 Property Details
 Map
Map
 Map
Map
What's Nearby
Nearby Areas
 Features
-
Bedroom Information
Total beds: 2Bathroom Information
Total Baths: 3 Full Baths: 2 Half Baths: 1Room Information
Basement: None -
Flooring Information
Laminate, Other -
Roofing Information
Composition, Shingle -
Interior Features
Eat-in Kitchen, Pantry, Entrance Foyer, High Speed Internet, Walk-In Closet(s), Other Roof: Composition, Shingle Appliances: Dishwasher, Electric Oven, Electric Range, Electric Water Heater Laundry Features: In Hall, Upper Level Window Features: Insulated Windows -
Heating & Cooling
Has Heating: Yes Heating: Central, Electric, Heat Pump, Zoned Has Cooling: Yes Cooling: Central Air, Heat Pump, Zoned
-
Building Information
Year Built: 2022 Building Area Total: 1420 Construction Materials: Cement Siding Patio And Porch Features: Covered, Patio Pool Features: None Private Pool: No View: Rural, Other Association Fee Frequency: Monthly -
Exterior Features
Exterior Features: Private Entrance, Private Yard, Other
-
Lot Information
Lot Dimensions: x Lot Size Acres: 0.02 Lot Size Source: Public Records Lot Description: Back Yard, Front Yard, Landscaped, Level, Wooded, OtherProperty Information
Subdivision: Parkway Station Source Property Type: Residential Postal Code Plus 4: 6619 Property SubType: Townhouse Levels: Two Property Age: 4
-
Listing Price Information
Listing Price: $249900
-
Tax Information
Parcel Number: 0071H 0005 235 Tax Year: 2025 Annual Tax: $2485 Tax Legal Desc: LL 93/124 D4 3RD SEC PARKWAY STAPH 2 LOT 235
-
Parking Information
Driveway, Garage, Garage Faces Front, Kitchen LevelGarage Information
Has Garage: Yes Garage Space: 1Homeowners Association InformationHas Association: Yes Included Fees: Maintenance Grounds, Maintenance Structure, Trash HOA: $160.00 Community Features: Sidewalks, Street Lights, Other
-
School Information
Elementary School: CloverleafJunior High School: Red TopSenior High School: Cass -
Utility Information
Cable Available, Electricity Available, Phone Available, Sewer Available, Underground Utilities, Water Available -
Location Information
Direction: 75 North Take Exit 290, Left at the light onto SR-20, Left on Tennessee St, Right onto 41.. follow to Parkway Station WaterSource: Public Security Features: Smoke Detector(s), Fire Alarm, Fire Sprinkler System
How much is this property worth?
Curious about this home's true market value? Use our free Home Evaluation Tool to instantly get a personalized Comparative Market Analysis (CMA) report. Make smarter, data-driven decisions before you buy.

Nearby Home Value
| Address | Estimate | Bed | Bath | Sq. Ft | Lot Size |
|---|---|---|---|---|---|
| 1026 Stiles Circle #14, Cartersville, GA, 30120 | $284,990 | 3 | 3 | 1,806 | -- |
| 518 Wilderling Lane, Cartersville, GA, 30120 | $314,900 | 3 | 3 | -- | 0.05 Acre |
| 15 Bonsai Way #196, Cartersville, GA, 30120 | $297,990 | 3 | 3 | 1,912 | -- |
| 1024 Stiles Circle #13, Cartersville, GA, 30120 | $279,990 | 3 | 3 | 1,725 | -- |
| 150 Oconee Road #276, Cartersville, GA, 30120 | $259,990 | 3 | 3 | 1,627 | -- |
| 164 Oconee Road #269, Cartersville, GA, 30120 | $259,990 | 3 | 3 | 1,629 | -- |
| 173 Pisgah Crossing #265, Cartersville, GA, 30120 | $247,990 | 3 | 3 | 1,627 | -- |
| 116 Park Ridge Circle, Cartersville, GA, 30120 | $319,900 | 3 | 3 | -- | 0.05 Acre |
| 532 Crown Ridge Drive, Cartersville, GA, 30120 | $327,425 | 3 | 2 | -- | 0.05 Acre |
| 118 Harmony Circle, Cartersville, GA, 30120 | $301,050 | 2 | 3 | -- | 0.06 Acre |
Similar Townhouse To 1052 Paddington Drive
Nearby For Sale
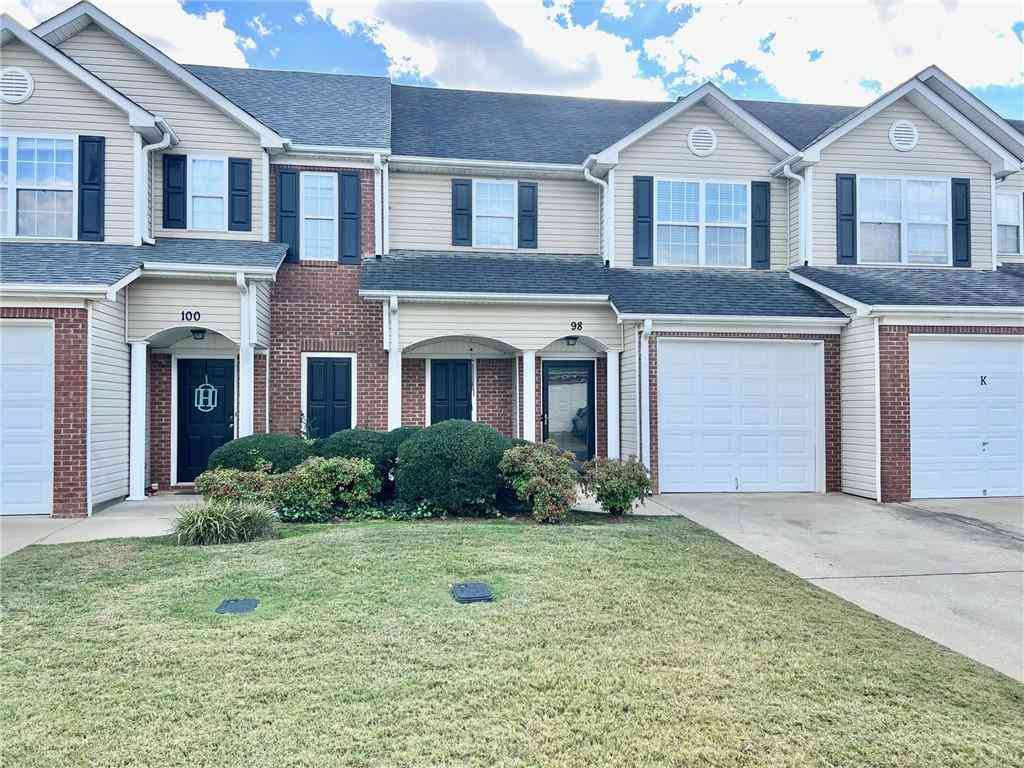
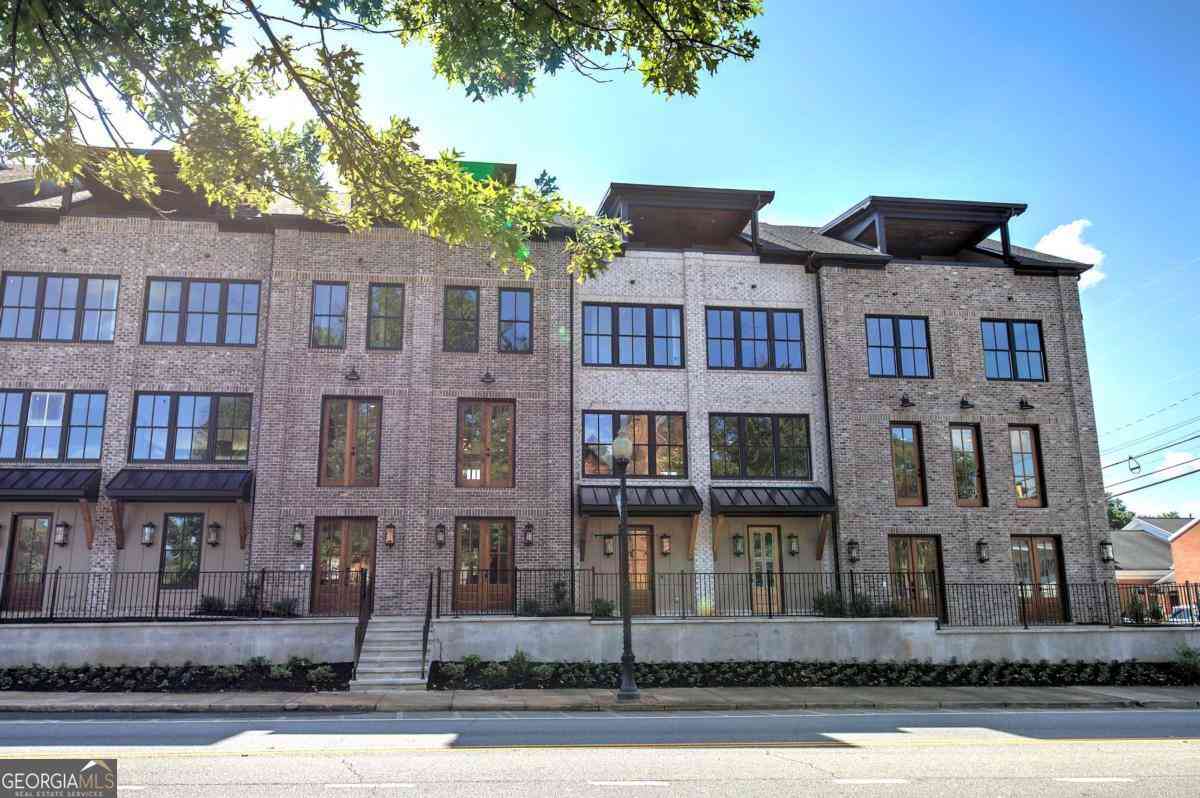
Listings on this website come from the FMLS IDX Compilation and may be held by brokerage firms other than the owner of this website. The listing brokerage is identified in any listing details. Information is deemed reliable but is not guaranteed. If you believe any FMLS listing contains material that infringes your copyrighted work, please (https://www.fmls.com/dmca.htm) to review our DMCA policy and learn how to submit a takedown request. © 2026 FMLS.
ByOwner last updated this listing 10/03/2026 @ 03:53
More Cities with for Sale by Owner Homes
- Cartersville Homes For Sale By Owner
- White Homes For Sale By Owner
- Emerson Homes For Sale By Owner
- Rydal Homes For Sale By Owner
- Euharlee Homes For Sale By Owner
- Kingston Homes For Sale By Owner
- Adairsville Homes For Sale By Owner
- Taylorsville Homes For Sale By Owner
- Waleska Homes For Sale By Owner
- Acworth Homes For Sale By Owner
- Canton Homes For Sale By Owner
- Fairmount Homes For Sale By Owner
- Dallas Homes For Sale By Owner
- Holly Springs Homes For Sale By Owner
- Kennesaw Homes For Sale By Owner
- Rome Homes For Sale By Owner
- Plainville Homes For Sale By Owner
- Aragon Homes For Sale By Owner
- Calhoun Homes For Sale By Owner
- Woodstock Homes For Sale By Owner
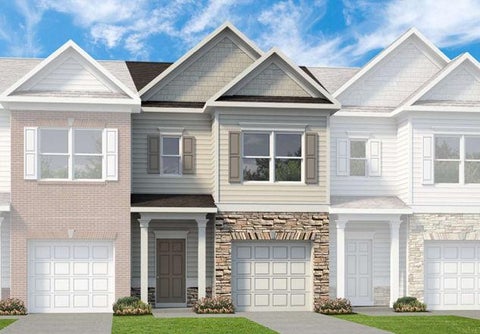
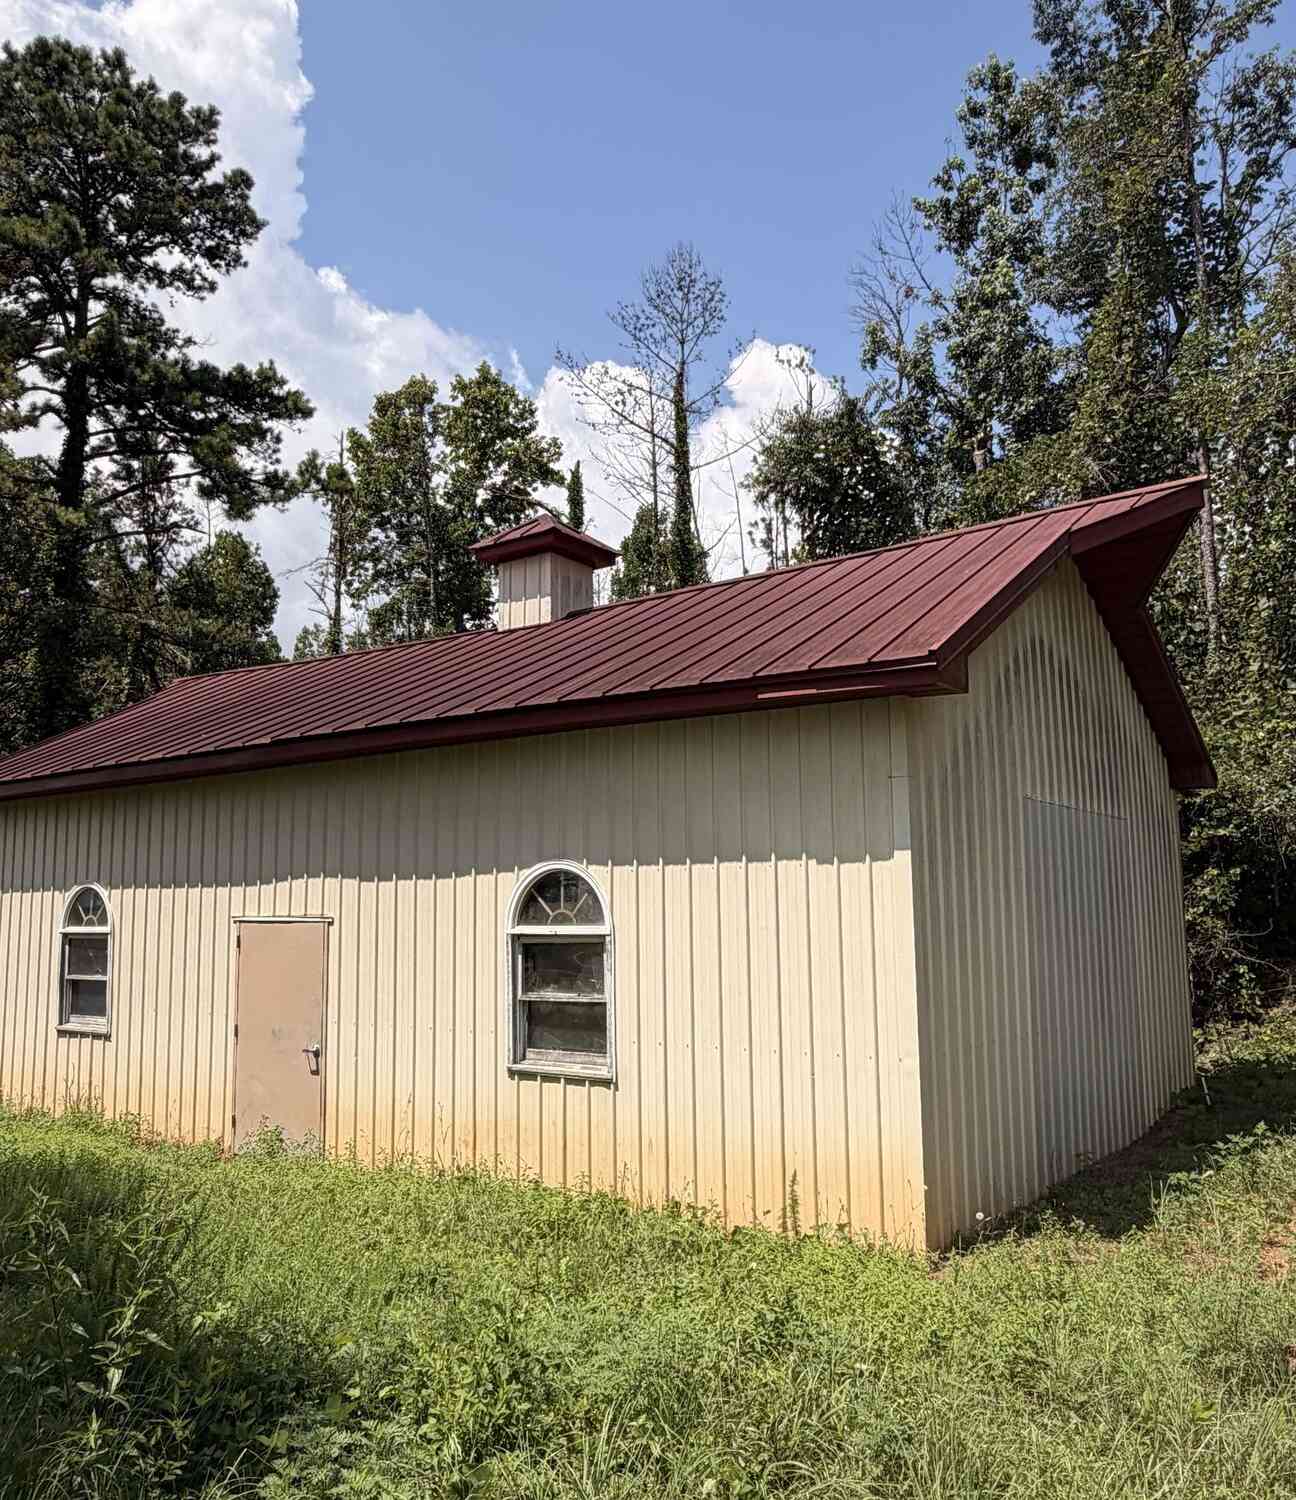
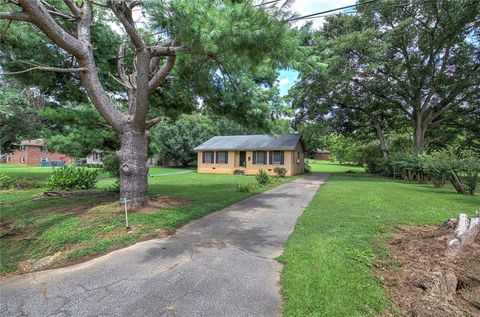
Homes around $249,900







Verify Your Email
Please enter the 6-digit verification code
sent to your email address.
Verify Your Phone Number
Please enter the 6-digit verification code
sent to your mobile phone.