
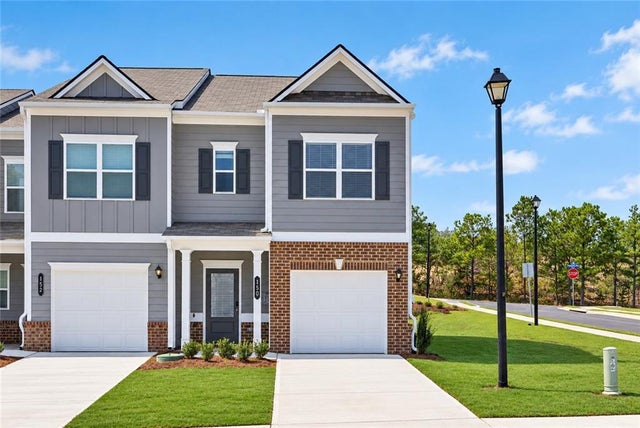
150 Oconee Road #276
Cartersville, GA 30120

 3
3
Bed
 3
3
Bath
 1,627
1,627Sqft
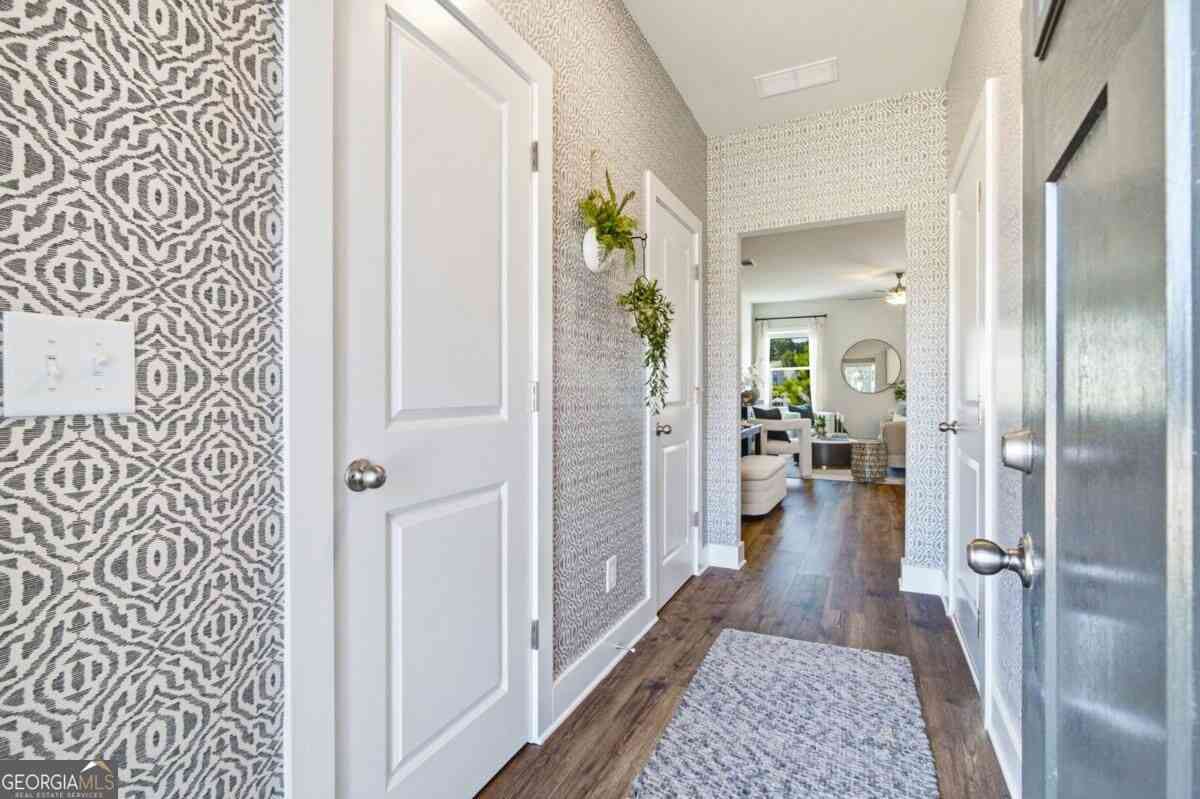
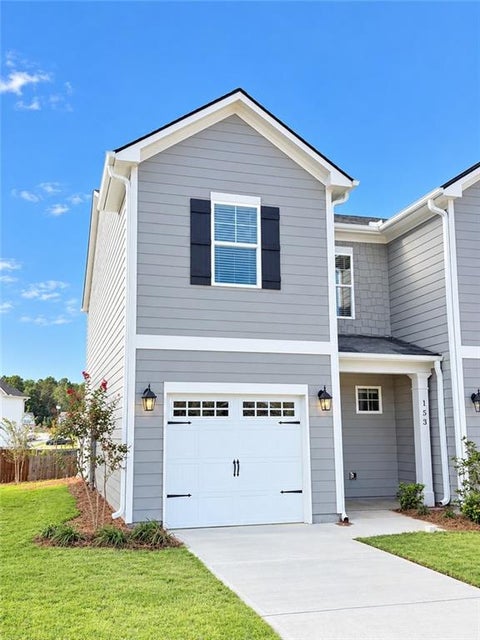
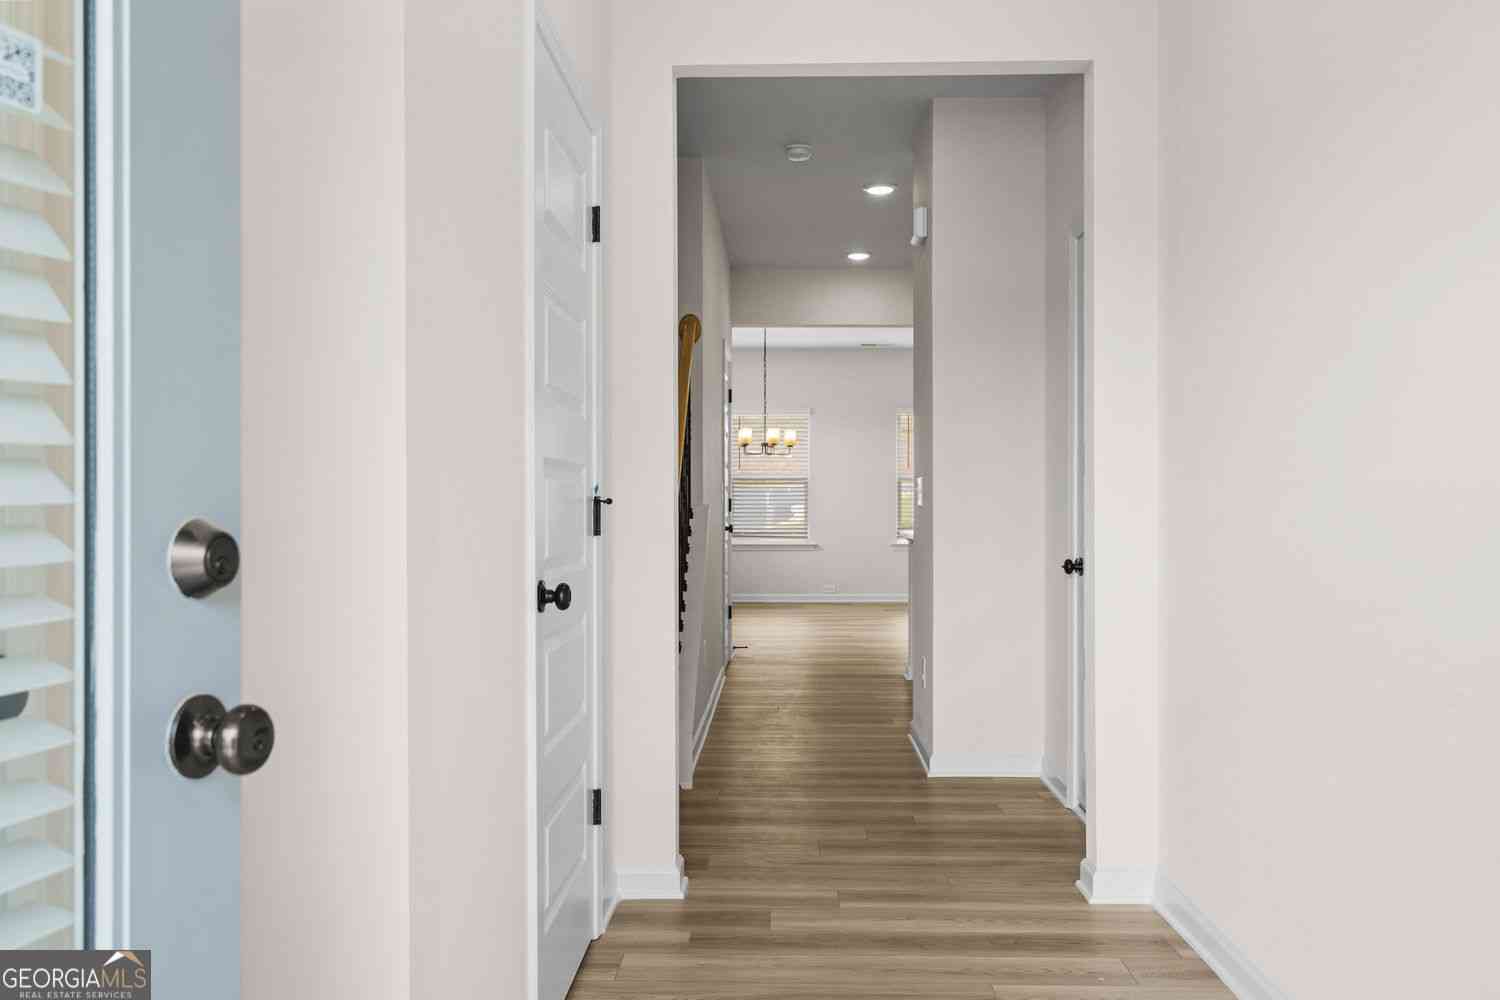
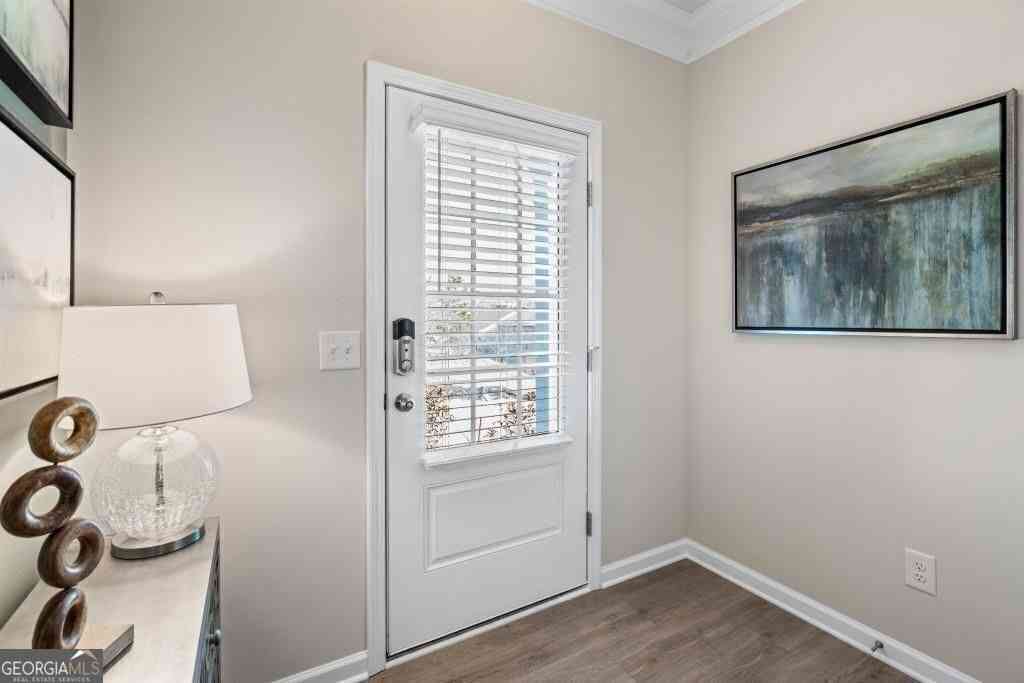
Move in Ready September! The Pierce plan by Smith Douglas Homes in Fairington is an end-unit home on a private cul-de-sac. It features luxury vinyl plank flooring, a modern linear fireplace, and a chef-inspired kitchen with granite counters, 36" cabinets and stainless-steel appliances. The main and upper levels both offer nine-foot ceilings. Upstairs includes a spacious primary suite with a walk-in bath and dual vanities, plus two secondary bedrooms and a laundry room. Fairington provides a community pool and cabana near local shops and dining. Seller incentives are available when using the preferred lender, and photos shown are representative of the floor plan.
 Property Details
 Map
Map
 Map
Map
 Features
-
Bedroom Information
Total beds: 3Bathroom Information
Total Baths: 3 Full Baths: 2 Half Baths: 1Room Information
Basement: None -
Flooring Information
Carpet -
Roofing Information
Composition -
Interior Features
Pantry, Entrance Foyer Roof: Composition Appliances: Dishwasher, Electric Range, Electric Water Heater, Microwave Laundry Features: Laundry Room, Upper Level -
Heating & Cooling
Has Heating: Yes Heating: Electric Has Cooling: Yes Cooling: Central Air
-
Building Information
Year Built: 2026 Building Area Total: 1627 Construction Materials: HardiPlank Type, Stone Patio And Porch Features: Patio Pool Features: None Private Pool: No View: Other Association Fee Frequency: Monthly -
Exterior Features
Exterior Features: Other
-
Lot Information
Lot Description: Landscaped, LevelProperty Information
Subdivision: Fairington Source Property Type: Residential Property SubType: Townhouse Levels: Two Property Age: 0
-
Listing Price Information
Listing Price: $259990 Original Price: $258625 Cash, Conventional, 1031 Exchange, FHA, VA Loan
-
Tax Information
Tax Lot: 276 Tax Year: 2026 Annual Tax: $1 Tax Legal Desc: Lot 276
-
Parking Information
Parking Total: 1 GarageGarage Information
Has Garage: Yes Garage Space: 1Homeowners Association InformationHas Association: Yes Included Fees: Maintenance Grounds HOA: $104.00 Community Features: Pool, Sidewalks, Street Lights
-
School Information
Elementary School: KingstonJunior High School: CassSenior High School: Cass -
Utility Information
Electricity Available, Sewer Available, Water Available -
Location Information
Direction: I-75 to exit 290 for GA 20 west toward Rome, turn left on GA 20W. Drive approx 2 miles and make a left following signs to US 411S. Use rt lane US 41N/US411S/Joe Frank Harris. Go 3 miles and make slight rt. on ramp towards Rome. Drive 3.4 miles turn rt on Centre. Community will be on the right WaterSource: Public
How much is this property worth?
Curious about this home's true market value? Use our free Home Evaluation Tool to instantly get a personalized Comparative Market Analysis (CMA) report. Make smarter, data-driven decisions before you buy.

Nearby Home Value
| Address | Estimate | Bed | Bath | Sq. Ft | Lot Size |
|---|---|---|---|---|---|
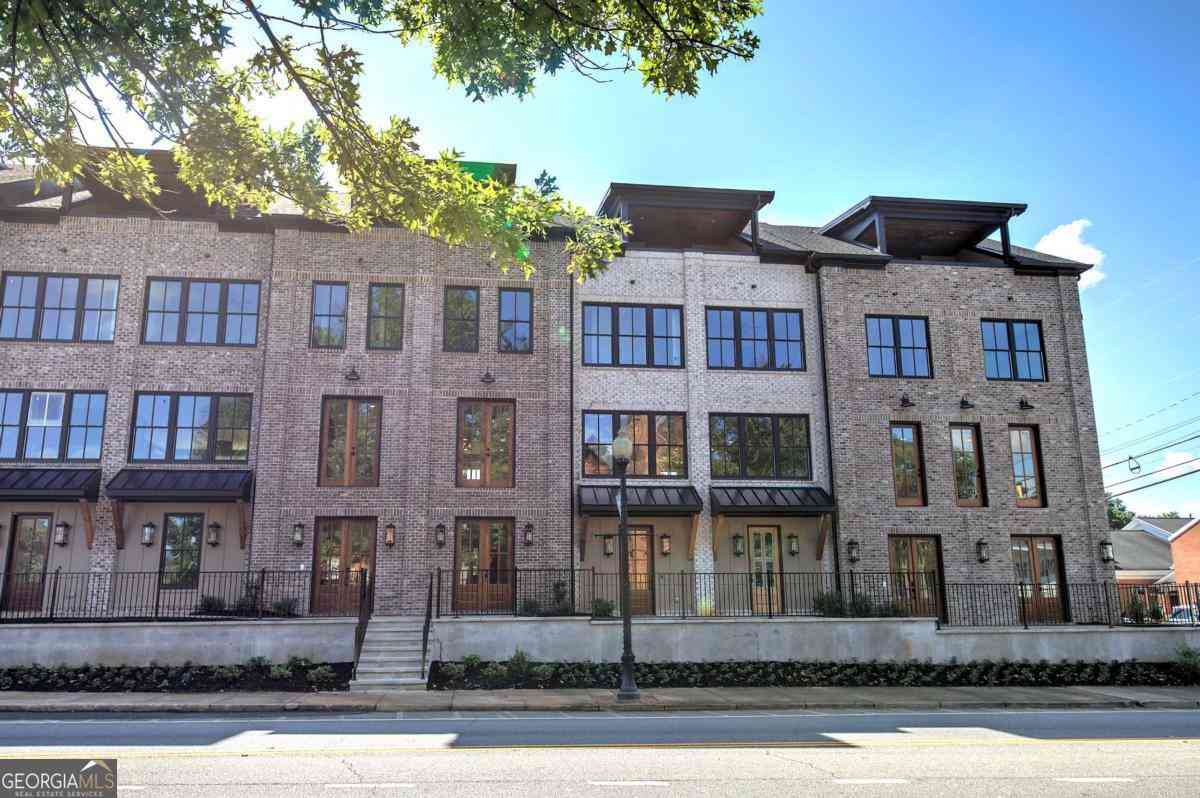
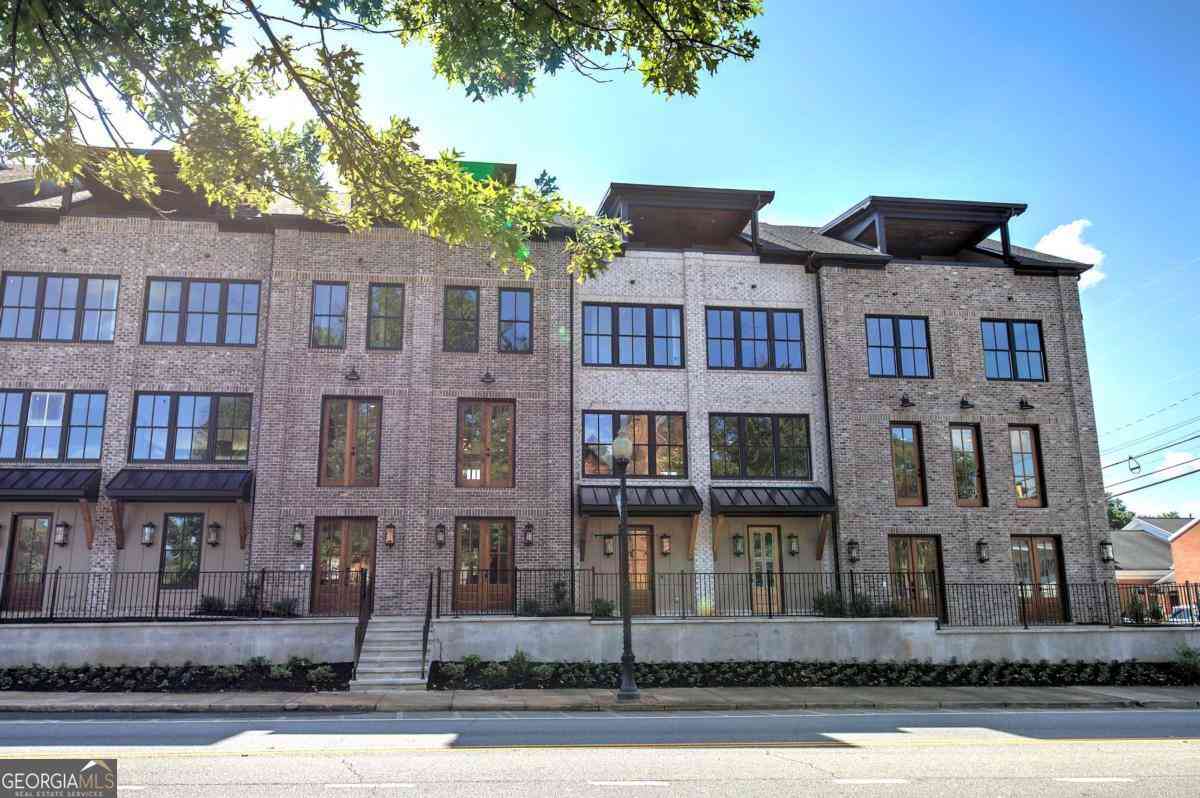
| 164 Oconee Road #269, Cartersville, GA, 30120 | $259,990 | 3 | 3 | 1,629 | -- |
| 173 Pisgah Crossing #265, Cartersville, GA, 30120 | $247,990 | 3 | 3 | 1,627 | -- |
| 15 Bonsai Way #196, Cartersville, GA, 30120 | $297,990 | 3 | 3 | 1,912 | -- |
| 1026 Stiles Circle #14, Cartersville, GA, 30120 | $284,990 | 3 | 3 | 1,806 | -- |
| 518 Wilderling Lane, Cartersville, GA, 30120 | $314,900 | 3 | 3 | -- | 0.05 Acre |
| 1024 Stiles Circle #13, Cartersville, GA, 30120 | $279,990 | 3 | 3 | 1,725 | -- |
| 116 Park Ridge Circle, Cartersville, GA, 30120 | $319,900 | 3 | 3 | -- | 0.05 Acre |
| 532 Crown Ridge Drive, Cartersville, GA, 30120 | $327,425 | 3 | 2 | -- | 0.05 Acre |
| 118 Harmony Circle, Cartersville, GA, 30120 | $301,050 | 2 | 3 | -- | 0.06 Acre |
| 111 Harmony Circle, Cartersville, GA, 30120 | $306,950 | 2 | 2 | -- | 0.06 Acre |
Similar Townhouse To 150 Oconee Road #276
Nearby For Sale
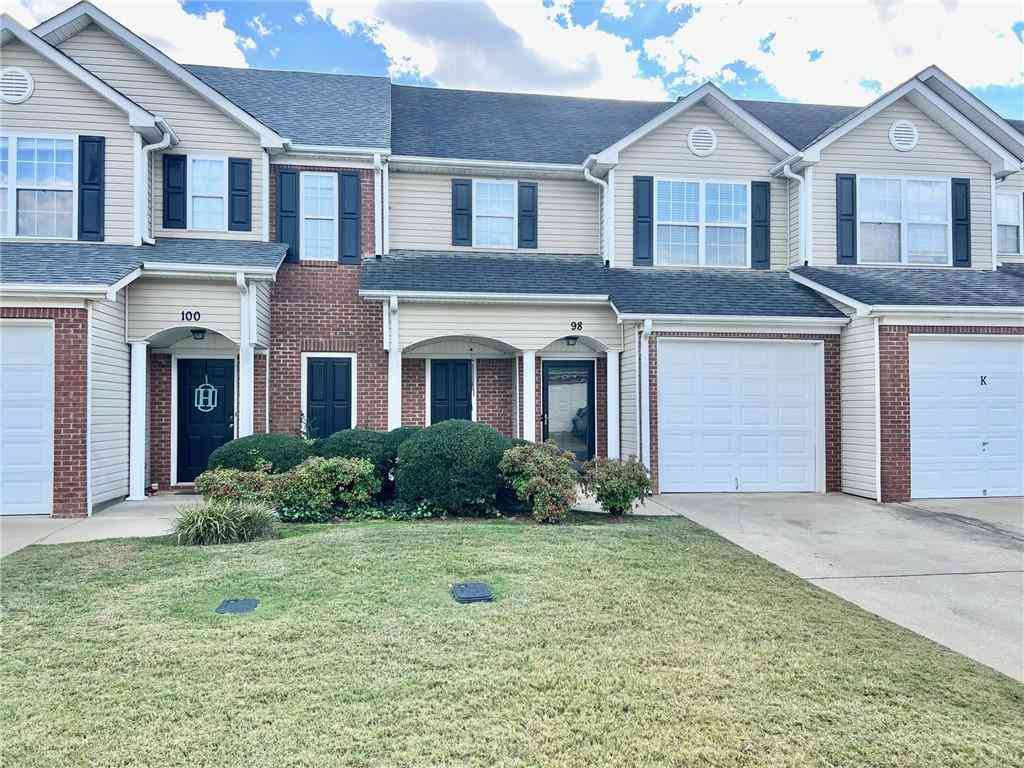

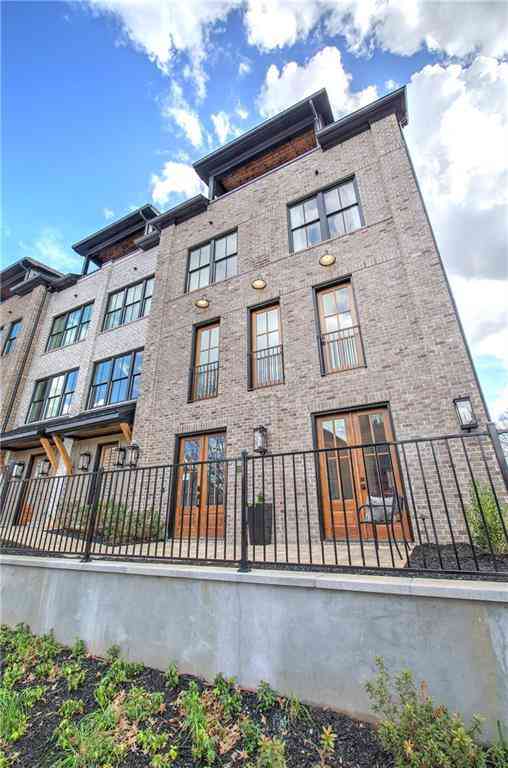
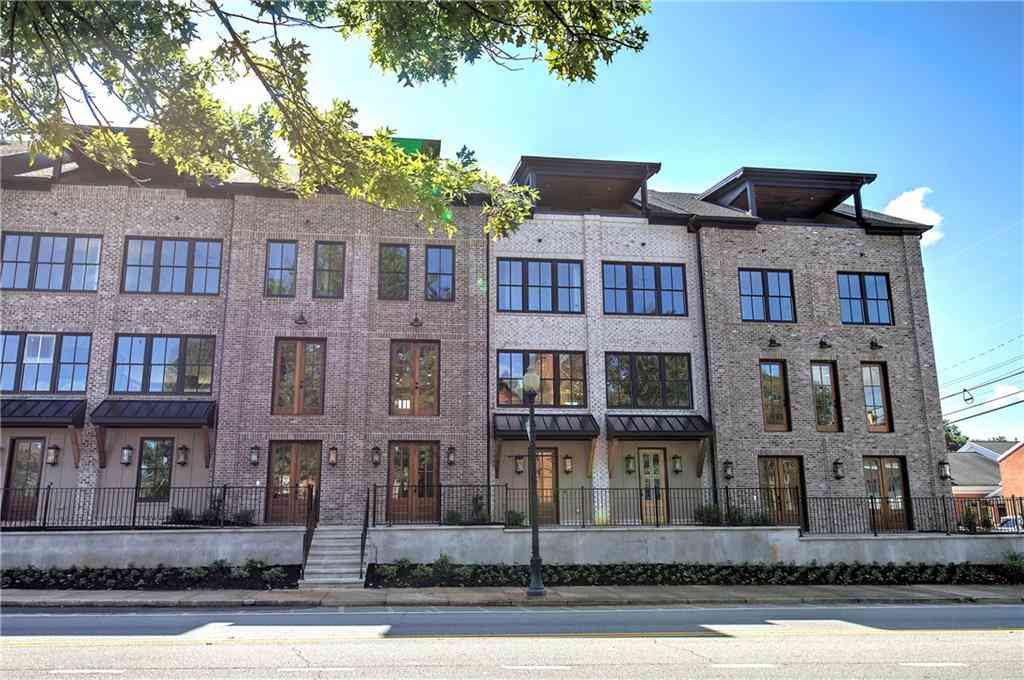
Listings on this website come from the FMLS IDX Compilation and may be held by brokerage firms other than the owner of this website. The listing brokerage is identified in any listing details. Information is deemed reliable but is not guaranteed. If you believe any FMLS listing contains material that infringes your copyrighted work, please (https://www.fmls.com/dmca.htm) to review our DMCA policy and learn how to submit a takedown request. © 2026 FMLS.
ByOwner last updated this listing 10/02/2026 @ 02:46
More Cities with for Sale by Owner Homes
- Cartersville Homes For Sale By Owner
- White Homes For Sale By Owner
- Emerson Homes For Sale By Owner
- Rydal Homes For Sale By Owner
- Euharlee Homes For Sale By Owner
- Kingston Homes For Sale By Owner
- Adairsville Homes For Sale By Owner
- Taylorsville Homes For Sale By Owner
- Waleska Homes For Sale By Owner
- Acworth Homes For Sale By Owner
- Canton Homes For Sale By Owner
- Fairmount Homes For Sale By Owner
- Dallas Homes For Sale By Owner
- Holly Springs Homes For Sale By Owner
- Kennesaw Homes For Sale By Owner
- Rome Homes For Sale By Owner
- Plainville Homes For Sale By Owner
- Aragon Homes For Sale By Owner
- Calhoun Homes For Sale By Owner
- Woodstock Homes For Sale By Owner
Homes around $259,990






Verify Your Email
Please enter the 6-digit verification code
sent to your email address.
Verify Your Phone Number
Please enter the 6-digit verification code
sent to your mobile phone.