
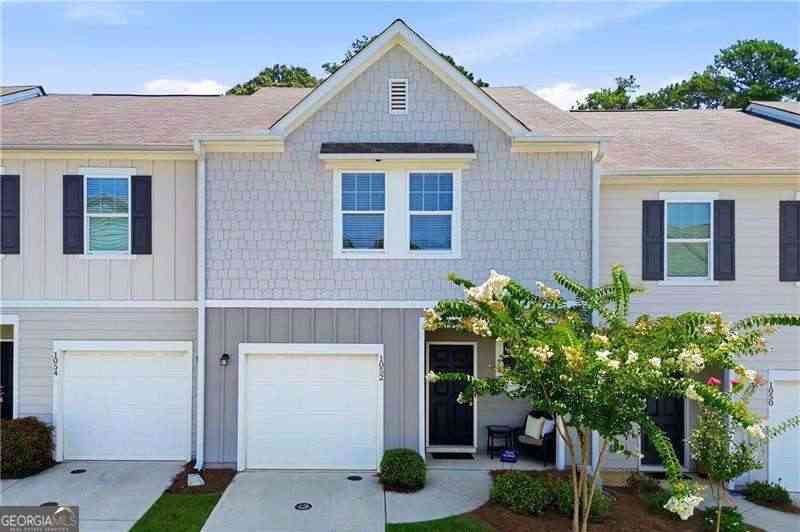
1052 Paddington Drive
Cartersville, GA 30120

 2
2
Bed
 2
2
Bath
 0.02
0.02Acre(Lot)
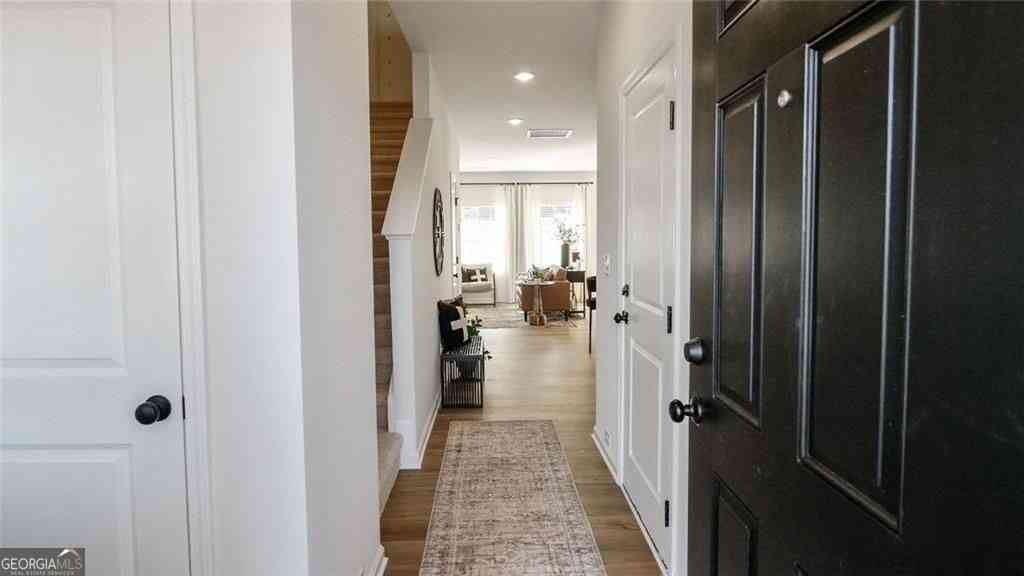
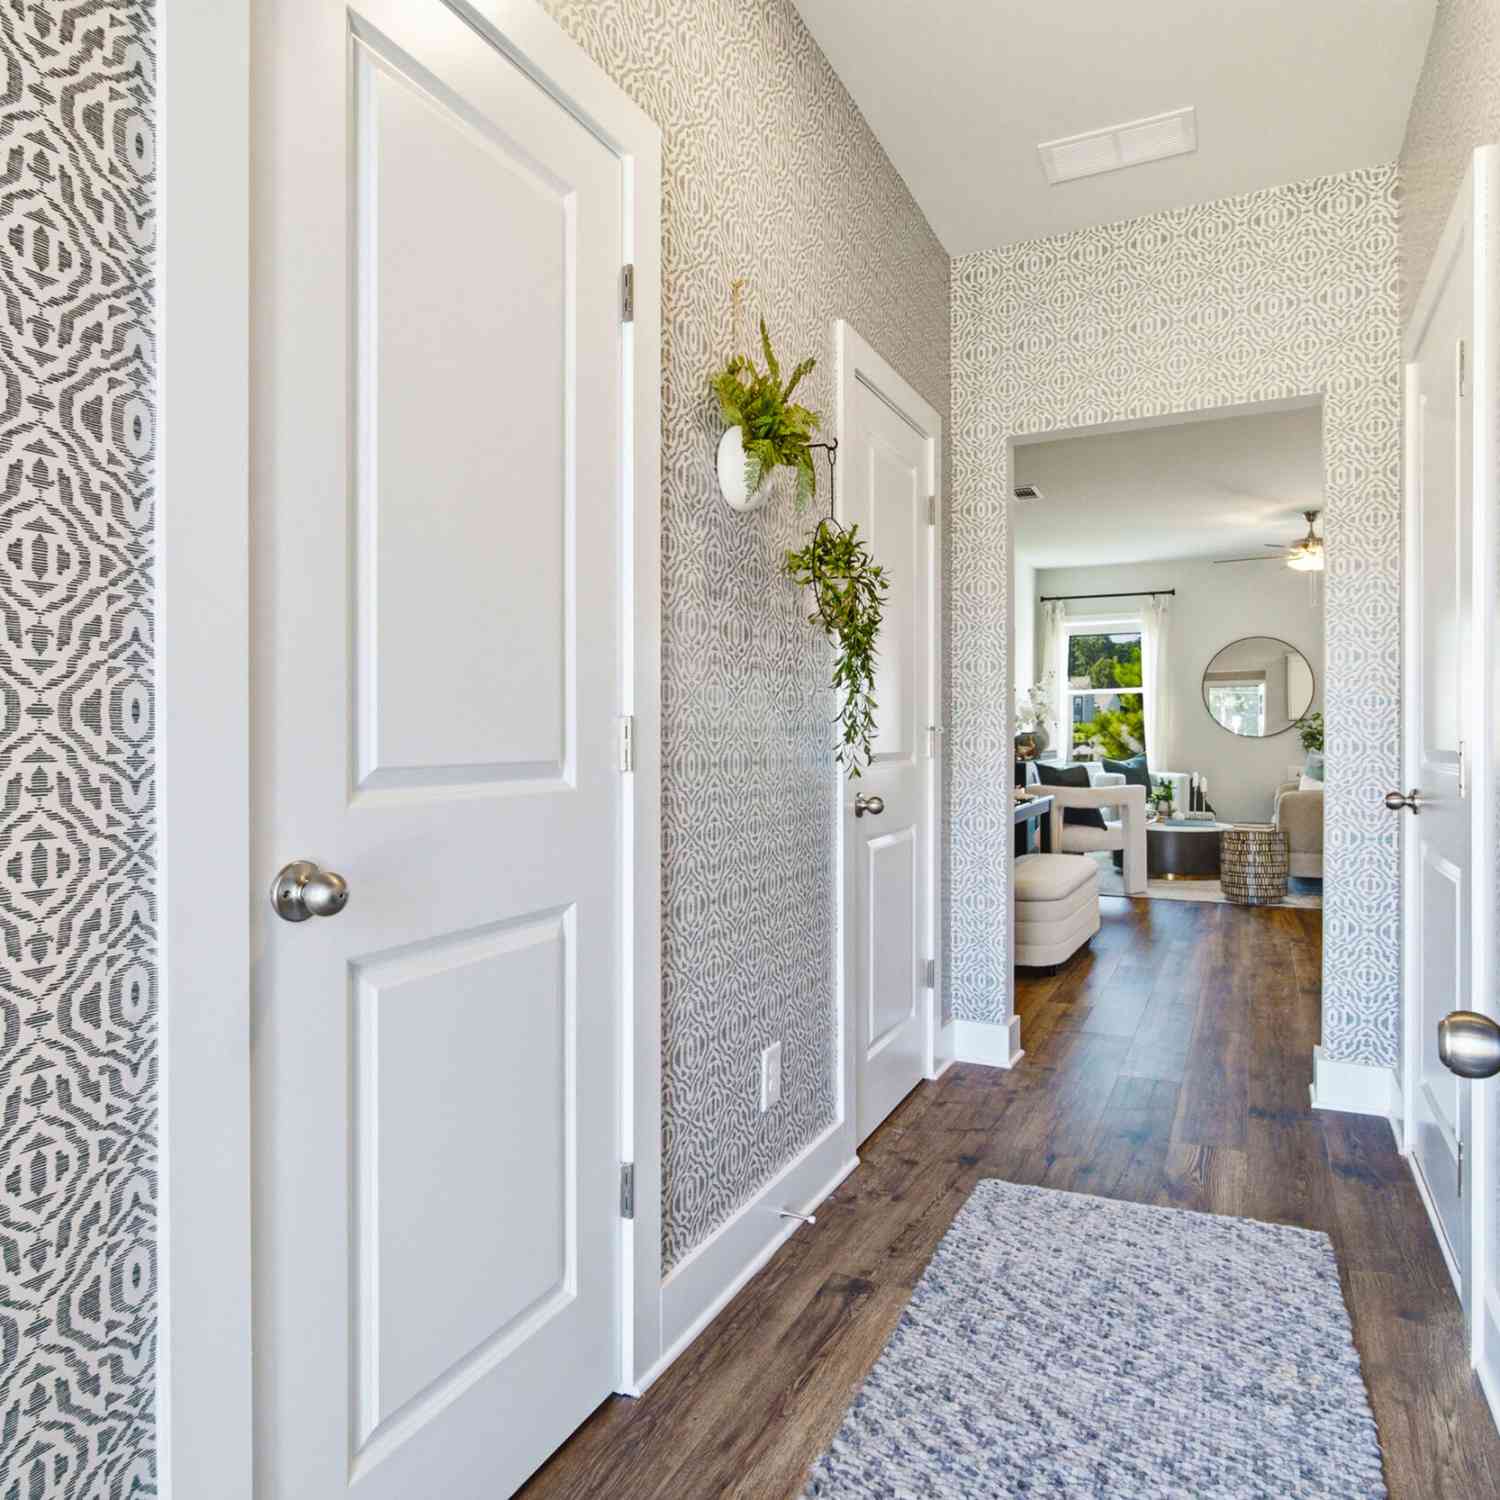
MOVE-IN READY | $15,000 IN POTENTIAL BUYER INCENTIVES | LOW-MAINTENANCE LIVING Motivated seller - this one is ready to move! Welcome to 1052 Paddington Drive, a beautifully maintained 1,422-square-foot townhome offering comfort, convenience, and an easy, low-maintenance lifestyle in a prime Cartersville location. Qualified buyers may be eligible for up to $15,000 in incentives through Wells Fargo: a $10,000 Homebuyer Access Grant toward down payment, which may be combined with a $5,000 Dream Plan Home closing-cost credit. Ask for details regarding eligibility and program requirements. Inside, you'll find a smart and versatile floor plan featuring two spacious primary suites, each with its own ensuite bathroom and walk-in closet. A convenient half bath on the main level adds function

 Property Details
 Map
Map
 Map
Map
What's Nearby
Nearby Areas
 Features
-
Bedroom Information
Total Bedrooms: 2 Bedrooms On Upper Level: 2 Bedrooms On Lower Level: 0 Main Bedrooms: 0 Room Type: Foyer,Other Window Features: Double Pane WindowsBathroom Information
Total Baths: 2 Full Baths: 2 Half Baths: 1 Full Baths Main: 0 Baths Full Lower: 0 Baths Full Upper: 2Water/Sewer
Water Source: Public Water BodyName: NONE Sewer: Public Sewer -
Kitchen Information
Kitchen: Breakfast Area,Pantry Dining Room: Open ConceptInterior Features
High Ceilings,Other,Walk-In Closet(s) Flooring: Laminate,OtherAppliances
Dishwasher,Electric Water HeaterUtilities
Cable Available,Electricity Available,High Speed Internet,Phone Available,Sewer Available,Underground Utilities,Water Available -
Cooling Features
Central Air,Heat Pump,ZonedHeating Source
Central,Electric,Heat Pump,ZonedFireplace
Number of Fireplaces: 0
-
Building Information
Built Year: 2022 Roof Type: Composition Basement: None Common Walls: No One Above,No One Below Levels: Two Property Age: 4 -
Exterior Features
OtherFoundation
SlabSecurity Features
Fire Sprinkler System,Smoke Detector(s) -
Accessibility Features
Accessible Electrical and Environmental ControlsLaundry Features
In Hall,Upper LevelPatio And Porch
PatioConstruction Materials
ConcreteProperty Condition
Resale
-
Lot Information
Lot Size (Acr): 0.02 Lot Size Source: Public Records Lot Features: Level,Other,Private -
Property Information
Property Type: Residential Property Sub Type: Townhouse Structure Type: Other Subdivision: Parkway Station City: Cartersville State: GA Directions: 75 North Take Exit 290, Left at the light onto SR-20, Left on Tennessee St, Right onto 41.. follow to Parkway Station Property Status: Active
-
Listing Price Information
Original List Price: $249,900
-
Tax Information
Annual Tax: $2485 Tax Year: 2025 -
Home Warranty
Home Warranty Paid: No
-
Parking Information
Parking: 1 Parking Features: Garage,Kitchen Level -
Homeowners Association Information
Association: Yes Annual Association Fee: 1800 Calculated Total Monthly Association Fees: 1800 Association Fee Includes: Maintenance Exterior,Maintenance Grounds,Trash Community Features: Sidewalks,Street Lights,Walk To Shopping
-
School Information
Elementary School: Cloverleaf High School: Cass Middle School: Red Top Source Neighborhood: Parkway Station
How much is this property worth?
Curious about this home's true market value? Use our free Home Evaluation Tool to instantly get a personalized Comparative Market Analysis (CMA) report. Make smarter, data-driven decisions before you buy.

Nearby Home Value
| Address | Estimate | Bed | Bath | Sq. Ft | Lot Size |
|---|---|---|---|---|---|
| 1026 Stiles Circle #14, Cartersville, GA, 30120 | $284,990 | 3 | 3 | 1,806 | -- |
| 518 Wilderling Lane, Cartersville, GA, 30120 | $314,900 | 3 | 3 | -- | 0.05 Acre |
| 15 Bonsai Way #196, Cartersville, GA, 30120 | $297,990 | 3 | 3 | 1,912 | -- |
| 1024 Stiles Circle #13, Cartersville, GA, 30120 | $279,990 | 3 | 3 | 1,725 | -- |
| 150 Oconee Road #276, Cartersville, GA, 30120 | $259,990 | 3 | 3 | 1,627 | -- |
| 164 Oconee Road #269, Cartersville, GA, 30120 | $259,990 | 3 | 3 | 1,629 | -- |
| 173 Pisgah Crossing #265, Cartersville, GA, 30120 | $247,990 | 3 | 3 | 1,627 | -- |
| 116 Park Ridge Circle, Cartersville, GA, 30120 | $319,900 | 3 | 3 | -- | 0.05 Acre |
| 532 Crown Ridge Drive, Cartersville, GA, 30120 | $327,425 | 3 | 2 | -- | 0.05 Acre |
| 118 Harmony Circle, Cartersville, GA, 30120 | $301,050 | 2 | 3 | -- | 0.06 Acre |
Similar Townhouse To 1052 Paddington Drive
Nearby For Sale
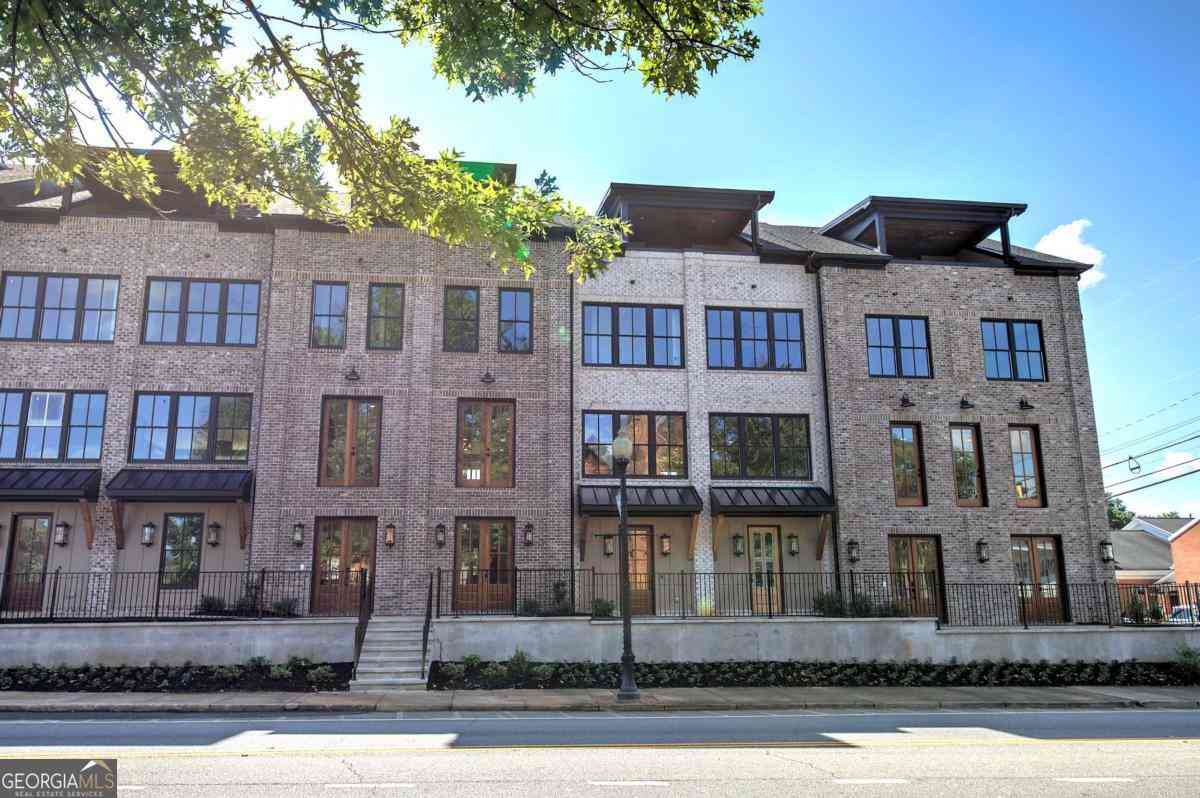
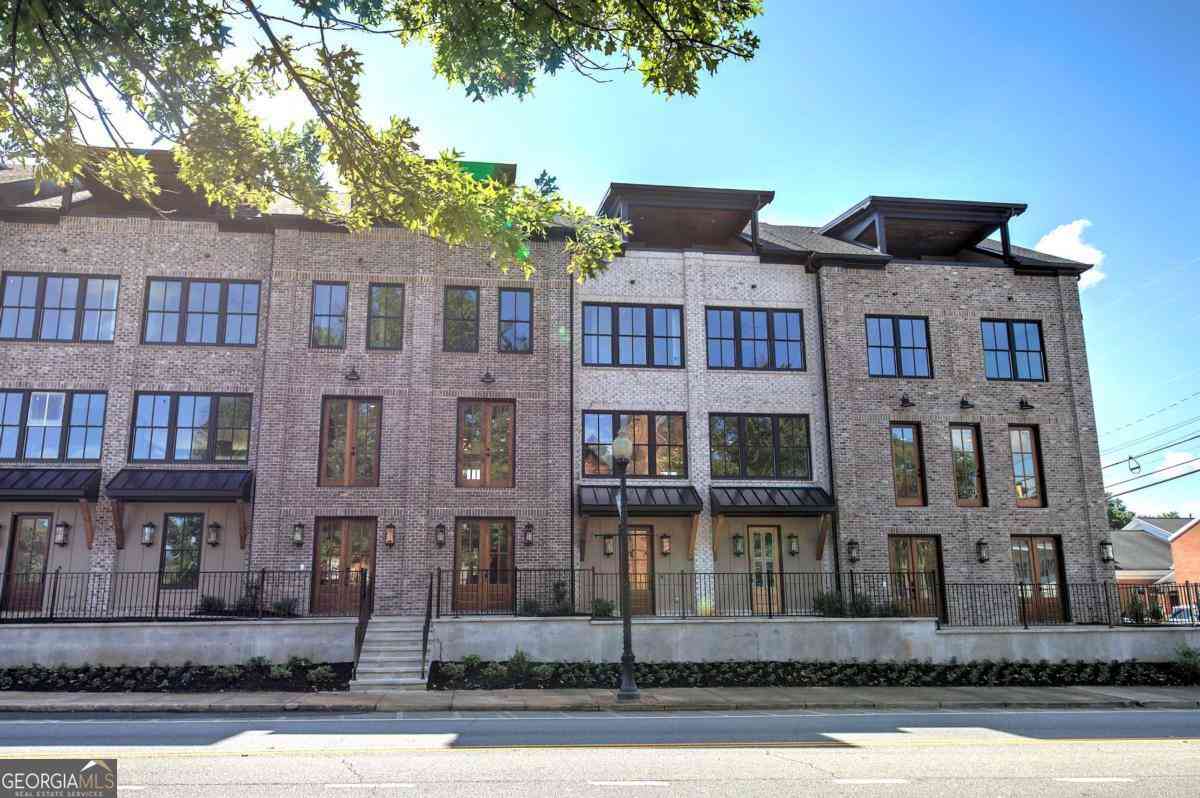

The data relating to real estate for sale on this web site comes in part from the Broker Reciprocity Program of Georgia MLS. Real estate listings held by brokerage firms other than Byowner are marked with the Broker Reciprocity logo and detailed information about them includes the name of the listing brokers. Information deemed reliable but not guaranteed. Copyright 2026 Georgia MLS. All rights reserved.
ByOwner last updated this listing 10/03/2026 @ 03:39
More Cities with for Sale by Owner Homes
- Cartersville Homes For Sale By Owner
- White Homes For Sale By Owner
- Emerson Homes For Sale By Owner
- Rydal Homes For Sale By Owner
- Euharlee Homes For Sale By Owner
- Kingston Homes For Sale By Owner
- Adairsville Homes For Sale By Owner
- Taylorsville Homes For Sale By Owner
- Waleska Homes For Sale By Owner
- Acworth Homes For Sale By Owner
- Canton Homes For Sale By Owner
- Fairmount Homes For Sale By Owner
- Dallas Homes For Sale By Owner
- Holly Springs Homes For Sale By Owner
- Kennesaw Homes For Sale By Owner
- Rome Homes For Sale By Owner
- Plainville Homes For Sale By Owner
- Aragon Homes For Sale By Owner
- Calhoun Homes For Sale By Owner
- Woodstock Homes For Sale By Owner
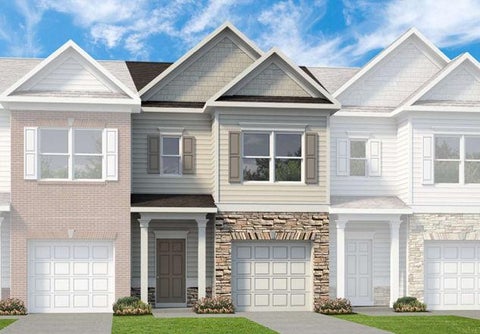
Homes around $249,900








Verify Your Email
Please enter the 6-digit verification code
sent to your email address.
Verify Your Phone Number
Please enter the 6-digit verification code
sent to your mobile phone.