
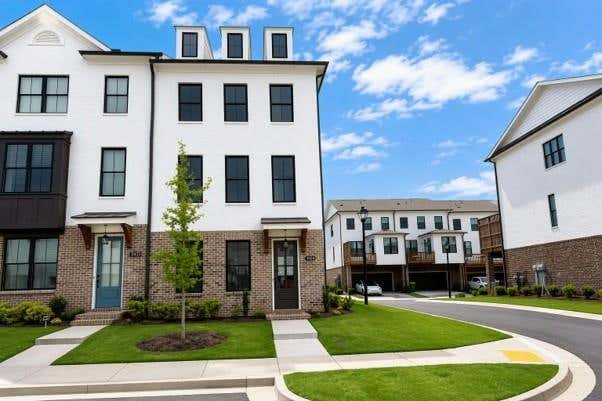
5434 Howington Court #189
Buford, GA 30518

 3
3
Bed
 4
4
Bath
 0.04
0.04Acre(Lot)
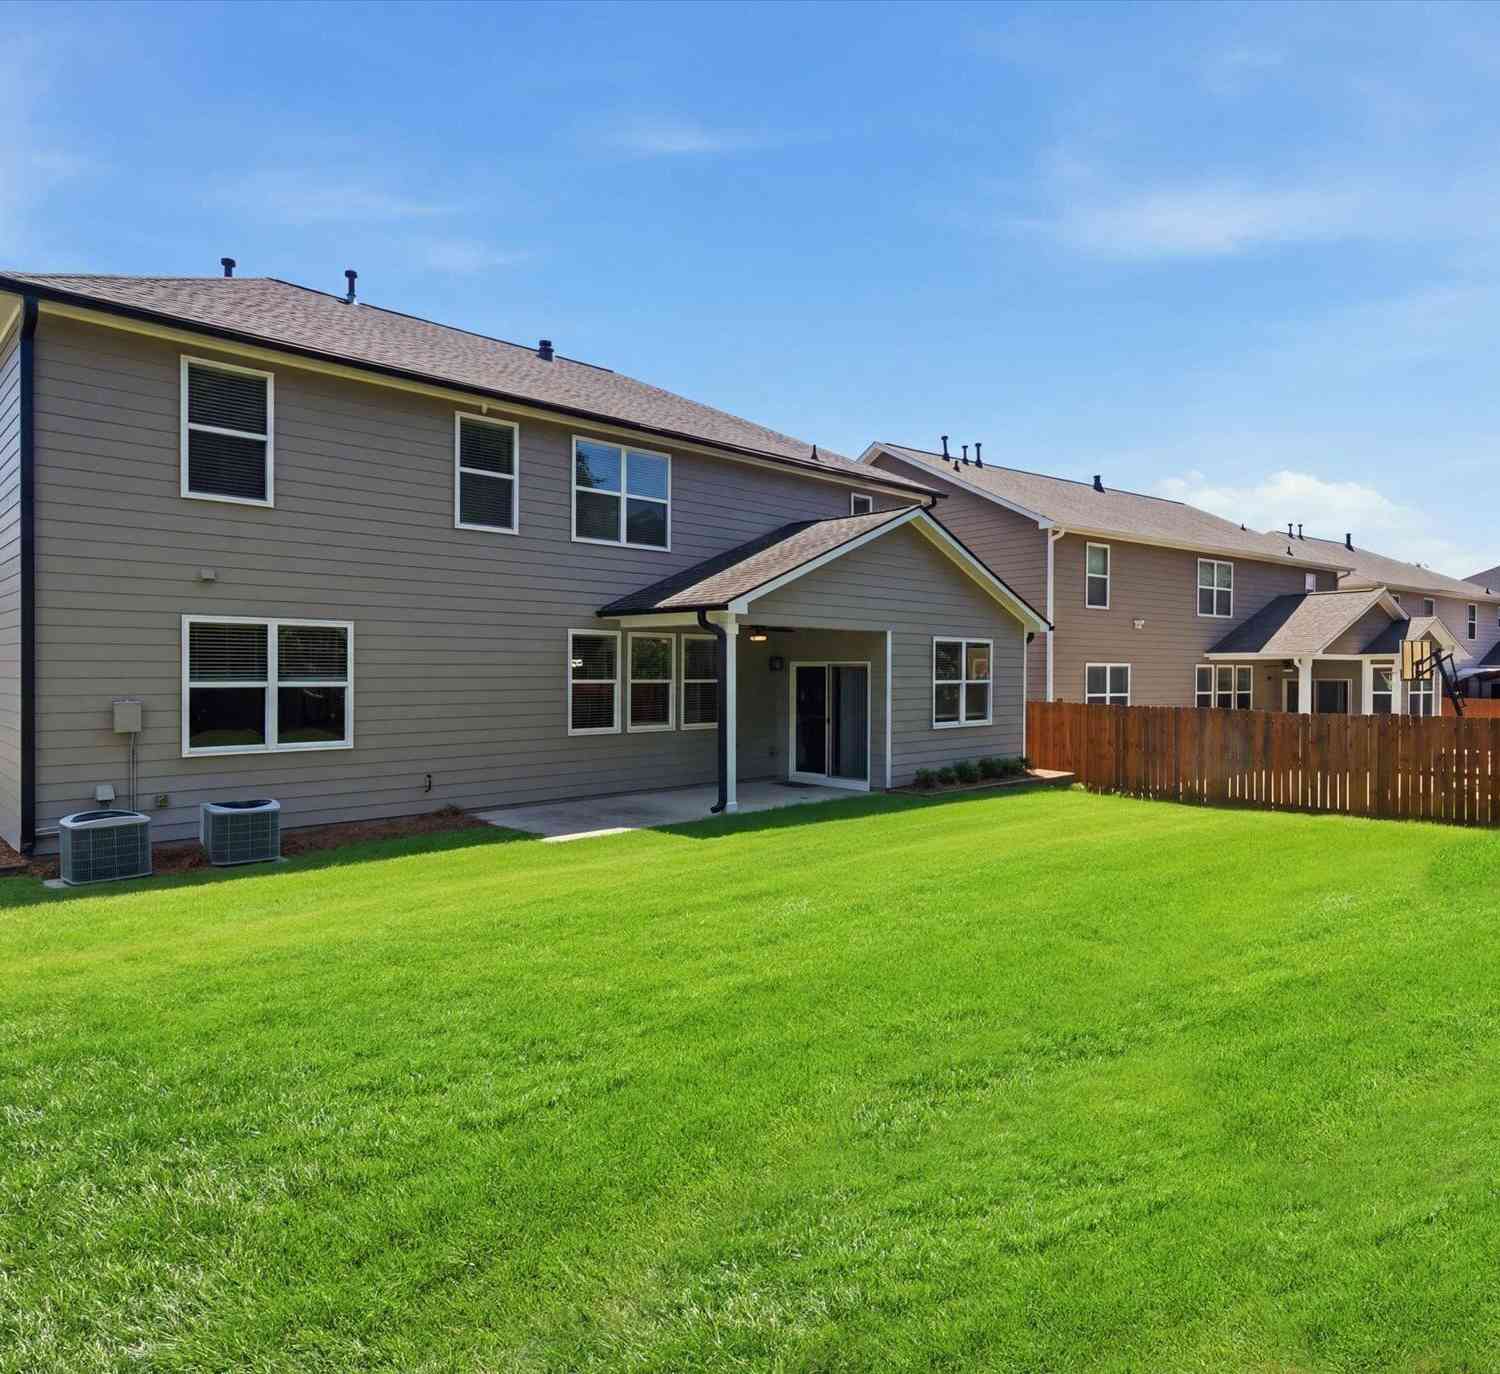
Now Move-In Ready! Final Opportunities at Millcroft!!! Come tour one of Millcroft's best opportunities this week. Now is the perfect time to purchase! Discover The Glendale by The Providence Group, a stylish three-story townhome designed with privacy, flexibility, and modern living in mind. The terrace level welcomes you with a private front entrance, hardwood-style flooring, and a versatile bedroom with a full bath and walk-in shower. This space is ideal for guests, a home office, fitness room, media room, or additional living area. You will also find a spacious two-car garage and alarm prewire on this level. The main living level features an open-concept design with abundant natural light and seamless flow between the kitchen, dining area, family room, and expansive deck. The beaut

 Property Details
 Map
Map
 Map
Map
What's Nearby
Nearby Areas
 Features
-
Bedroom Information
Total beds: 3Bathroom Information
Total Baths: 4 Full Baths: 3 Half Baths: 1Room Information
Basement: None -
Flooring Information
Carpet, Laminate, Tile -
Roofing Information
Shingle -
Interior Features
Pantry, Kitchen Island, Crown Molding, Double Vanity, Entrance Foyer, Walk-In Closet(s) Roof: Shingle Appliances: Dishwasher, Disposal, Gas Range, Microwave, Range Hood Laundry Features: Electric Dryer Hookup, In Hall, Laundry Closet, Upper Level Window Features: Insulated Windows, Wood Frames -
Heating & Cooling
Has Heating: Yes Heating: Electric, Zoned Has Cooling: Yes Cooling: Ceiling Fan(s), Electric, Zoned
-
Building Information
Year Built: 2026 Building Area Total: 1893 Construction Materials: Cement Siding Patio And Porch Features: Deck Pool Features: None Private Pool: No View: Other Association Fee Frequency: Monthly -
Exterior Features
Exterior Features: Private Entrance, Rain Gutters
-
Lot Information
Lot Dimensions: 90x20 Lot Size Acres: 0.041 Lot Size Source: Estimated Lot Description: Landscaped, Level, Sprinklers In Front, Sprinklers In RearProperty Information
Subdivision: Millcroft Source Property Type: Residential Property SubType: Townhouse Levels: Three Or More Property Age: 0
-
Listing Price Information
Listing Price: $469700 Original Price: $484700 1031 Exchange, Cash, Conventional, FHA, VA Loan
-
Tax Information
Parcel Number: R7256 675 Tax Lot: 189 Tax Block: C Tax Year: 2026 Tax Legal Desc: Land Lot 256 & 257, District 7, Block C, lot #189, Plat book page 157/259, Deed book/page 49115/156
-
Parking Information
Driveway, Garage, Garage Door Opener, Garage Faces RearGarage Information
Has Garage: Yes Garage Space: 2Homeowners Association InformationHas Association: Yes Included Fees: Maintenance Grounds HOA: $250.00 Community Features: Fitness Center, Gated, Park, Pool, Sidewalks, Street Lights
-
School Information
Elementary School: Sugar Hill - GwinnettJunior High School: LanierSenior High School: Lanier -
Utility Information
Underground Utilities -
Location Information
Direction: GPS:1142 Larkin Dr, Buford GA 30518 ( Corner of Woodward Mill and Buford Hwy) across street from Lanier High School Entrance to community is both on Buford HWY and Woodward Mill Rd. WaterSource: Public Security Features: Carbon Monoxide Detector(s), Key Card Entry, Security Gate, Smoke Detector(s)
How much is this property worth?
Curious about this home's true market value? Use our free Home Evaluation Tool to instantly get a personalized Comparative Market Analysis (CMA) report. Make smarter, data-driven decisions before you buy.

Nearby Home Value
| Address | Estimate | Bed | Bath | Sq. Ft | Lot Size |
|---|---|---|---|---|---|
| 2133 Blue Monarch Drive.., Buford, GA, 30518 | $394,000 | 3 | 3 | -- | 0.05 Acre |
| 4322 Buford Valley Way, Buford, GA, 30518 | $380,000 | 4 | 3 | 2,818 | 0.10 Acre |
| 4322 Buford Valley Way, Buford, GA, 30518 | $380,000 | 4 | 4 | 2,818 | 0.10 Acre |
| 4319 Buford Valley Way, Buford, GA, 30518 | $360,000 | 3 | 2 | 1,797 | 0.08 Acre |
| 4319 Buford Valley Way, Buford, GA, 30518 | $360,000 | 3 | 3 | 1,797 | 0.08 Acre |
| 4249 Buford Valley Way, Buford, GA, 30518 | $329,000 | 3 | 3 | -- | 0.07 Acre |
| 4228 Chatham Ridge Drive, Buford, GA, 30518 | $340,000 | 3 | 2 | 1,956 | 0.08 Acre |
| 4228 Chatham Ridge Drive, Buford, GA, 30518 | $340,000 | 3 | 3 | -- | 0.08 Acre |
| 4282 Buford Valley Way, Buford, GA, 30518 | $379,000 | 3 | 3 | 2,432 | 0.06 Acre |
| 4282 Buford Valley Way, Buford, GA, 30518 | $379,000 | 3 | 4 | 2,432 | 0.06 Acre |
Similar Townhouse To 5434 Howington Court #189
Nearby For Sale


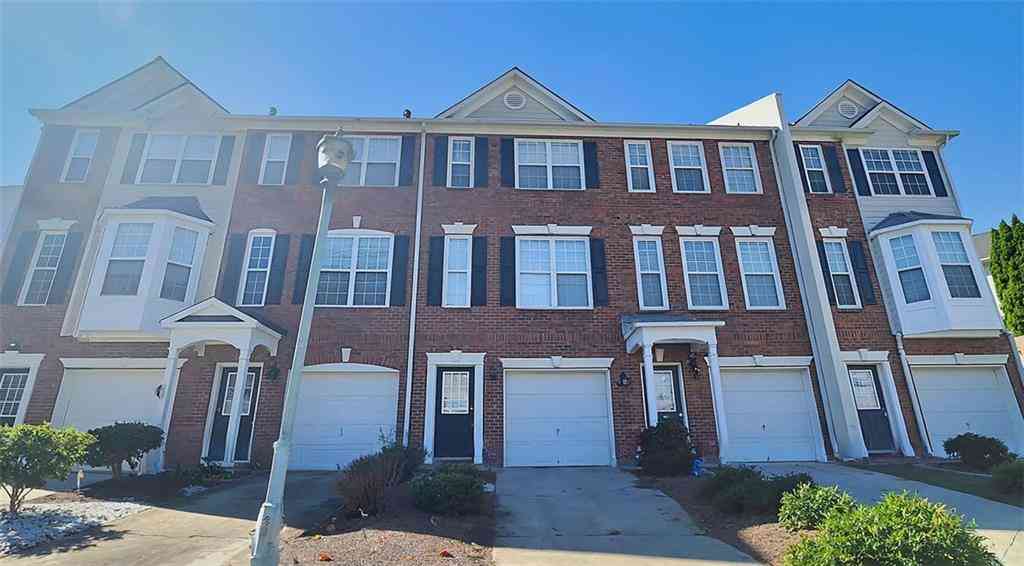
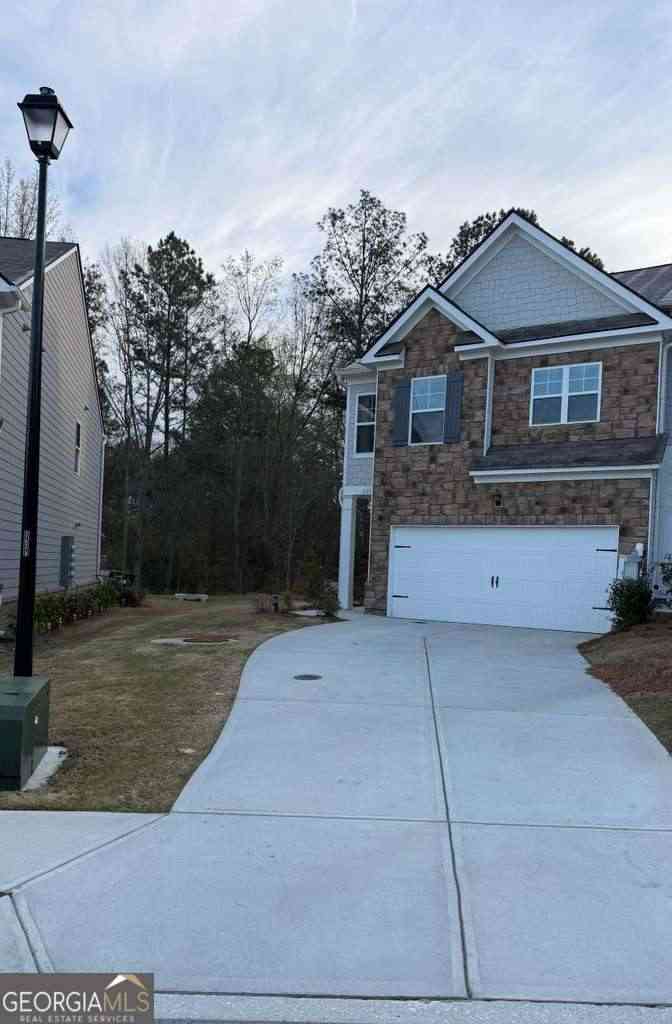


Listings on this website come from the FMLS IDX Compilation and may be held by brokerage firms other than the owner of this website. The listing brokerage is identified in any listing details. Information is deemed reliable but is not guaranteed. If you believe any FMLS listing contains material that infringes your copyrighted work, please (https://www.fmls.com/dmca.htm) to review our DMCA policy and learn how to submit a takedown request. © 2026 FMLS.
ByOwner last updated this listing 10/08/2026 @ 03:10
More Cities with for Sale by Owner Homes
- Buford Homes For Sale By Owner
- Sugar Hill Homes For Sale By Owner
- Suwanee Homes For Sale By Owner
- Flowery Branch Homes For Sale By Owner
- Cumming Homes For Sale By Owner
- Hoschton Homes For Sale By Owner
- Oakwood Homes For Sale By Owner
- Duluth Homes For Sale By Owner
- Auburn Homes For Sale By Owner
- Berkeley Lake Homes For Sale By Owner
- Dacula Homes For Sale By Owner
- Johns Creek Homes For Sale By Owner
- Lawrenceville Homes For Sale By Owner
- Braselton Homes For Sale By Owner
- Alpharetta Homes For Sale By Owner
- Peachtree Corners Homes For Sale By Owner
- Pendergrass Homes For Sale By Owner
- Grayson Homes For Sale By Owner
- Talmo Homes For Sale By Owner
- Dawsonville Homes For Sale By Owner
Homes around $469,700
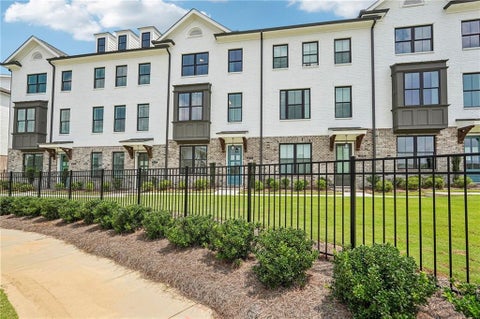









Verify Your Email
Please enter the 6-digit verification code
sent to your email address.
Verify Your Phone Number
Please enter the 6-digit verification code
sent to your mobile phone.