

725 S Main Street #2A
Asheboro, NC 27203

 3
3
Bed
 3
3
Bath
 1,865
1,865Sqft
 0.04
0.04Acre(Lot)
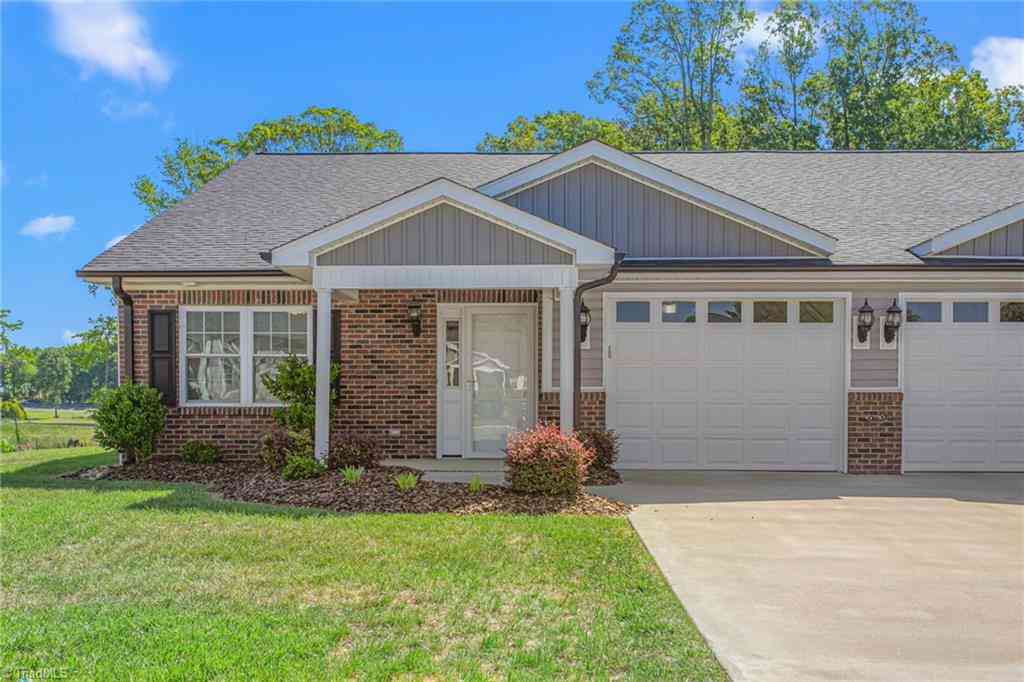
Beautiful, move-in ready townhome offering a spacious, well-designed floor plan in a convenient location! The main-level primary suite offers a generous walk-in closet, while the primary bath features a double vanity and ceramic tile flooring. The inviting living room features a cozy fireplace with gas logs and flows seamlessly into the dining area. The kitchen is equipped with granite countertops, an eat-at bar, and all appliances convey, including the refrigerator. A guest bath and laundry room, complete with washer and dryer, are also located on the main level. Upstairs, you'll find two additional bedrooms, a full bath, and ample walk-in attic storage. Relax year-round in the heated and cooled sunroom with its own mini-split system. Additional features include a double attached garage a

 Property Details
 Map
Map
 Map
Map
What's Nearby
Nearby Areas
 Features
-
Bedroom Information
Total beds: 3Bathroom Information
Total Baths: 3 Full Baths: 2 Half Baths: 1Room Information
Rooms Total: 8 Basement: Crawl Space -
Flooring Information
Carpet, Laminate, Tile -
Interior Features
Ceiling Fan(s) Appliances: Microwave, Dishwasher, Free-Standing Range, Electric Water Heater Laundry Features: Main Level, Washer Hookup -
Heating & Cooling
Has Heating: Yes Heating: Electric, Heat Pump Has Cooling: Yes Cooling: Central Air, Ceiling Fan(s)
-
Building Information
Year Built: 2008 Construction Materials: Brick, Vinyl Siding Pool Features: None Private Pool: No Association Fee Frequency: Quarterly
-
Lot Information
Lot Size Acres: 0.04 Lot Description: City LotProperty Information
Subdivision: Townhomes On Main Source Property Type: Residential Property SubType: Townhouse Levels: One and One Half Property Age: 18
-
Listing Price Information
Listing Price: $274900
-
Tax Information
Annual Tax: $2924.01
-
Parking Information
Garage, Paved, Driveway, AttachedGarage Information
Has Garage: Yes Has Attached Garage: Yes Garage Space: 2Homeowners Association InformationHas Association: Yes HOA: $700.00
-
Location Information
Direction: Fayetteville St, turn onto E Kivett St, right onto Main St, Townhomes on main will be on the left, 3rd townhome on the right WaterSource: Public Security Features: Security System
How much is this property worth?
Curious about this home's true market value? Use our free Home Evaluation Tool to instantly get a personalized Comparative Market Analysis (CMA) report. Make smarter, data-driven decisions before you buy.

Nearby Home Value
| Address | Estimate | Bed | Bath | Sq. Ft | Lot Size |
|---|---|---|---|---|---|
| 268 Wrenwood Court, Asheboro, NC, 27203 | $349,000 | 3 | 3 | 1,761 | 1,761 SqFt |
| 246 Hampton Road #8B, Asheboro, NC, 27203 | $194,900 | 2 | 3 | 1,120 | 1,120 SqFt |
| 330 #30 W Presnell Street, Asheboro, NC, 27203 | $189,000 | 2 | 2 | 1,159 | 1,159 SqFt |
Similar Townhouse To 725 S Main Street #2A
Nearby For Sale
Listing information © 2026 Triad MLS, Inc. of North Carolina. All rights reserved. The data relating to real estate for sale on this web site comes in part from the Internet Data Exchange (IDX) Program of the Triad MLS, Inc. of High Point, NC. Real estate listings held by brokerage firms other than ByOwner are marked with the Internet Data Exchange logo or the Internet Data Exchange (IDX) thumbnail logo (the TRIAD MLS logo) and detailed information about them includes the name of the listing brokers. IDX information provided is for consumers' personal, non-commercial use and may not be used for any purpose other than to identify prospective properties consumers may be interested in purchasing. Information deemed reliable but not guaranteed. Data last updated 07/26/2026 @ 15:57
ByOwner last updated this listing 07/26/2026 @ 15:57
More Cities with for Sale by Owner Homes
- Asheboro Homes For Sale By Owner
- Franklinville Homes For Sale By Owner
- Sophia Homes For Sale By Owner
- Ramseur Homes For Sale By Owner
- Randleman Homes For Sale By Owner
- Denton Homes For Sale By Owner
- Trinity Homes For Sale By Owner
- Seagrove Homes For Sale By Owner
- Star Homes For Sale By Owner
- Archdale Homes For Sale By Owner
- Troy Homes For Sale By Owner
- Staley Homes For Sale By Owner
- Biscoe Homes For Sale By Owner
- Robbins Homes For Sale By Owner
- Climax Homes For Sale By Owner
- Pleasant Garden Homes For Sale By Owner
- Thomasville Homes For Sale By Owner
- Badin Homes For Sale By Owner
- Siler City Homes For Sale By Owner
- Julian Homes For Sale By Owner
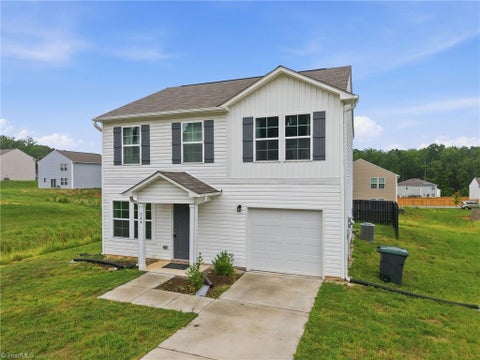
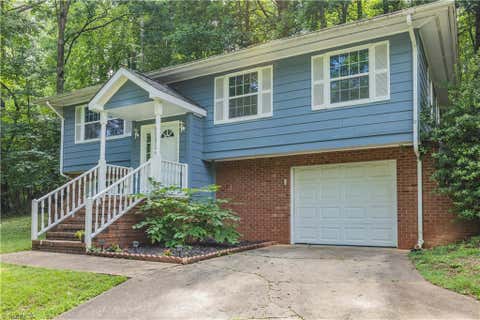
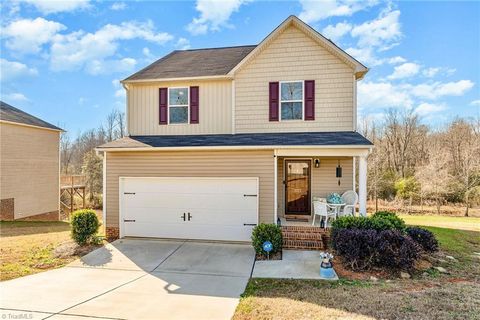
Homes around $274,900










Verify Your Email
Please enter the 6-digit verification code
sent to your email address.