

MLS: #VAAR2078442, Listed By: Jason Saphire, HomeZu.com of Virginia, Source:Bright MLS
4515 Wilson Boulevard
ARLINGTON, VA 22203

 3
3
Bed
 3
3
Bath
 2,097
2,097Sqft
 0.02
0.02Acre(Lot)
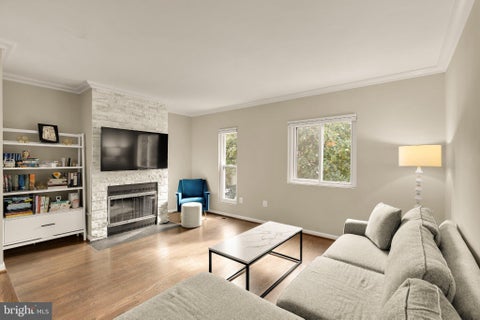
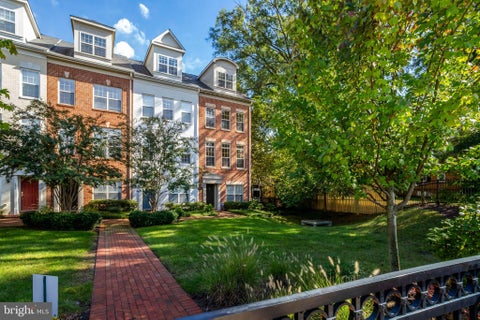
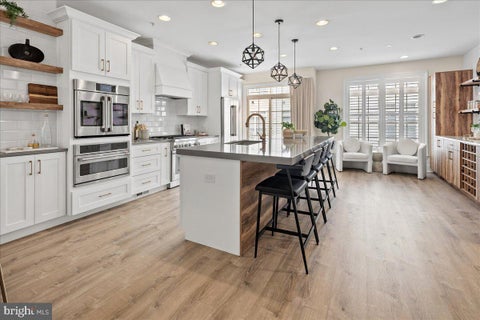
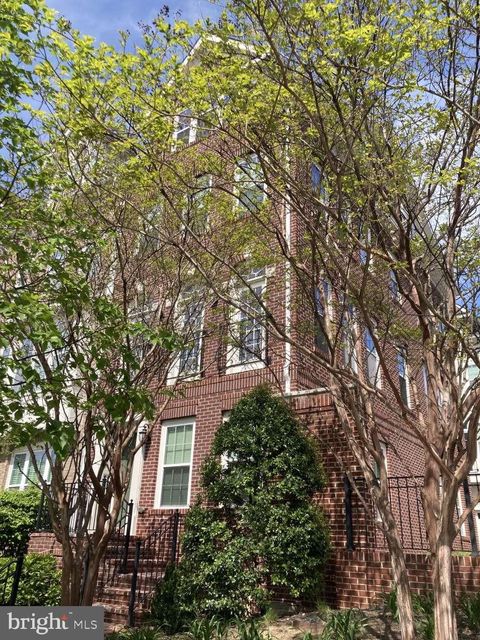
Welcome home to this beautifully appointed 3-bedroom, 3.5-bath all-brick townhome, ideally situated on one of the best lots in the community, overlooking open green space. Hardwood floors throughout all bedrooms and living spaces, extensive custom built-ins, a rear-entry two-car garage, and thoughtful designer upgrades set this home apart. The kitchen and laundry have also been recently refreshed with all new appliances. The entry level offers a flexible rec room, home office, or den with hardwood floors, custom built-in cabinetry and shelving, plantation shutters, and direct access to the two-car garage. Hardwood stairs with luxury wool runners connect all levels of the home. The main living level is bright and spacious, with a large great room featuring hardwood floors, a gas fireplace,

 Property Details
 Map
Map
 Map
Map
What's Nearby
Nearby Areas
 Features
-
Bedroom Information
Total beds: 3Bathroom Information
Total Baths: 3 Full Baths: 2 Half Baths: 1Room Information
Rooms Total: 8 -
Flooring Information
Wood -
Roofing Information
Shingle -
Interior Features
Central Vacuum, Eat-in Kitchen, Ceiling Fan(s), Kitchen Island, Recessed Lighting, High Ceilings, Built-in Features, Crown Molding, Open Floorplan Roof: Shingle Appliances: Oven, Electric Range, Electric Oven, Gas Water Heater, Washer, Dishwasher, Humidifier, Microwave, Refrigerator, Water Heater, Dryer Laundry Features: Upper Level Window Features: Window Coverings, Window Treatments -
Heating & Cooling
Has Heating: Yes Heating: Natural Gas, Forced Air Has Cooling: Yes Cooling: Central Air, Ceiling Fan(s), Zoned, Electric
-
Building Information
Year Built: 2013 Building Area Total: 2097 Construction Materials: Brick, Frame Pool Features: None Private Pool: No View: City Association Fee Frequency: Monthly -
Exterior Features
Exterior Features: Balcony
-
Lot Information
Lot Size Acres: 0.02 Lot Size Source: Assessor Lot Size Square Feet: 846 Lot Description: ClearedProperty Information
Subdivision: BALLSTON PARK Source Property Type: Residential Postal Code Plus 4: 1518 Property SubType: Townhouse Levels: Three Or More Property Age: 13
-
Listing Price Information
Listing Price: $1385000
-
Tax Information
Parcel Number: 14-054-033 Tax Lot: 8 Tax Year: 2026 Annual Tax: $14442
-
Parking Information
Parking Total: 2 Garage, Parking Lot, AttachedGarage Information
Has Garage: Yes Has Attached Garage: Yes Garage Space: 2Homeowners Association InformationHas Association: Yes Included Fees: Trash HOA: $165.00 Association Amenities: None Community Features: Sidewalks, Street Lights
-
School Information
Elementary School: ASHLAWNJunior High School: SWANSONSenior High School: WASHINGTON LEE -
Utility Information
Cable Available, Natural Gas Available, Phone Available, Sewer Available, Water Available, Electricity Available -
Location Information
Direction: From I-66, take Exit 71 for Glebe Rd/VA-120. Head south on N Glebe Rd, turn right onto Wilson Blvd, WaterSource: Public Security Features: Smoke Detector(s), Carbon Monoxide Detector(s), Security System
How much is this property worth?
Curious about this home's true market value? Use our free Home Evaluation Tool to instantly get a personalized Comparative Market Analysis (CMA) report. Make smarter, data-driven decisions before you buy.

Nearby Home Value
| Address | Estimate | Bed | Bath | Sq. Ft | Lot Size |
|---|---|---|---|---|---|
| 432A N Thomas Street, Arlington, VA, 22203 | $1,195,000 | 3 | 4 | 2,496 | 0.02 Acre |
| 455 N George Mason Drive, Arlington, VA, 22203 | $1,325,000 | 4 | 4 | 2,374 | 0.02 Acre |
| 428 N Park Drive, Arlington, VA, 22203 | $1,250,000 | 3 | 4 | 2,574 | 0.04 Acre |
| 4431 7th Street, Arlington, VA, 22203 | $999,000 | 3 | 3 | 1,685 | 0.02 Acre |
| 805 N Woodrow Street, Arlington, VA, 22203 | $1,399,900 | 3 | 4 | 2,112 | 0.02 Acre |
| 844 N Burlington Street, Arlington, VA, 22203 | $1,829,000 | 5 | 5 | 4,051 | -- |
| 840 N Burlington Street, Arlington, VA, 22203 | $1,849,000 | 5 | 5 | 4,224 | -- |
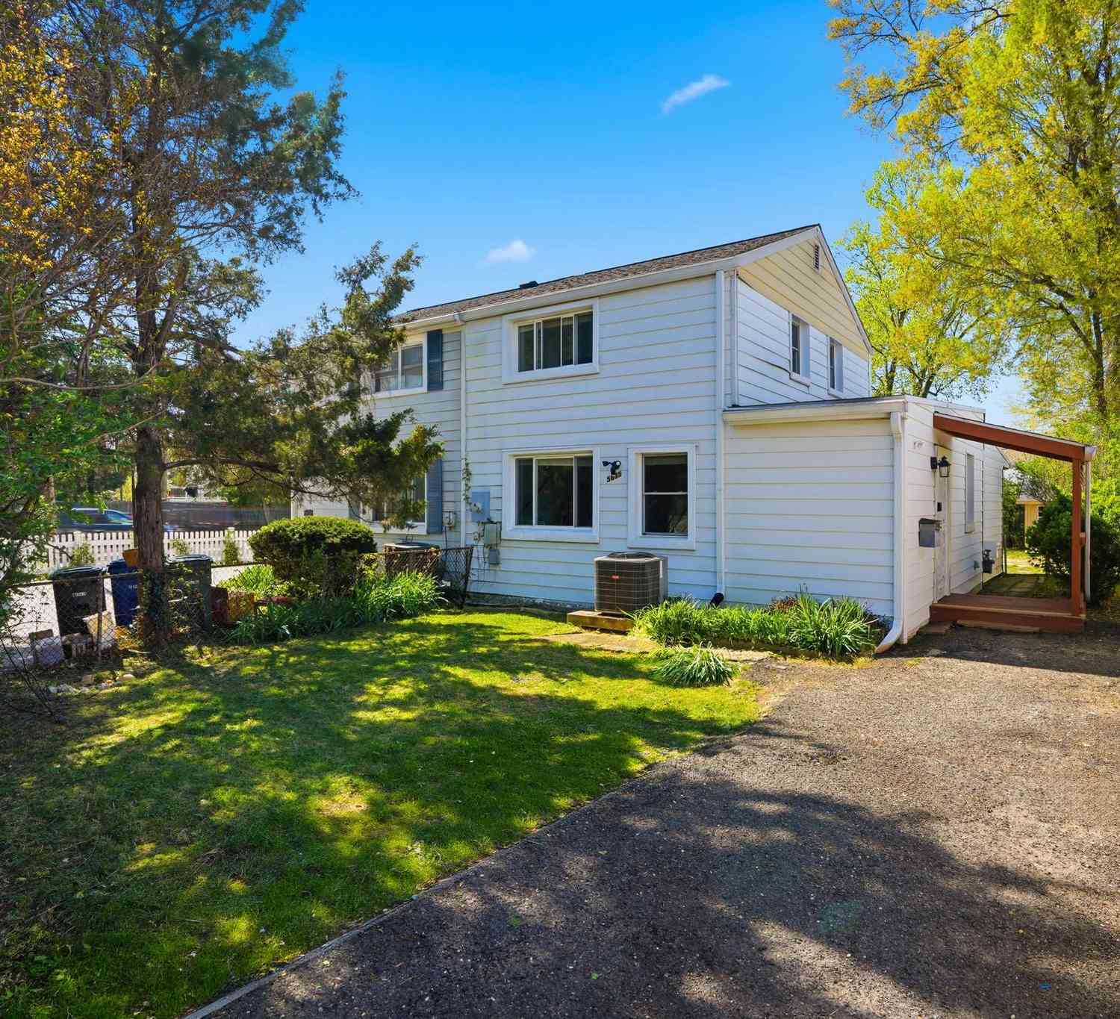
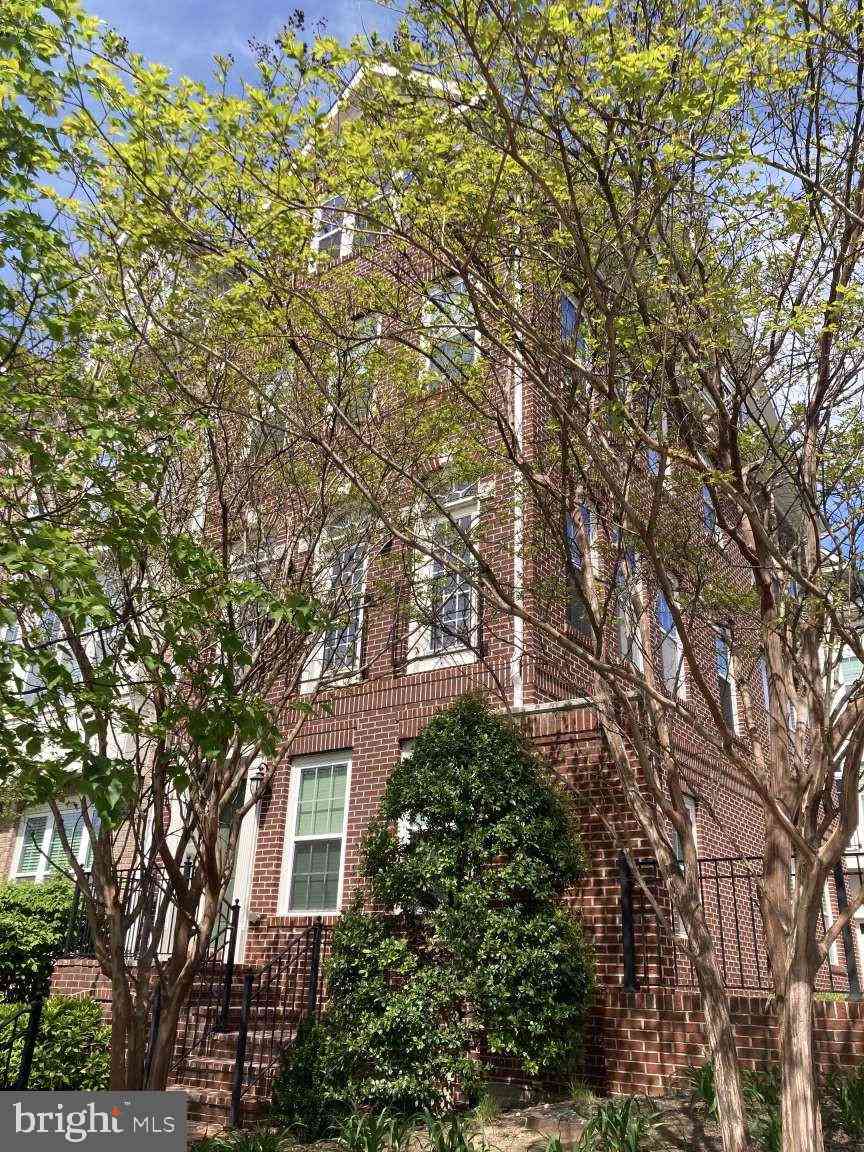
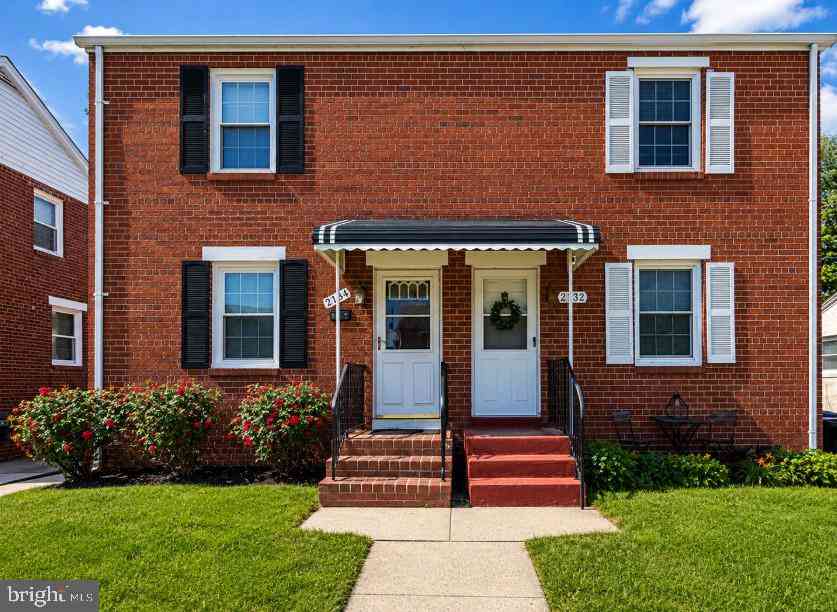
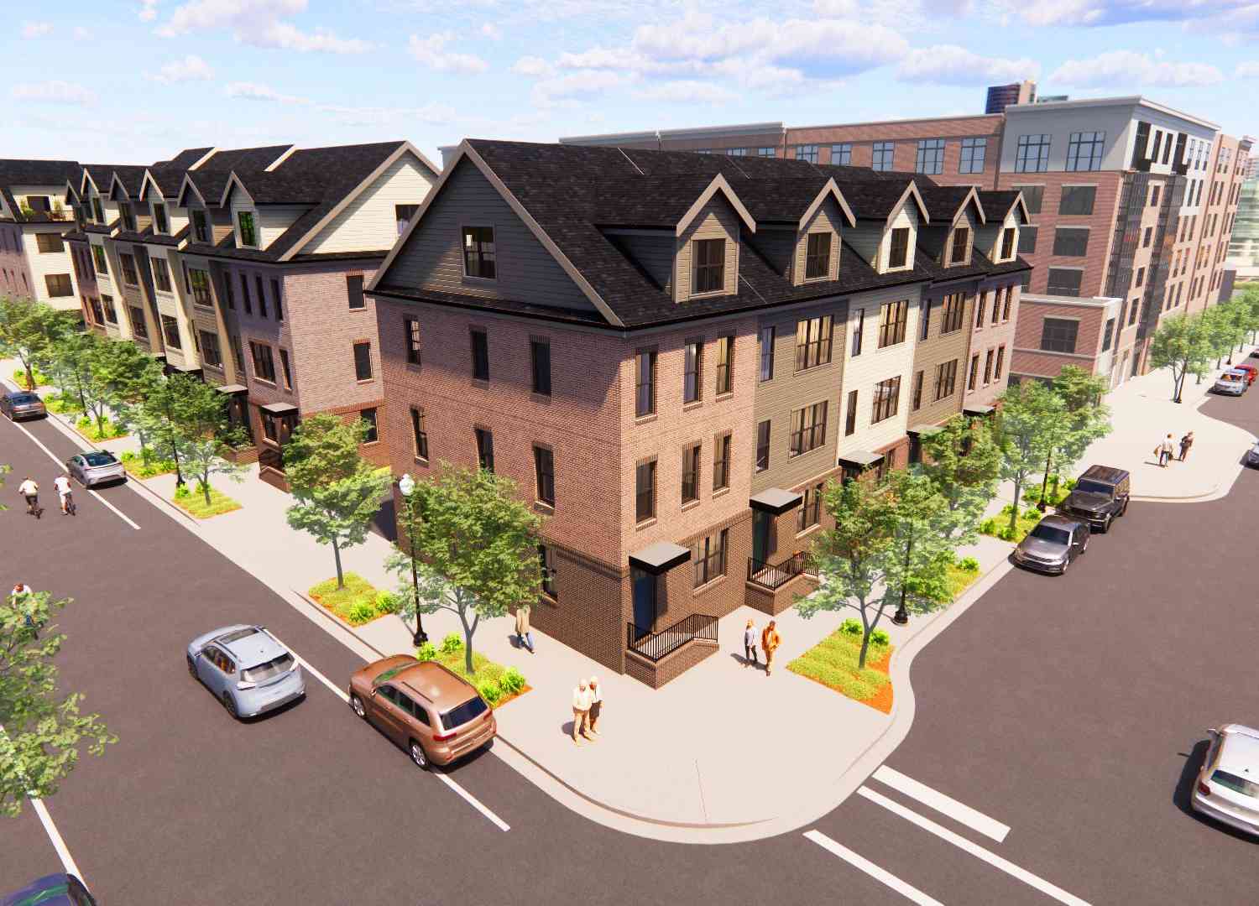
Similar Townhouse To 4515 Wilson Boulevard
Nearby For Sale

The data relating to real estate for sale on this website appears in part through the BRIGHT Internet Data Exchange program, a voluntary cooperative exchange of property listing data between licensed real estate brokerage firms in which ByOwner participates, and is provided by BRIGHT through a licensing agreement. The information provided by this website is for the personal, non-commercial use of consumers and may not be used for any purpose other than to identify prospective properties consumers may be interested in purchasing. Some properties which appear for sale on this website may no longer be available because they are under contract, have closed or are no longer being offered for sale. Information Deemed Reliable But Not Guaranteed. Copyright © 2026 Bright MLS. All rights reserved.
ByOwner last updated this listing 10/06/2026 @ 17:03
More Cities with for Sale by Owner Homes
- Arlington Homes For Sale By Owner
- Falls Church Homes For Sale By Owner
- Washington Homes For Sale By Owner
- Alexandria Homes For Sale By Owner
- Mc Lean Homes For Sale By Owner
- Bethesda Homes For Sale By Owner
- Chevy Chase Homes For Sale By Owner
- Cabin John Homes For Sale By Owner
- Annandale Homes For Sale By Owner
- Oxon Hill Homes For Sale By Owner
- Mount Rainier Homes For Sale By Owner
- Takoma Park Homes For Sale By Owner
- Vienna Homes For Sale By Owner
- Brentwood Homes For Sale By Owner
- Springfield Homes For Sale By Owner
- Kensington Homes For Sale By Owner
- Suitland Homes For Sale By Owner
- Bladensburg Homes For Sale By Owner
- North Bethesda Homes For Sale By Owner
- Temple Hills Homes For Sale By Owner
Homes around $1,385,000









Verify Your Email
Please enter the 6-digit verification code
sent to your email address.
Verify Your Phone Number
Please enter the 6-digit verification code
sent to your mobile phone.