
MLS: #VAAR2079150, Listed By: Caitlin Kamerman, Compass, Source:Bright MLS
4431 7th Street
ARLINGTON, VA 22203

 3
3
Bed
 3
3
Bath
 1,685
1,685Sqft
 0.02
0.02Acre(Lot)
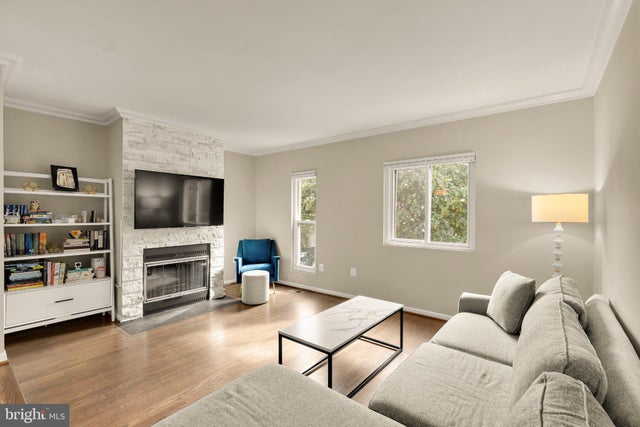
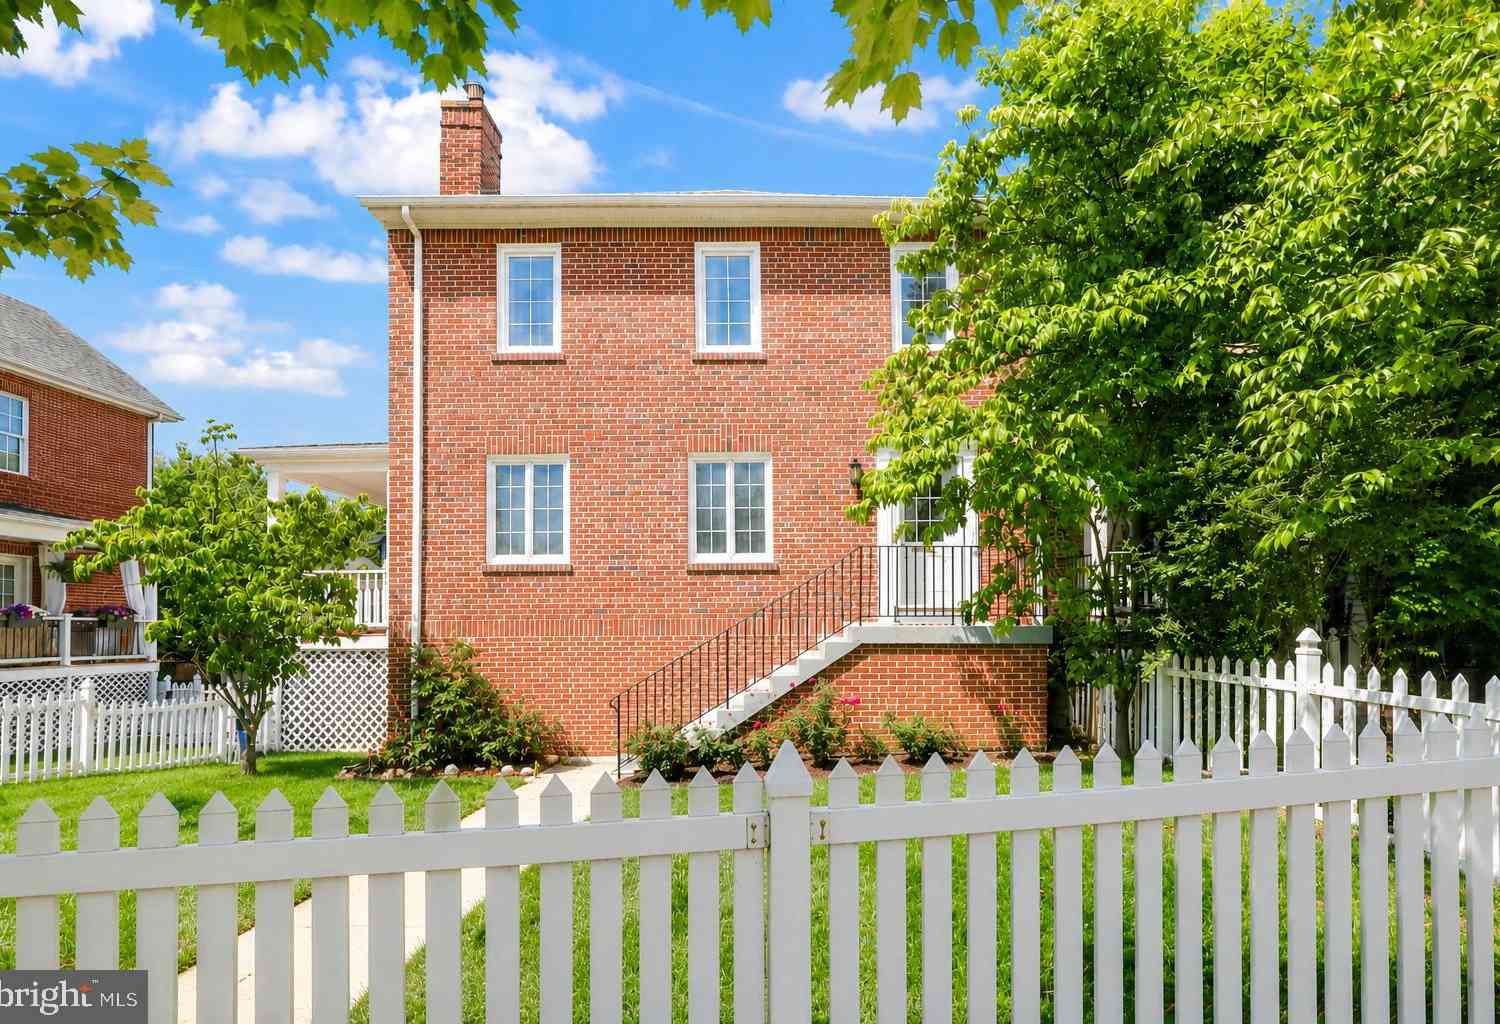
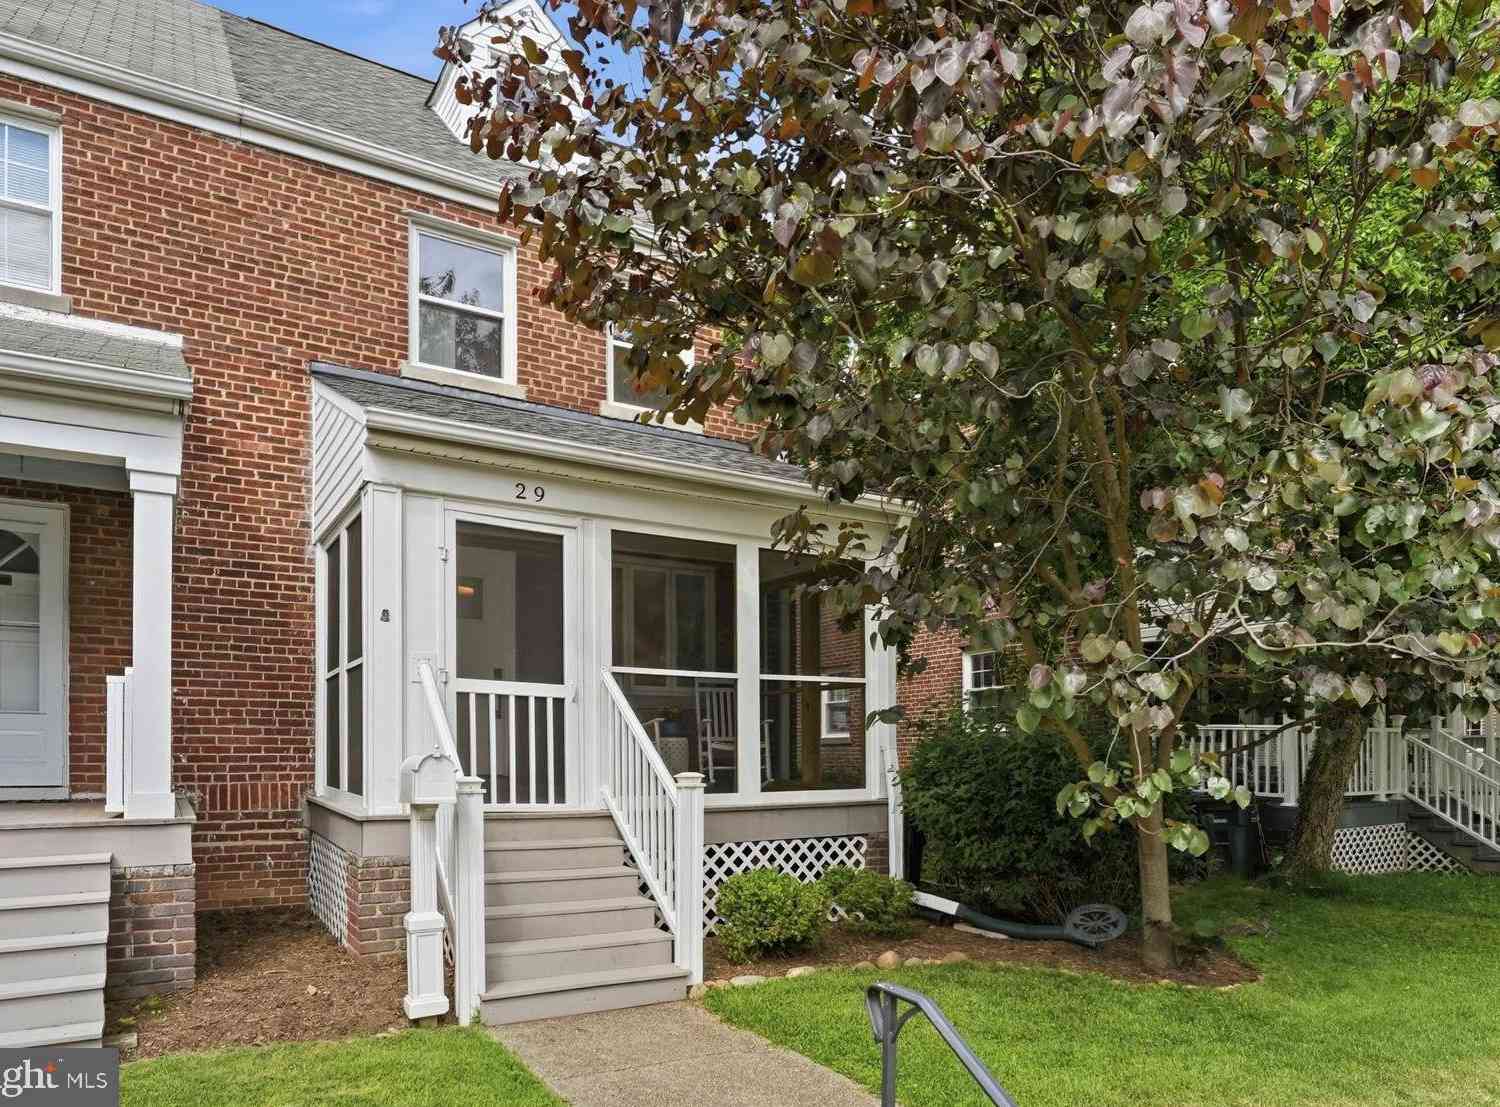
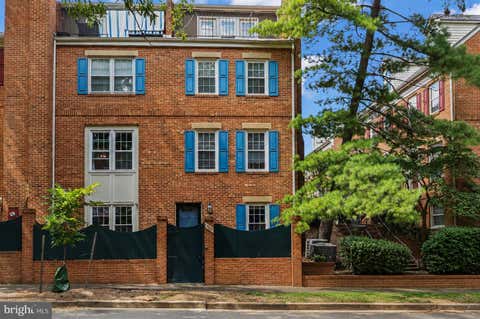
Welcome to the heart of it all -- 4431 7th St N! This isn’t just a home; it’s your front-row seat to the very best of Arlington living. From the moment you step inside this stunning and meticulously maintained 3 bedroom, 2.5 bath home, you’ll feel the energy of a space designed for both relaxation and effortless entertaining. Its thoughtful layout provides the perfect backdrop for your next chapter. With a walk score of 96, this location provides all your daily needs and desired amenities right outside your door, including convenient transit options, numerous coffee shops, restaurants, grocery stores, gyms, medical facilities, salons, and more. This highly sought after Ballston community is perfectly positioned for a seamless trek into DC or around Northern Virginia. The Ballston Metro (

 Property Details
 Map
Map
 Map
Map
What's Nearby
Nearby Areas
 Features
-
Bedroom Information
Total beds: 3Bathroom Information
Total Baths: 3 Full Baths: 2 Half Baths: 1 -
Flooring Information
Wood -
Roofing Information
Composition, Shingle -
Interior Features
Open Floorplan Roof: Composition, Shingle Appliances: Cooktop, Electric Water Heater, Dishwasher, Disposal, Dryer, Microwave, Refrigerator, Washer Window Features: Window Coverings, Window Treatments -
Heating & Cooling
Has Heating: Yes Heating: Electric, Forced Air Has Cooling: Yes Cooling: Central Air, Electric
-
Building Information
Year Built: 1982 Building Area Total: 1685 Construction Materials: Brick Veneer Pool Features: None Private Pool: No Association Fee Frequency: Annually
-
Lot Information
Lot Size Acres: 0.02 Lot Size Source: Estimated Lot Size Square Feet: 871Property Information
Subdivision: BALLSTON PLACE Source Property Type: Residential Postal Code Plus 4: 2058 Property SubType: Townhouse Levels: Three Or More Property Age: 44
-
Listing Price Information
Listing Price: $999000
-
Tax Information
Parcel Number: 13-019-045 Tax Lot: 15 Tax Year: 2026 Annual Tax: $10144
-
Parking Information
Parking Total: 2 Garage Door Opener, Garage, Parking Lot, AttachedGarage Information
Has Garage: Yes Has Attached Garage: Yes Garage Space: 1 Pets Allowed: Dogs OK, Cats OK, YesHomeowners Association InformationHas Association: Yes Included Fees: Snow Removal HOA: $1,502.00
-
Location Information
Direction: community directly behind Target & Good Company Donuts. WaterSource: Public
How much is this property worth?
Curious about this home's true market value? Use our free Home Evaluation Tool to instantly get a personalized Comparative Market Analysis (CMA) report. Make smarter, data-driven decisions before you buy.

Nearby Home Value
| Address | Estimate | Bed | Bath | Sq. Ft | Lot Size |
|---|---|---|---|---|---|
| 638 N Nelson Street, Arlington, VA, 22203 | $1,300,000 | 3 | 4 | 2,015 | 0.09 Acre |
| 4515 Wilson Boulevard, Arlington, VA, 22203 | $1,435,000 | 3 | 4 | 2,097 | 0.02 Acre |
| 844 N Burlington Street, Arlington, VA, 22203 | $1,899,000 | 5 | 5 | 4,051 | -- |
| 840 N Burlington Street, Arlington, VA, 22203 | $1,899,000 | 5 | 5 | 4,224 | -- |
Similar Townhouse To 4431 7th Street
Nearby For Sale
The data relating to real estate for sale on this website appears in part through the BRIGHT Internet Data Exchange program, a voluntary cooperative exchange of property listing data between licensed real estate brokerage firms in which ByOwner participates, and is provided by BRIGHT through a licensing agreement. The information provided by this website is for the personal, non-commercial use of consumers and may not be used for any purpose other than to identify prospective properties consumers may be interested in purchasing. Some properties which appear for sale on this website may no longer be available because they are under contract, have closed or are no longer being offered for sale. Information Deemed Reliable But Not Guaranteed. Copyright © 2026 Bright MLS. All rights reserved.
ByOwner last updated this listing 09/04/2026 @ 06:46
More Cities with for Sale by Owner Homes
- Arlington Homes For Sale By Owner
- Falls Church Homes For Sale By Owner
- Washington Homes For Sale By Owner
- Alexandria Homes For Sale By Owner
- Mc Lean Homes For Sale By Owner
- Bethesda Homes For Sale By Owner
- Chevy Chase Homes For Sale By Owner
- Cabin John Homes For Sale By Owner
- Annandale Homes For Sale By Owner
- Oxon Hill Homes For Sale By Owner
- Mount Rainier Homes For Sale By Owner
- Takoma Park Homes For Sale By Owner
- Vienna Homes For Sale By Owner
- Brentwood Homes For Sale By Owner
- Springfield Homes For Sale By Owner
- Kensington Homes For Sale By Owner
- Suitland Homes For Sale By Owner
- Bladensburg Homes For Sale By Owner
- North Bethesda Homes For Sale By Owner
- Temple Hills Homes For Sale By Owner
Homes around $999,000










Verify Your Email
Please enter the 6-digit verification code
sent to your email address.
Verify Your Phone Number
Please enter the 6-digit verification code
sent to your mobile phone.