
1183 Doris May Drive
Allen, Texas 75013

 3
3
Bed
 3
3
Bath
 2,057
2,057Sqft
 0.05
0.05Acre(Lot)
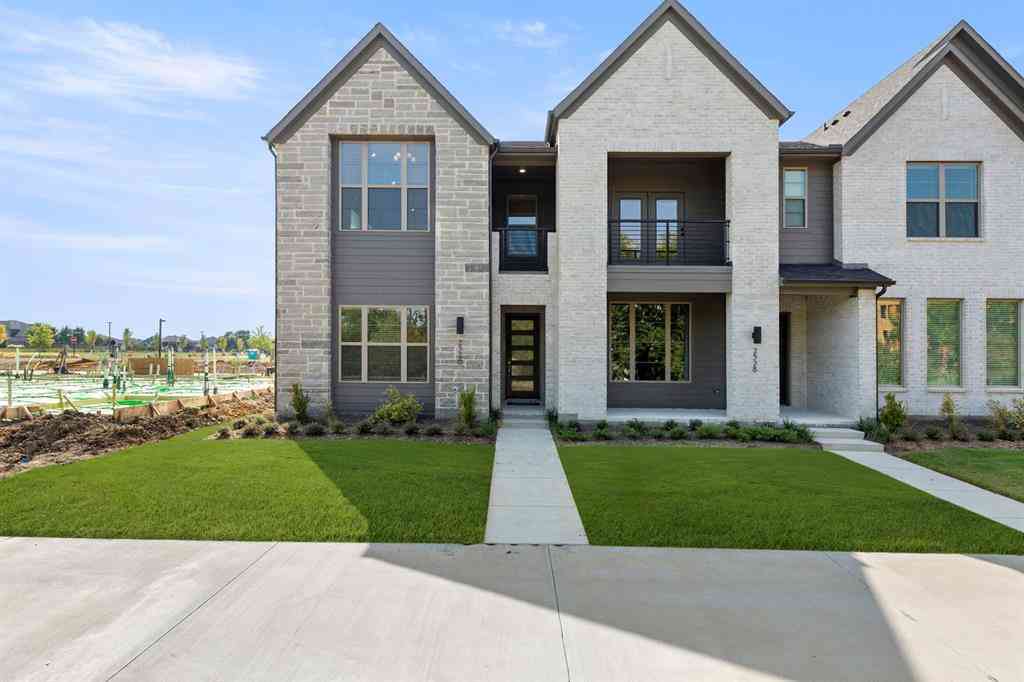
Own the final brand-new townhome in Watters Edge at The Farm at Allen. This never-lived-in end unit, built by Ashton Woods, is move-in ready and zoned to highly acclaimed Allen ISD. Trails, restaurants, and entertainment are within walking distance, including The Hub and Chicken N Pickle, and community amenities include live music and watch parties. The community sits just off Highways 121 and 75, minutes from top-rated schools, Allen Premium Outlets, Costco, and multiple retail centers. The open-concept main level features soaring 10-foot ceilings, 8-foot doors, designer lighting, and abundant natural light. A sliding glass door with curtains opens to a private patio and fenced grassy area. The kitchen offers a large island, 42-inch white cabinetry, quartz countertops, a subway tile back

 Property Details
 Map
Map
 Map
Map
What's Nearby
Nearby Areas
 Features
-
Bedroom Information
Total Bedrooms: 3Bathroom Information
Total Baths: 2.5 Full Baths: 2 Half Baths: 1 -
Interior Features
Cable TV Available,Decorative Lighting,Double Vanity,Eat-in Kitchen,Granite Counters,Kitchen Island,Open Floorplan,Pantry,Smart Home System,Tile Counters,Walk-In Closet(s)Appliances
Dishwasher,Disposal,Dryer,Gas Cooktop,Gas Range,Gas Water Heater,Microwave,Refrigerator,WasherUtilities
Asphalt -
Cooling Features
Ceiling Fan(s),Central Air,ElectricHeating Source
Central,ENERGY STAR Qualified EquipmentFireplace
Number of Fireplaces: 0
-
Building Information
Built Year: 2025 Roof Type: Asphalt,Shingle -
Foundation
SlabSecurity Features
Burglar,Carbon Monoxide Detector(s),Security System,Smoke Detector(s) -
Fencing
Front Yard,Split Rail
-
Lot Information
Lot Size (Acr): 0.0472 Lot Size Units: Square Feet Lot Size Square Feet: 2,057 Lot Features: Subdivision -
Property Information
SQ ft (Living Area): 2,057 Property Type: Residential Property Sub Type: Townhouse Subdivision: The Farms City: Allen State: Texas Directions: From US-75: Take SH 121 exit heading west, then exit at Alma Drive. The Farm is on the south side of the tollway. DNT or Frisco: Take SH 121 Sam Rayburn Tollway east toward Allen, exit at Alma Drive, farms on south exit McKinney or the north: Take US-75 south to SH 121 west, exit at Alma Drive. Property Status: Active Levels: Two Property Age: 1
-
Listing Price Information
Original List Price: $520,000 List Price Tot SqFt: $253 -
Listing Information
Possession: Closing/Funding
-
Tax Information
Parcel Number: R1257800M02901 Tax Block: M Tax Lot: 29
-
Parking Information
Has Garage Garage Space: 2 Carport Spaces: 0 Parking Features: Epoxy Flooring,Garage,Garage Door Opener,Garage Faces Rear -
Homeowners Association Information
Included Fees: Front Yard Maintenance,Maintenance Grounds,Maintenance Structure HOA Type: Mandatory HOA: $350.00 HOA Frequency: Monthly
-
School Information
Elementary School: Cheatham Middle School: Curtis High School: Allen School District: Allen ISD -
Utility Information
Utilities: Asphalt
How much is this property worth?
Curious about this home's true market value? Use our free Home Evaluation Tool to instantly get a personalized Comparative Market Analysis (CMA) report. Make smarter, data-driven decisions before you buy.

Nearby Home Value
| Address | Estimate | Bed | Bath | Sq. Ft | Lot Size |
|---|---|---|---|---|---|
| 2522 Campden Mews, Allen, TX, 75013 | $454,990 | 3 | 3 | 1,727 | 0.05 Acre |
| 2518 Campden Mews, Allen, TX, 75013 | $454,990 | 3 | 3 | 1,986 | 0.05 Acre |
| 2526 Campden Mews, Allen, TX, 75013 | $434,990 | 3 | 3 | 1,986 | 0.05 Acre |
| 2540 Brunswick Way, Allen, TX, 75013 | $479,990 | 3 | 3 | 2,093 | 0.05 Acre |
| 2538 Brunswick Way, Allen, TX, 75013 | $415,990 | 3 | 3 | 1,689 | 0.05 Acre |
| 2516 Brunswick Way, Allen, TX, 75013 | $524,990 | 3 | 3 | 1,837 | 0.06 Acre |
| 2532 Brunswick Way, Allen, TX, 75013 | $485,990 | 3 | 3 | 2,069 | 0.05 Acre |
| 2512 Brunswick Way, Allen, TX, 75013 | $519,990 | 3 | 3 | 1,727 | 0.05 Acre |
| 2510 Brunswick Way, Allen, TX, 75013 | $524,990 | 3 | 3 | 1,837 | 0.05 Acre |
| 2523 Brunswick Way, Allen, TX, 75013 | $424,990 | 3 | 3 | 1,689 | 0.05 Acre |
Similar Townhouse To 1183 Doris May Drive
Nearby For Sale


Disclosure: Listing information provided in part by the North Texas Real Estate Information Systems, Inc, for personal, non-commercial use by viewers of this site and may not be reproduced or redistributed. All information is deemed reliable but not guaranteed. Copyright © NTREIS 2026. All rights reserved
ByOwner last updated this listing 10/03/2026 @ 17:52
More Cities with for Sale by Owner Homes
- Allen Homes For Sale By Owner
- Lucas Homes For Sale By Owner
- Murphy Homes For Sale By Owner
- Lowry Crossing Homes For Sale By Owner
- Wylie Homes For Sale By Owner
- McKinney Homes For Sale By Owner
- Plano Homes For Sale By Owner
- Sachse Homes For Sale By Owner
- Princeton Homes For Sale By Owner
- Richardson Homes For Sale By Owner
- Garland Homes For Sale By Owner
- Lavon Homes For Sale By Owner
- Rowlett Homes For Sale By Owner
- Melissa Homes For Sale By Owner
- Josephine Homes For Sale By Owner
- Nevada Homes For Sale By Owner
- Frisco Homes For Sale By Owner
- Addison Homes For Sale By Owner
- The Colony Homes For Sale By Owner
- Farmersville Homes For Sale By Owner
Homes around $520,000



Verify Your Email
Please enter the 6-digit verification code
sent to your email address.
Verify Your Phone Number
Please enter the 6-digit verification code
sent to your mobile phone.