

1437 Rogers Court
Allen, Texas 75013

 3
3
Bed
 3
3
Bath
 2,163
2,163Sqft
 0.16
0.16Acre(Lot)
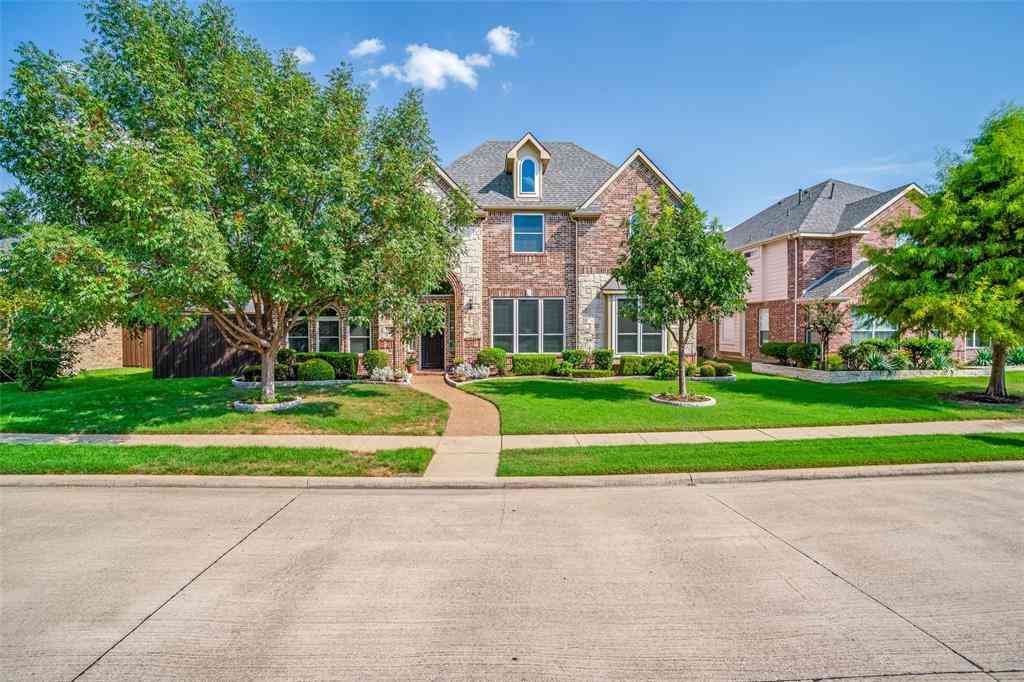
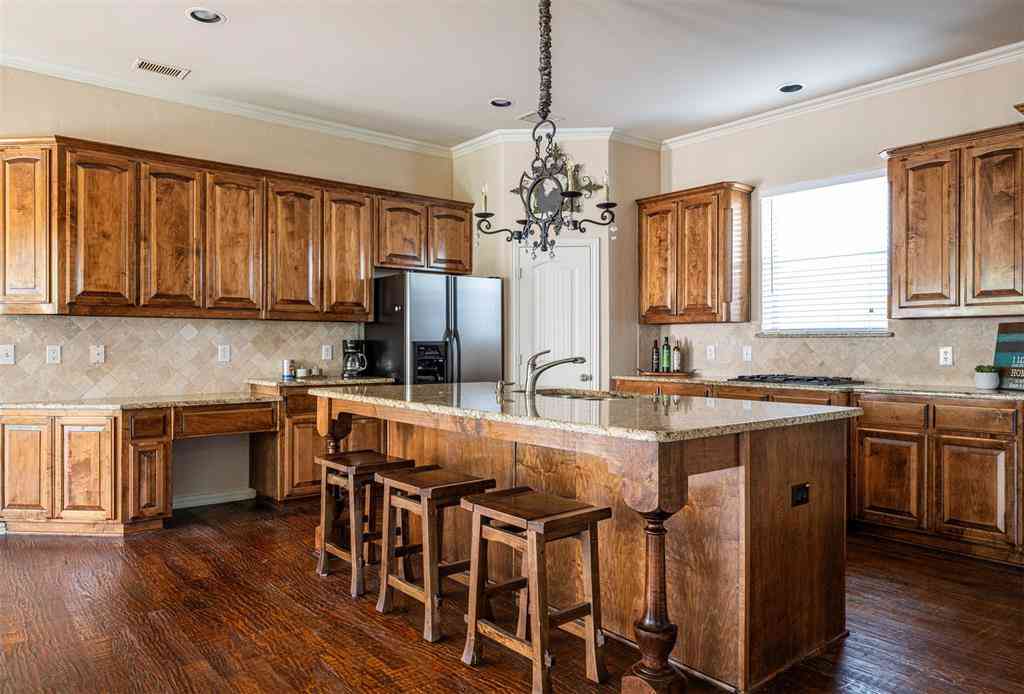
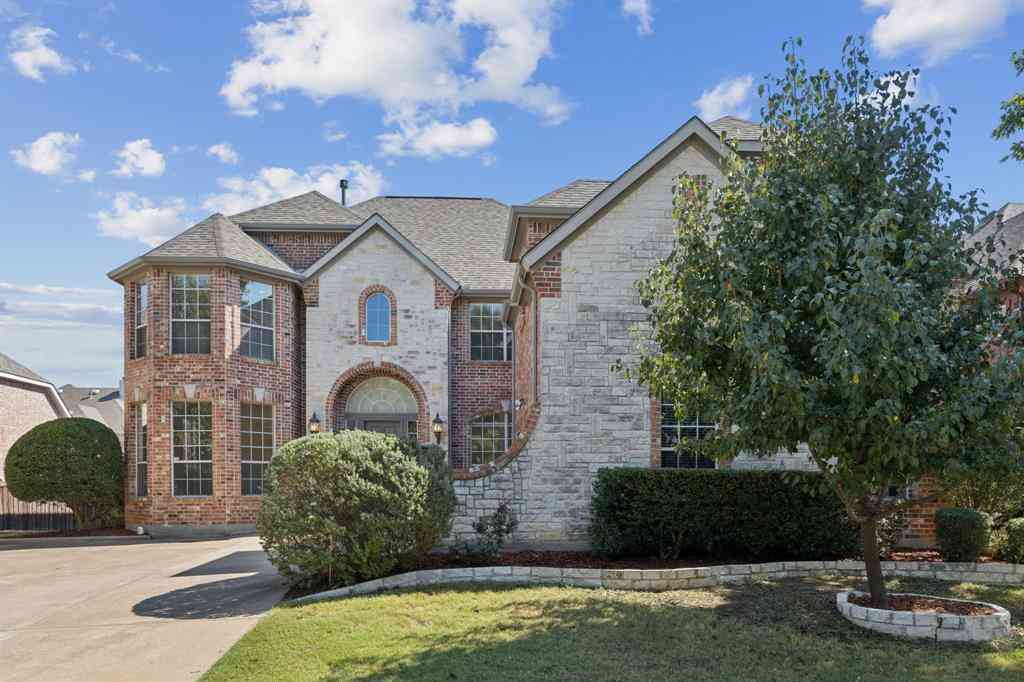
Situated in the highly desirable Twin Creeks community on a quiet and serene cul-de-sac, this beautifully maintained 3-bedroom, 2.5-bath home blends comfort, style, and convenience in a seamless layout. A north-facing orientation and thoughtful design place the primary suite on the first floor, while the home flows effortlessly into inviting living spaces accented by plantation shutters throughout. The kitchen serves as the heart of the home, featuring stainless steel appliances, granite countertops, and a gas cooktop, all opens naturally to the main living areas—ideal for both everyday living and entertaining. Step outside to a lushly landscaped backyard with mature trees, where a south-facing pool creates a private, sun-filled retreat. With a spacious 2-car garage and quick access

 Property Details
 Map
Map
 Map
Map
What's Nearby
Nearby Areas
 Features
-
Bedroom Information
Total Bedrooms: 3 Window Features: Shutters,Window CoveringsBathroom Information
Total Baths: 2.5 Full Baths: 2 Half Baths: 1 -
Interior Features
Cable TV Available,Chandelier,Decorative Lighting,Eat-in Kitchen,High Speed Internet Available,Kitchen Island,Pantry,Walk-In Closet(s)Appliances
Dishwasher,Disposal,Gas Cooktop,Gas Water Heater,Microwave,Plumbed For Gas in Kitchen,RefrigeratorUtilities
City Sewer,City Water,Curbs,Sidewalk -
Cooling Features
Ceiling Fan(s),Central Air,ElectricHeating Source
Central,Natural Gas,ZonedFireplace
Number of Fireplaces: 1 Fireplace Features: Brick,Decorative,Gas Logs,Gas Starter,Living Room
-
Building Information
Built Year: 1994 Construction: Brick Roof Type: Composition -
Exterior Features
Garden(s),Rain Gutters,LightingFoundation
SlabSecurity Features
Carbon Monoxide Detector(s),Security System,Smoke Detector(s) -
Pool Features
Gunite,In Ground,Pool Sweep,Water Feature,WaterfallLaundry Features
Utility Room,Full Size W/D Area,Dryer Hookup,Washer HookupPatio And Porch
PatioFencing
Back Yard,Fenced,Full,WoodConstruction Materials
Brick
-
Lot Information
Lot Size (Acr): 0.1600 Lot Size Units: Acres Lot Size Square Feet: 6,970 Lot Features: Cul-De-Sac,Interior Lot,Landscaped,Many Trees,Sprinkler System,Subdivision -
Property Information
SQ ft (Living Area): 2,163 Property Type: Residential Property Sub Type: Single Family Residence Architectural Style: Traditional Subdivision: Twin Creek Ph One City: Allen State: Texas Directions: From Hwy 121, go south on W Exchange Pkwy. Take a right on Cross Plains. Left on Comanche Dr and a right on Abilene Ct. Take a right on Rogers, the house will be on your left. Property Status: Active Levels: Two Property Age: 32 Year Built Details: Preowned
-
Listing Price Information
Original List Price: $549,000 List Price Tot SqFt: $254 -
Listing Information
Possession: Negotiable
-
Tax Information
Parcel Number: R296800F07401 Tax Block: F Tax Legal Description: TWIN CREEK PHASE ONE (CAL), BLK F, LOT 74 Tax Lot: 74 Unexempt Taxes: $9,291
-
Parking Information
Has Garage Garage Space: 2 Carport Spaces: 0 Parking Features: Alley Access,Covered,Driveway,Garage,Garage Door Opener,Garage Faces Rear,Garage Single Door,Kitchen Level -
Homeowners Association Information
Included Fees: Management Fees HOA Type: Mandatory HOA: $477.00 HOA Frequency: Semi-Annual
-
School Information
Elementary School: Green Middle School: Ereckson High School: Allen Junior High School: Lowery Freshman Center School District: Allen ISD -
Utility Information
Utilities: City Sewer,City Water,Curbs,Sidewalk
How much is this property worth?
Curious about this home's true market value? Use our free Home Evaluation Tool to instantly get a personalized Comparative Market Analysis (CMA) report. Make smarter, data-driven decisions before you buy.

Nearby Home Value
| Address | Estimate | Bed | Bath | Sq. Ft | Lot Size |
|---|---|---|---|---|---|
| 2472 Bainbridge Drive, Allen, TX, 75013 | $829,900 | 4 | 4 | 3,512 | 3,512 SqFt |
| 2253 Big Valley Circle, Allen, TX, 75013 | $750,000 | 4 | 4 | 3,056 | 3,056 SqFt |
| 844 Veneto Drive, Allen, TX, 75013 | $795,000 | 4 | 4 | 3,600 | 3,600 SqFt |
| 2529 Brunswick Way, Allen, TX, 75013 | $514,990 | 3 | 3 | 2,069 | 2,069 SqFt |
| 2519 Brunswick Way, Allen, TX, 75013 | $500,990 | 3 | 3 | 2,093 | 2,093 SqFt |
| 2243 E Big Valley Road, Allen, TX, 75013 | $689,000 | 4 | 4 | 3,588 | 3,588 SqFt |
| 852 Calusa Drive, Allen, TX, 75013 | $814,990 | 4 | 4 | 3,440 | 3,440 SqFt |
| 2270 Morning Dew Court, Allen, TX, 75013 | $699,995 | 4 | 3 | 3,186 | 3,186 SqFt |
| 842 Sun Meadow Road, Allen, TX, 75013 | $650,000 | 5 | 4 | 3,267 | 3,267 SqFt |
| 845 Bear Crossing Drive, Allen, TX, 75013 | $824,900 | 4 | 3 | 3,274 | 3,274 SqFt |
Similar Homes To 1437 Rogers Court
Nearby For Sale


Disclosure: Listing information provided in part by the North Texas Real Estate Information Systems, Inc, for personal, non-commercial use by viewers of this site and may not be reproduced or redistributed. All information is deemed reliable but not guaranteed. Copyright © NTREIS 2026. All rights reserved
ByOwner last updated this listing 07/25/2026 @ 08:31
More Cities with for Sale by Owner Homes
- Allen Homes For Sale By Owner
- Lucas Homes For Sale By Owner
- Murphy Homes For Sale By Owner
- Lowry Crossing Homes For Sale By Owner
- Wylie Homes For Sale By Owner
- McKinney Homes For Sale By Owner
- Plano Homes For Sale By Owner
- Sachse Homes For Sale By Owner
- Princeton Homes For Sale By Owner
- Richardson Homes For Sale By Owner
- Garland Homes For Sale By Owner
- Lavon Homes For Sale By Owner
- Rowlett Homes For Sale By Owner
- Melissa Homes For Sale By Owner
- Josephine Homes For Sale By Owner
- Nevada Homes For Sale By Owner
- Frisco Homes For Sale By Owner
- Addison Homes For Sale By Owner
- The Colony Homes For Sale By Owner
- Farmersville Homes For Sale By Owner
Homes around $549,000



Verify Your Email
Please enter the 6-digit verification code
sent to your email address.