
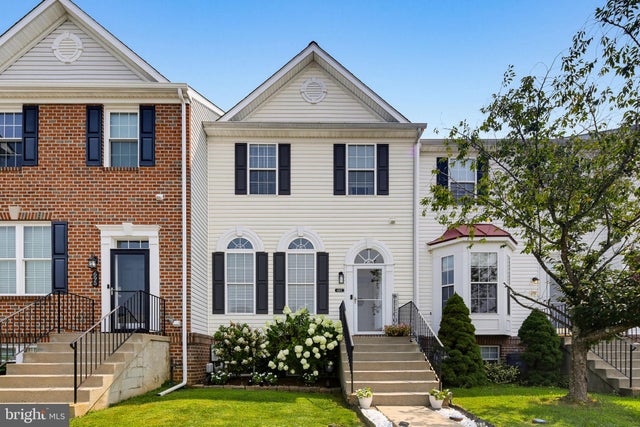
MLS: #MDHR2058784, Listed By: Nickolaus Waldner, Keller Williams Realty Centre, Source:Bright MLS
697 Kirkcaldy Way
ABINGDON, MD 21009

 3
3
Bed
 4
4
Bath
 1,970
1,970Sqft
 0.05
0.05Acre(Lot)
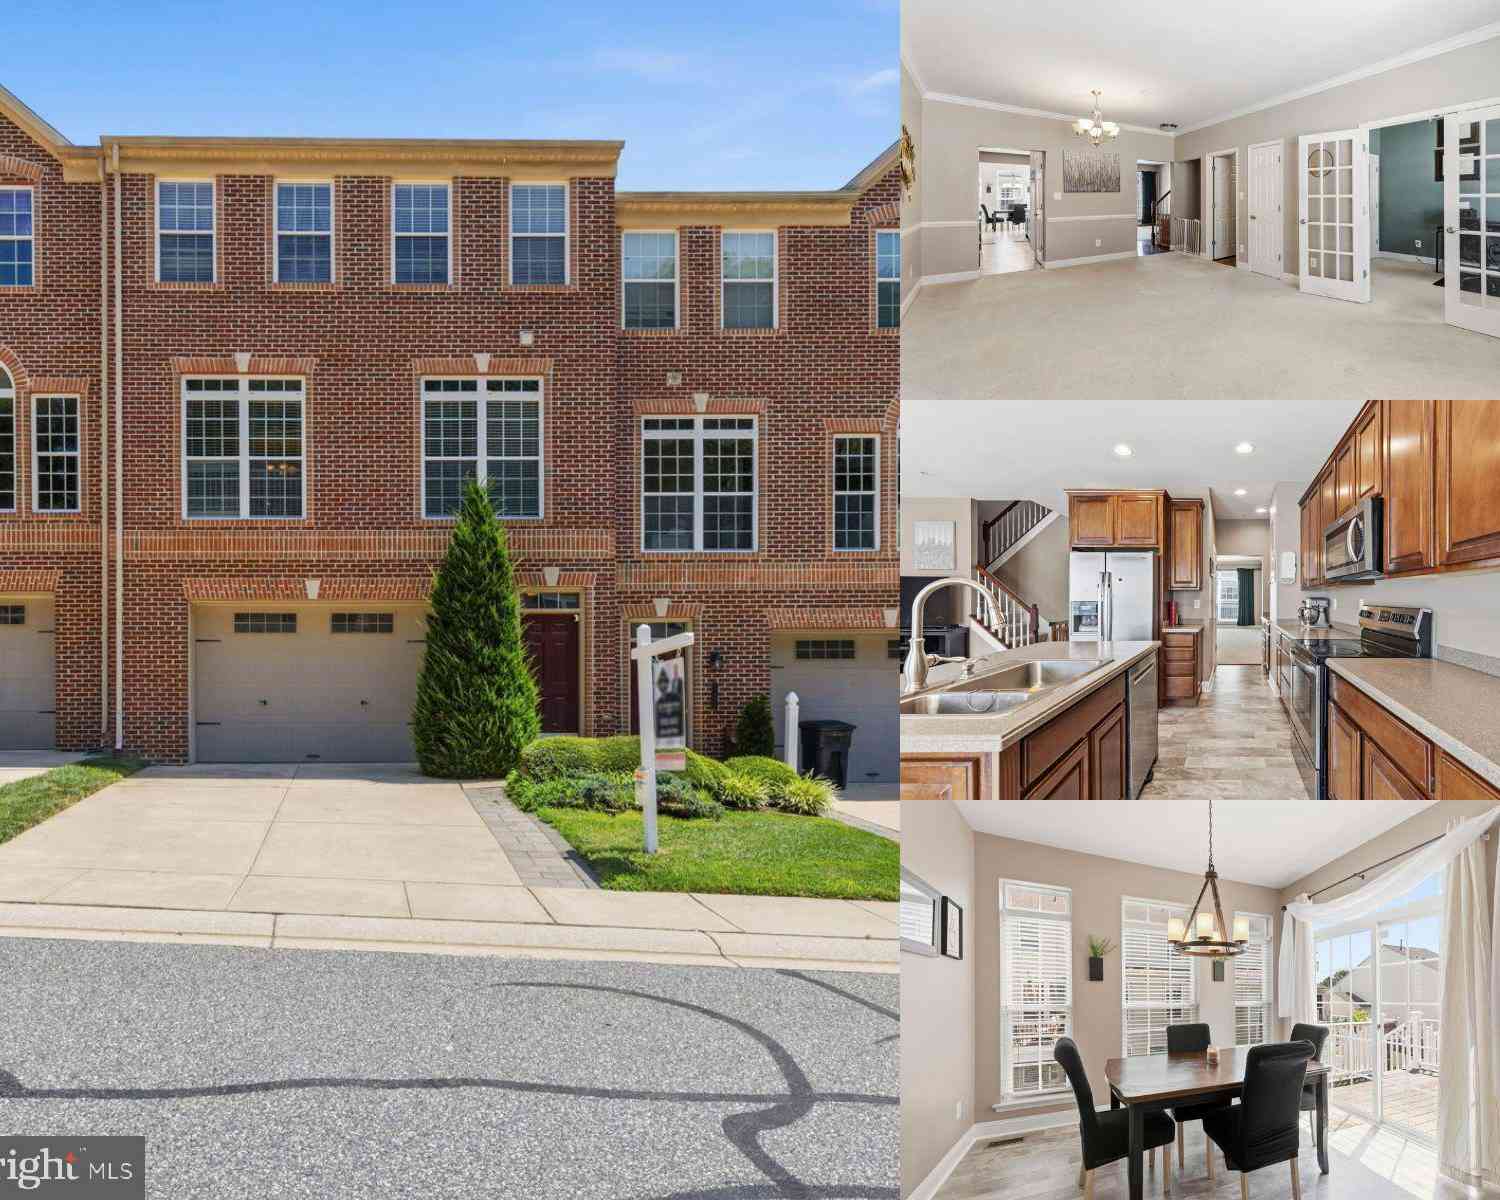
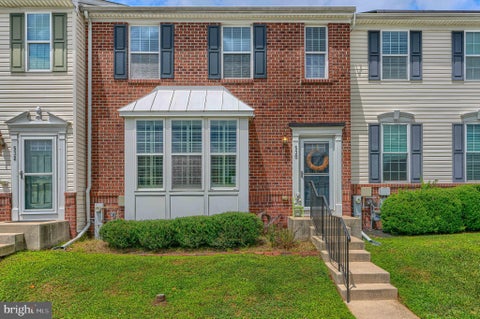
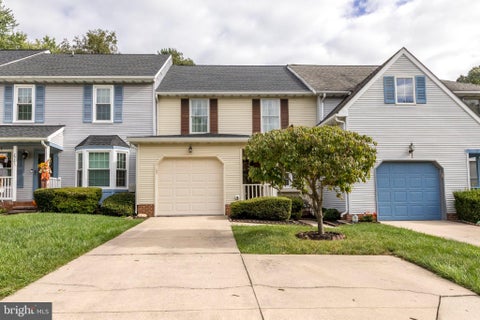
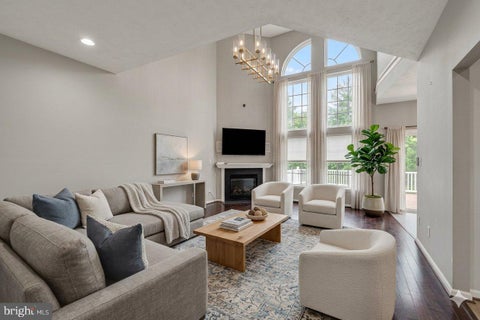
Don't miss this beautiful 3-bedroom, 2 full and 2 half-bath townhome in desirable Abingdon! The main level offers a bright, open, and airy floor plan with an abundance of natural light and 9+ foot ceilings throughout. The welcoming foyer features beautiful hardwood flooring, while large windows in the living room, accented by crown molding, highlight the luxury vinyl plank flooring that flows through the main level. The spacious eat-in kitchen features white cabinetry, gas cooking, a breakfast bar, and plenty of room for a dining table. Just off the kitchen, French doors lead to a versatile sunroom, perfect for a home office, library, or cozy sitting area. Step outside to the wooded deck, brick patio, and fenced backyard, creating a wonderful space for relaxing or entertaining. A convenie

 Property Details
 Map
Map
 Map
Map
What's Nearby
Nearby Areas
 Features
-
Bedroom Information
Total beds: 3Bathroom Information
Total Baths: 4 Full Baths: 2 Half Baths: 2Room Information
Has Basement: Yes Basement: Finished, Exterior Entry, Walk-Out Access, Daylight, Full, Interior Entry -
Flooring Information
Carpet, Other, Hardwood, Vinyl -
Roofing Information
Asphalt -
Interior Features
Eat-in Kitchen, Recessed Lighting, Vaulted Ceiling(s), High Ceilings, Crown Molding Roof: Asphalt Appliances: Gas Range, Gas Oven, Gas Water Heater, Washer, Dishwasher, Disposal, Dryer, Exhaust Fan, Ice Maker, Microwave, Refrigerator, Stainless Steel Appliance(s) Laundry Features: Laundry Room Window Features: Window Coverings, Window Treatments -
Heating & Cooling
Has Heating: Yes Heating: Exhaust Fan, Natural Gas, Forced Air Has Cooling: Yes Cooling: Central Air, Ceiling Fan(s), Electric
-
Building Information
Year Built: 2002 Building Area Total: 2160 Construction Materials: Brick Patio And Porch Features: Deck, Patio Pool Features: None Private Pool: No Association Fee Frequency: Monthly
-
Lot Information
Lot Size Acres: 0.05 Lot Size Source: Assessor Lot Size Square Feet: 2050 Lot Description: Back YardProperty Information
Subdivision: MONMOUTH MEADOWS Source Property Type: Residential Postal Code Plus 4: 2417 Property SubType: Townhouse Levels: Three Or More Property Age: 24
-
Listing Price Information
Listing Price: $385000
-
Tax Information
Parcel Number: 1301332147 Tax Lot: 241 Tax Year: 2025 Annual Tax: $3230
-
Parking Information
On StreetHomeowners Association InformationHas Association: Yes HOA: $36.00
-
School Information
Elementary School: EMMORTONJunior High School: BEL AIRSenior High School: BEL AIR -
Location Information
Direction: Please use GPS WaterSource: Public
How much is this property worth?
Curious about this home's true market value? Use our free Home Evaluation Tool to instantly get a personalized Comparative Market Analysis (CMA) report. Make smarter, data-driven decisions before you buy.

Nearby Home Value
| Address | Estimate | Bed | Bath | Sq. Ft | Lot Size |
|---|---|---|---|---|---|
| 3823 Copper Beech Dr Dr.., Abingdon, MD, 21009 | $314,900 | 3 | 3 | 1,298 | 0.04 Acre |
| 1186 Splashing Brook Dr.., Abingdon, MD, 21009 | $305,000 | 3 | 2 | 1,344 | 0.05 Acre |
| 1150 Splashing Brook Dr.., Abingdon, MD, 21009 | $324,900 | 3 | 2 | 1,980 | 0.05 Acre |
| 3086 Raking Leaf Drive, Abingdon, MD, 21009 | $319,900 | 3 | 4 | 1,760 | 0.05 Acre |
| 773 Burgh Westra Way, Abingdon, MD, 21009 | $379,900 | 3 | 4 | 2,340 | 0.07 Acre |
| 2923 Toddsbury Court, Abingdon, MD, 21009 | $415,000 | 3 | 4 | 1,938 | 0.07 Acre |
| 3205 Stone Eagle Court, Abingdon, MD, 21009 | $280,000 | 3 | 2 | 1,826 | 0.05 Acre |
| 3230 Woodspring Drive, Abingdon, MD, 21009 | $425,000 | 3 | 4 | 2,525 | 0.07 Acre |
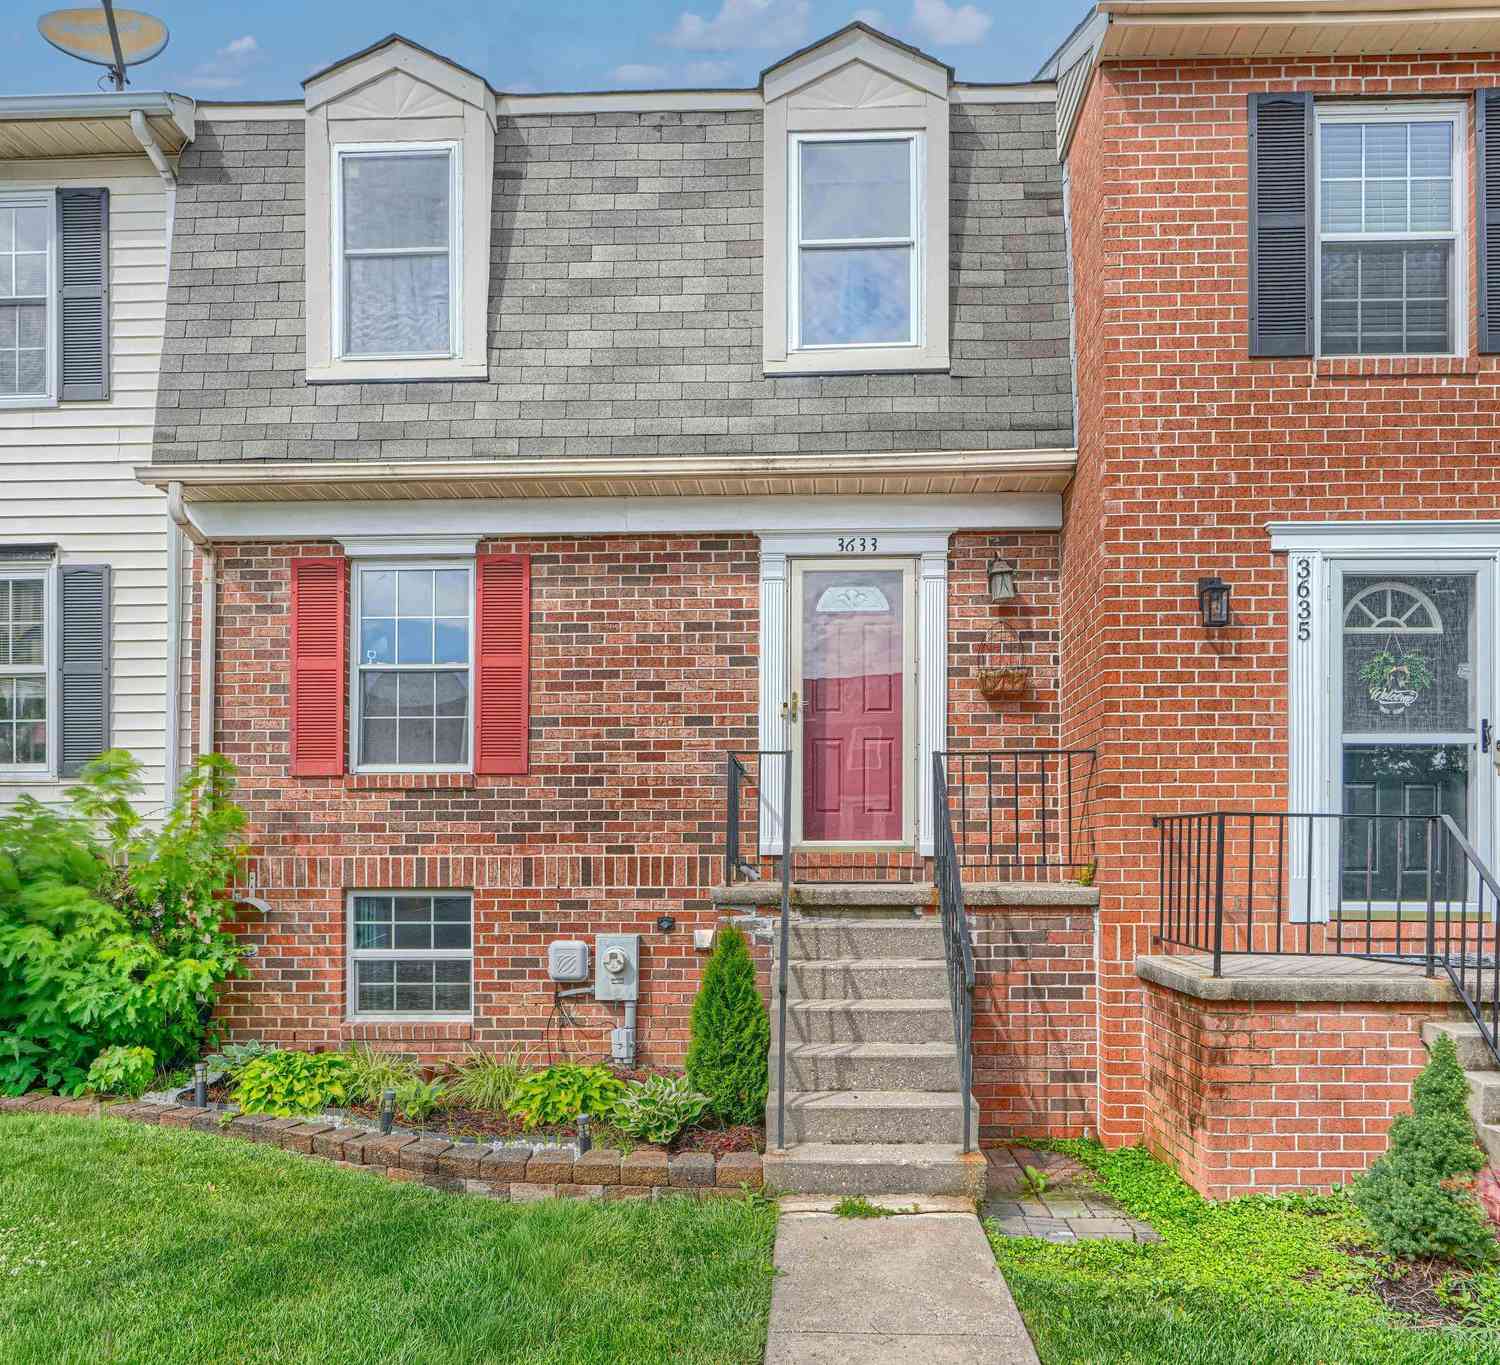
| 3633 Torey Lane, Abingdon, MD, 21009 | $280,000 | 3 | 2 | 1,485 | 0.01 Acre |
| 2918 Carlyle Court, Abingdon, MD, 21009 | $305,000 | 3 | 4 | 1,420 | 0.04 Acre |
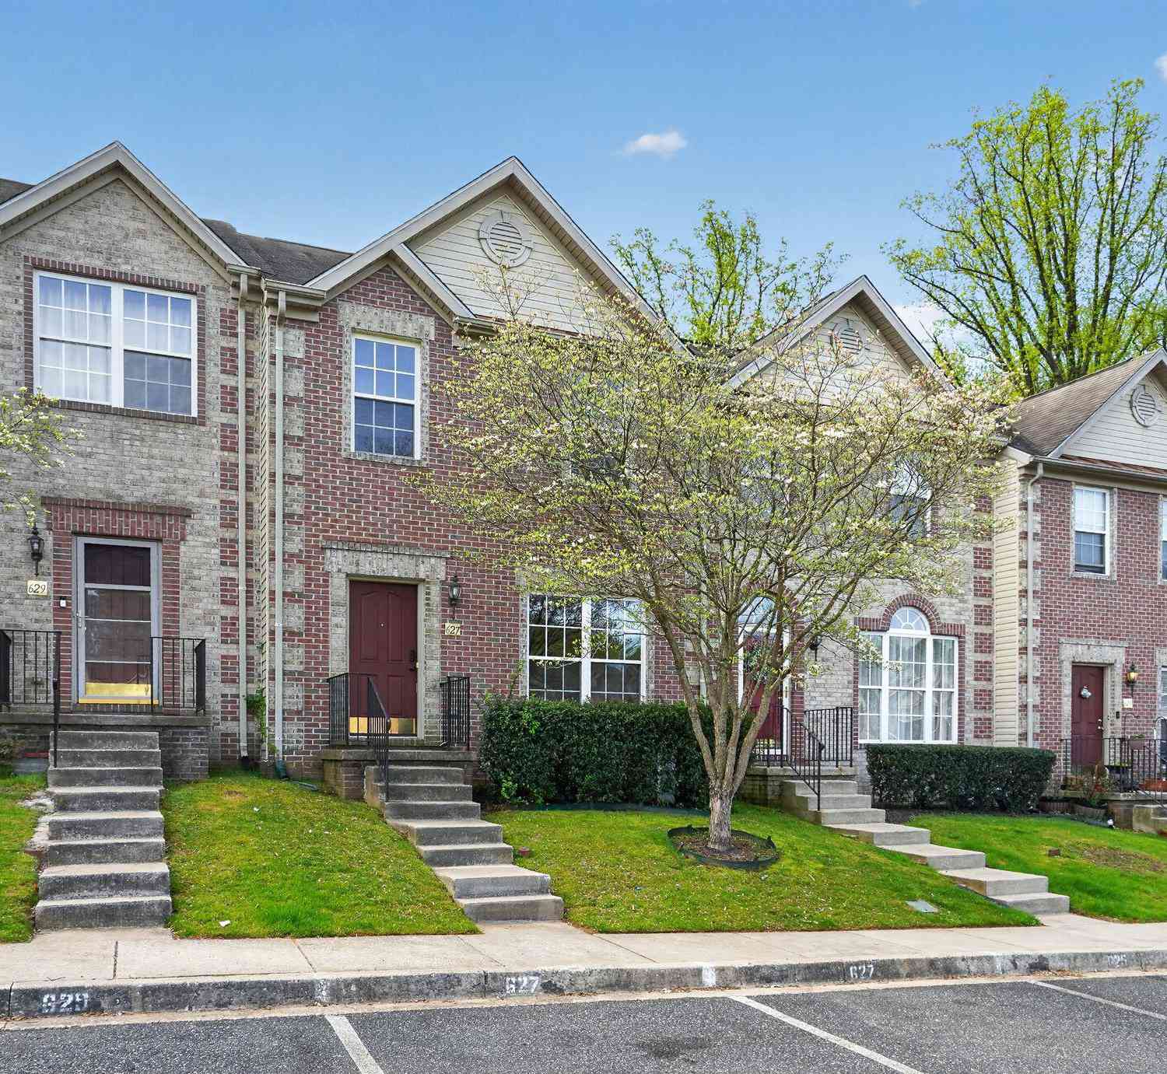
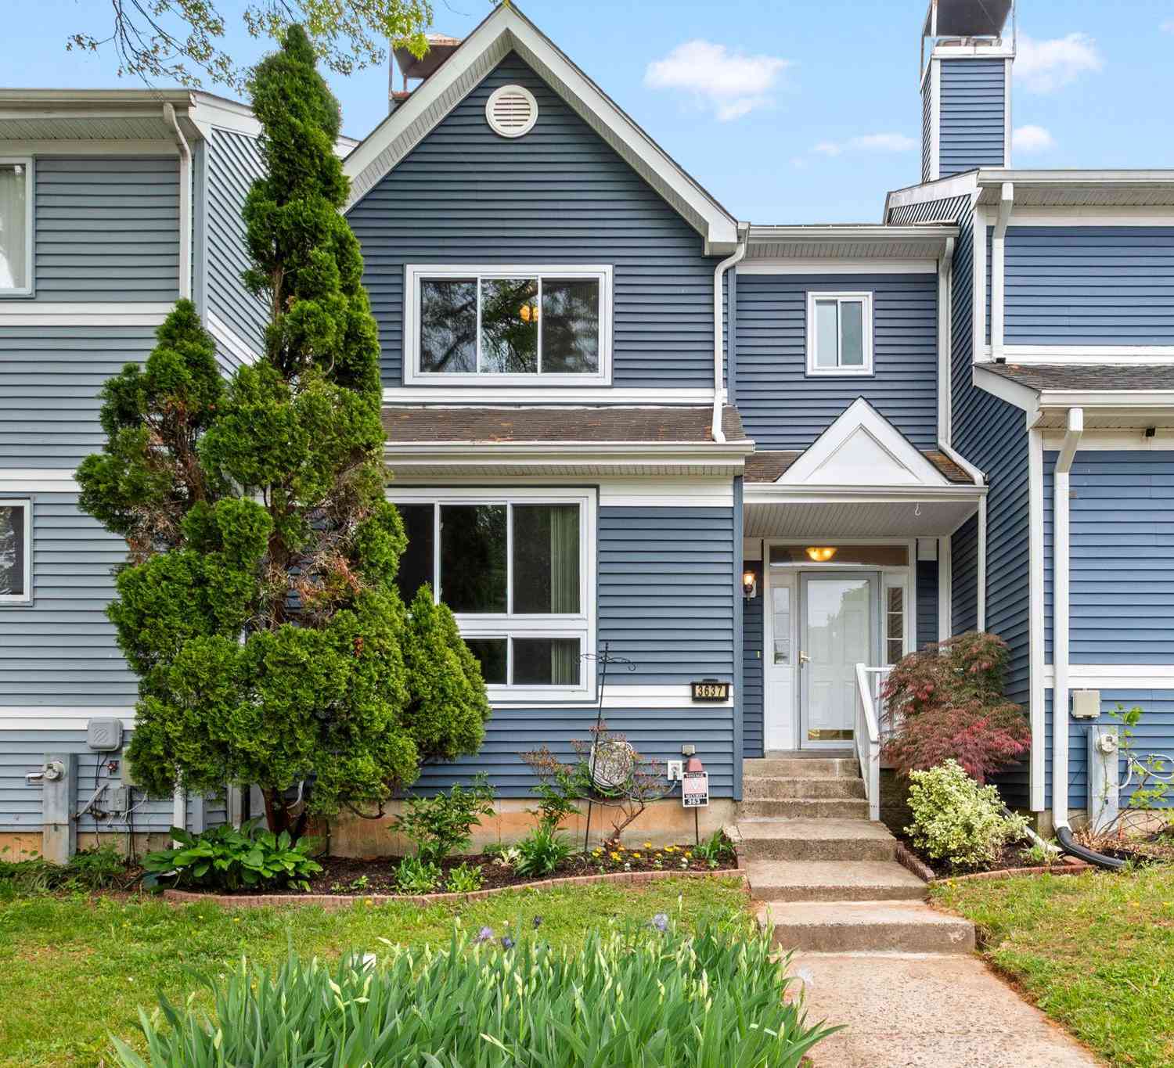
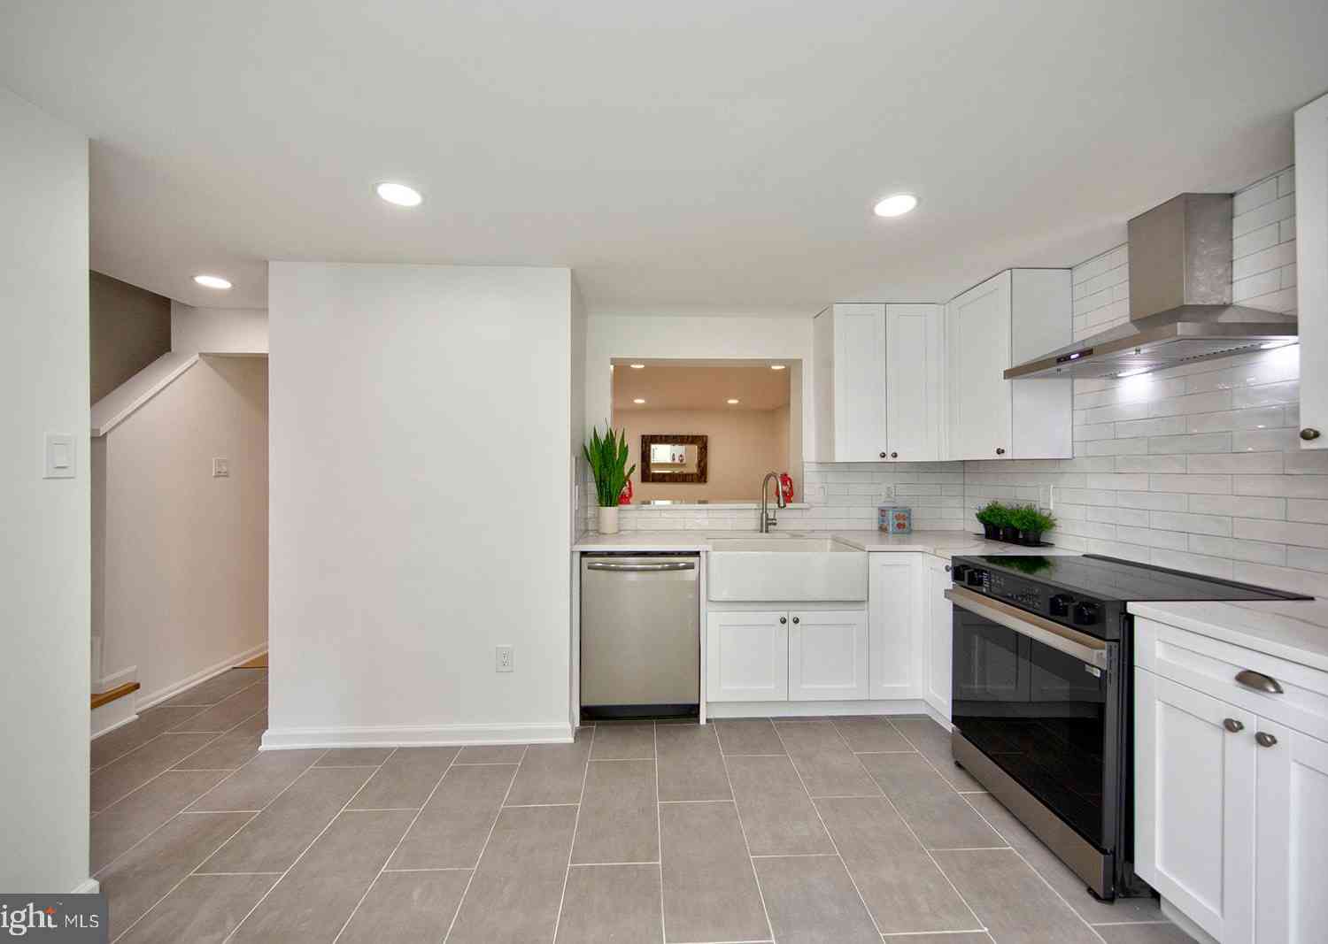
Similar Townhouse To 697 Kirkcaldy Way
Nearby For Sale
The data relating to real estate for sale on this website appears in part through the BRIGHT Internet Data Exchange program, a voluntary cooperative exchange of property listing data between licensed real estate brokerage firms in which ByOwner participates, and is provided by BRIGHT through a licensing agreement. The information provided by this website is for the personal, non-commercial use of consumers and may not be used for any purpose other than to identify prospective properties consumers may be interested in purchasing. Some properties which appear for sale on this website may no longer be available because they are under contract, have closed or are no longer being offered for sale. Information Deemed Reliable But Not Guaranteed. Copyright © 2026 Bright MLS. All rights reserved.
ByOwner last updated this listing 09/30/2026 @ 02:38
More Cities with for Sale by Owner Homes
- Abingdon Homes For Sale By Owner
- Edgewood Homes For Sale By Owner
- Belcamp Homes For Sale By Owner
- Joppa Homes For Sale By Owner
- Bel Air Homes For Sale By Owner
- Aberdeen Homes For Sale By Owner
- Kingsville Homes For Sale By Owner
- Churchville Homes For Sale By Owner
- Fallston Homes For Sale By Owner
- White Marsh Homes For Sale By Owner
- Forest Hill Homes For Sale By Owner
- Perry Hall Homes For Sale By Owner
- Baldwin Homes For Sale By Owner
- Middle River Homes For Sale By Owner
- Havre de Grace Homes For Sale By Owner
- Glen Arm Homes For Sale By Owner
- Nottingham Homes For Sale By Owner
- Darlington Homes For Sale By Owner
- Street Homes For Sale By Owner
- Jarrettsville Homes For Sale By Owner
Homes around $385,000








Verify Your Email
Please enter the 6-digit verification code
sent to your email address.
Verify Your Phone Number
Please enter the 6-digit verification code
sent to your mobile phone.