
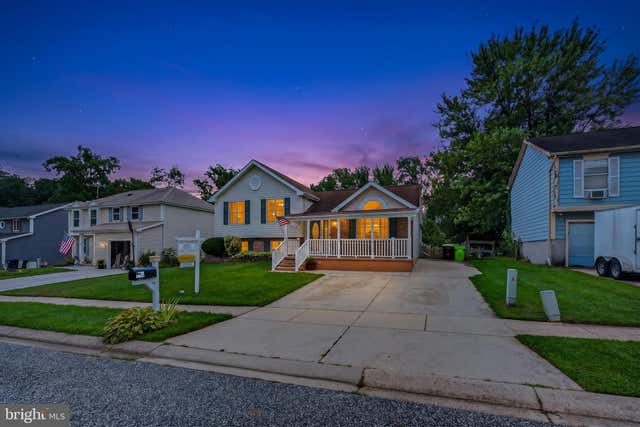
MLS: #MDHR2059080, Listed By: Lee Eder, American Dream Realty and Management, Source:Bright MLS
2706 Merrick Way
ABINGDON, MD 21009

 4
4
Bed
 3
3
Bath
 1,580
1,580Sqft
 0.17
0.17Acre(Lot)
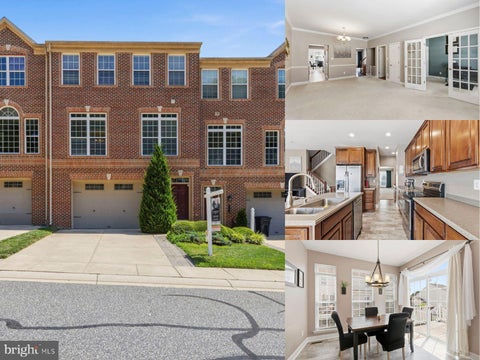
Welcome to 2706 Merrick Way, a spacious and thoughtfully updated split-level home in Abingdon, offering 4 bedrooms, 2 1/2 bathrooms, multiple living spaces, and an inviting outdoor retreat-an ideal combination for a growing family, first time buyers, or anyone looking for room to live, work, and entertain. Located in the Patterson Mill school district, with convenient school bus stops (just 0.3 miles for Patterson Mill Middle/High School and approximately 240 feet for Wiliam S. James Elementary), this home offers an especially appealing setting for families seeking access to these schools. The mail level welcomes you with a comfortable front porch, bright living room, dining area, and kitchen. From the main living area, step into an enclosed deck/sunroom, a versatile year-round space feat

 Property Details
 Map
Map
 Map
Map
What's Nearby
Nearby Areas
 Features
-
Bedroom Information
Total beds: 4Bathroom Information
Total Baths: 3 Full Baths: 2 Half Baths: 1Room Information
Has Basement: Yes -
Roofing Information
Shingle -
Interior Features
Roof: Shingle Appliances: Cooktop, Electric Water Heater, Refrigerator, Dishwasher, Washer Laundry Features: Lower Level -
Heating & Cooling
Has Heating: Yes Heating: Electric, Heat Pump Has Cooling: Yes Cooling: Other, Electric
-
Building Information
Year Built: 1986 Building Area Total: 2080 Construction Materials: Brick, Vinyl Siding Patio And Porch Features: Deck, Enclosed Pool Features: None Private Pool: No Association Fee Frequency: Annually
-
Lot Information
Lot Size Acres: 0.17 Lot Size Source: Assessor Lot Size Square Feet: 7492 Lot Description: Front Yard, Back YardProperty Information
Subdivision: LAUREL VALLEY Source Property Type: Residential Postal Code Plus 4: 1176 Property SubType: Single Family Residence Levels: Two Property Age: 40
-
Listing Price Information
Listing Price: $409900
-
Tax Information
Parcel Number: 1301173375 Tax Lot: 240 Tax Year: 2025 Annual Tax: $3643
-
Parking Information
Parking Total: 2 DrivewayGarage Information
Pets Allowed: YesHomeowners Association InformationHas Association: Yes HOA: $225.00
-
School Information
Elementary School: WILLIAM S JAMESJunior High School: PATTERSON MILLSenior High School: PATTERSON MILL -
Utility Information
Cable Available -
Location Information
Direction: RT 924 to Holly Wreath to right onto Merrick Way. Home is on the right WaterSource: Public
How much is this property worth?
Curious about this home's true market value? Use our free Home Evaluation Tool to instantly get a personalized Comparative Market Analysis (CMA) report. Make smarter, data-driven decisions before you buy.

Nearby Home Value
| Address | Estimate | Bed | Bath | Sq. Ft | Lot Size |
|---|---|---|---|---|---|
| 2000 Treese Way #SAVANNAH, Abingdon, MD, 21009 | $693,740 | 4 | 3 | 2,748 | 2,748 SqFt |
| 2000 Treese Way #DEVONS.., Abingdon, MD, 21009 | $769,685 | 4 | 3 | 4,016 | 4,016 SqFt |
| 2000 Treese Way #COVING.., Abingdon, MD, 21009 | $712,937 | 4 | 3 | 3,405 | 3,405 SqFt |
| 2000 Treese Way #MAGNOLIA, Abingdon, MD, 21009 | $703,145 | 4 | 3 | 2,953 | 2,953 SqFt |
| 3917 Longley Road, Abingdon, MD, 21009 | $405,000 | 4 | 2 | 2,020 | 2,020 SqFt |
| 803 Long Bar Harbor Road, Abingdon, MD, 21009 | $365,000 | 4 | 2 | 1,401 | 1,401 SqFt |
| 4015 Timothy Drive, Abingdon, MD, 21009 | $200,000 | 3 | 2 | 1,152 | 1,152 SqFt |
| 4019 Abinrox Drive, Abingdon, MD, 21009 | $136,000 | 3 | 2 | 1,104 | 1,104 SqFt |
| 1001 W Viking Court, Abingdon, MD, 21009 | $430,000 | 3 | 4 | 2,641 | 2,641 SqFt |
| 1219 Bush Road, Abingdon, MD, 21009 | $485,000 | 4 | 4 | 3,328 | 3,328 SqFt |
Similar Homes To 2706 Merrick Way
Nearby For Sale


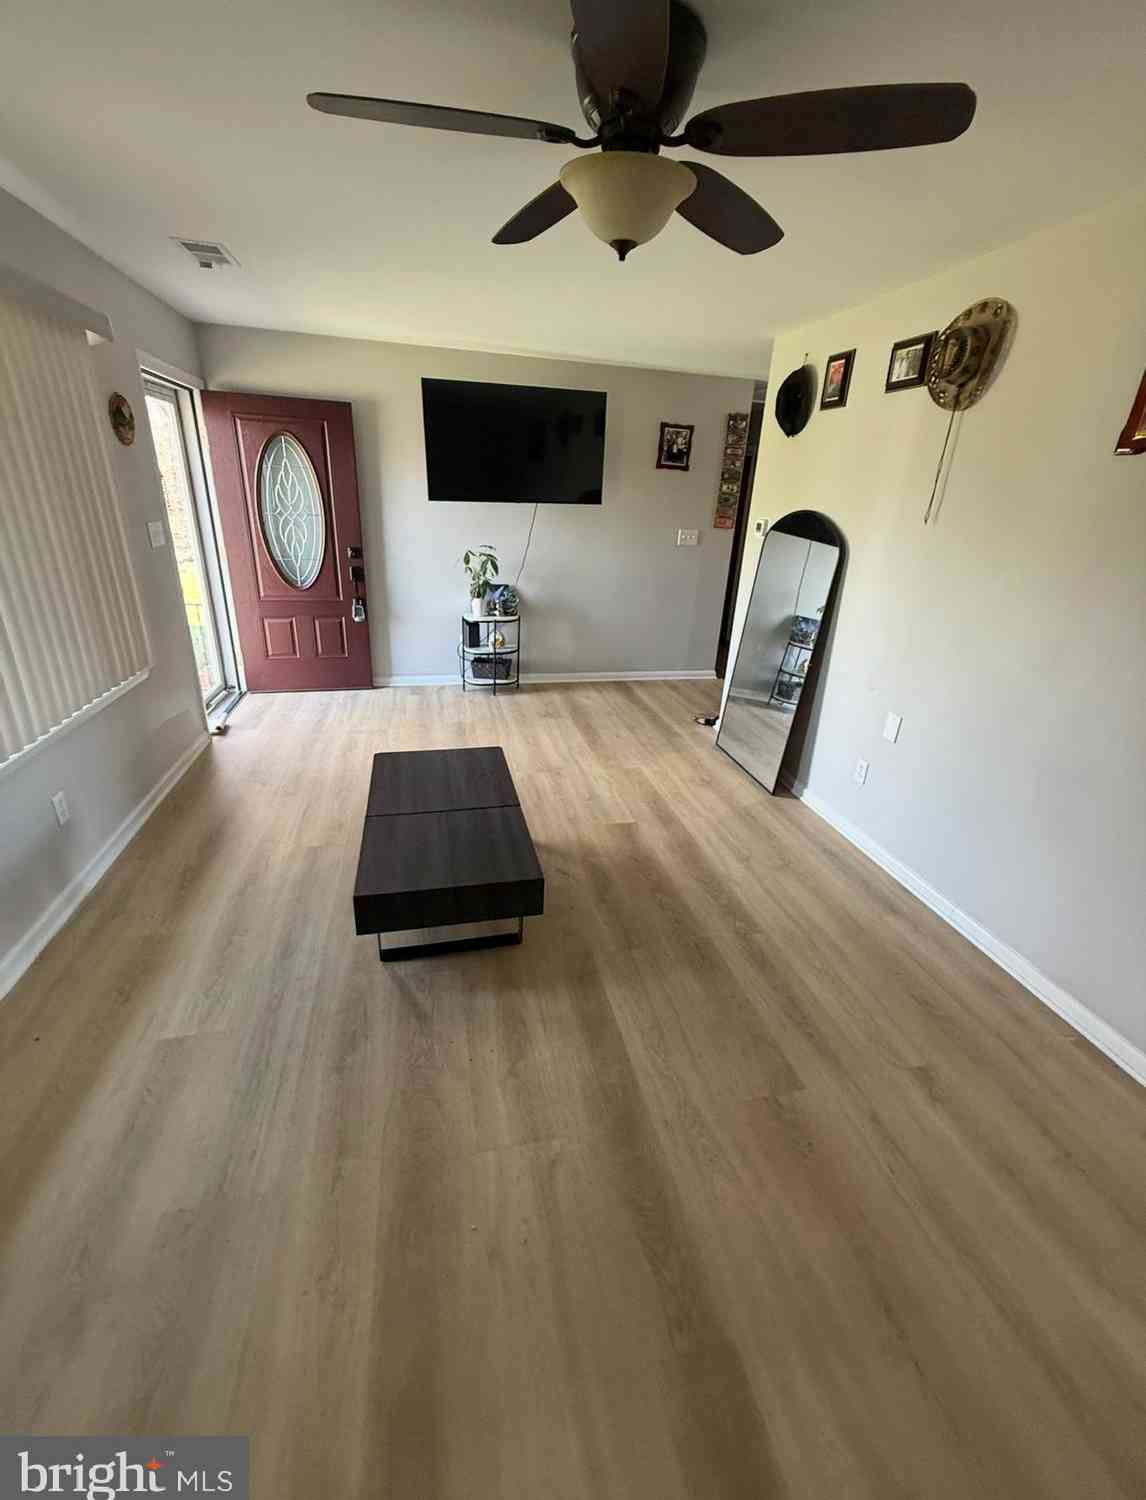
The data relating to real estate for sale on this website appears in part through the BRIGHT Internet Data Exchange program, a voluntary cooperative exchange of property listing data between licensed real estate brokerage firms in which ByOwner participates, and is provided by BRIGHT through a licensing agreement. The information provided by this website is for the personal, non-commercial use of consumers and may not be used for any purpose other than to identify prospective properties consumers may be interested in purchasing. Some properties which appear for sale on this website may no longer be available because they are under contract, have closed or are no longer being offered for sale. Information Deemed Reliable But Not Guaranteed. Copyright © 2026 Bright MLS. All rights reserved.
ByOwner last updated this listing 08/26/2026 @ 16:10
More Cities with for Sale by Owner Homes
- Abingdon Homes For Sale By Owner
- Edgewood Homes For Sale By Owner
- Belcamp Homes For Sale By Owner
- Joppa Homes For Sale By Owner
- Bel Air Homes For Sale By Owner
- Aberdeen Homes For Sale By Owner
- Kingsville Homes For Sale By Owner
- Churchville Homes For Sale By Owner
- Fallston Homes For Sale By Owner
- White Marsh Homes For Sale By Owner
- Forest Hill Homes For Sale By Owner
- Perry Hall Homes For Sale By Owner
- Baldwin Homes For Sale By Owner
- Middle River Homes For Sale By Owner
- Havre de Grace Homes For Sale By Owner
- Glen Arm Homes For Sale By Owner
- Nottingham Homes For Sale By Owner
- Darlington Homes For Sale By Owner
- Street Homes For Sale By Owner
- Jarrettsville Homes For Sale By Owner
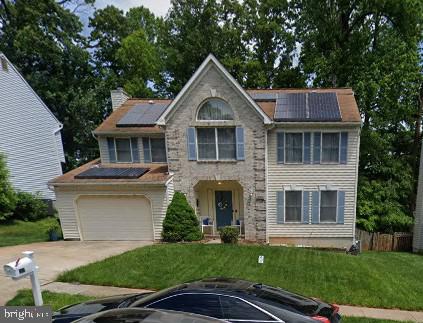
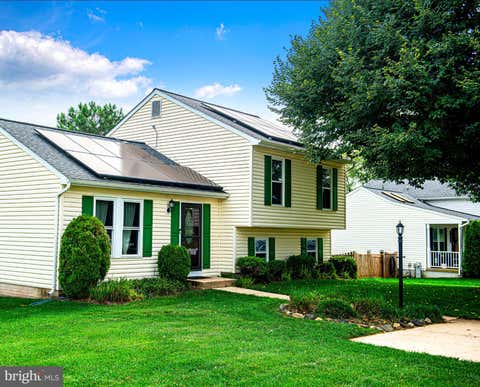
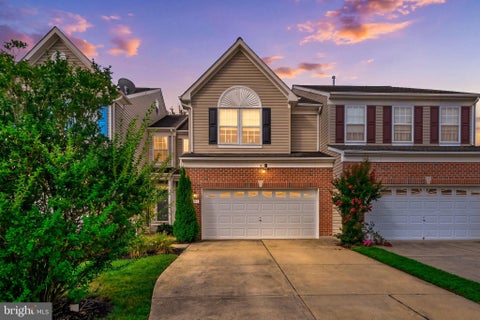
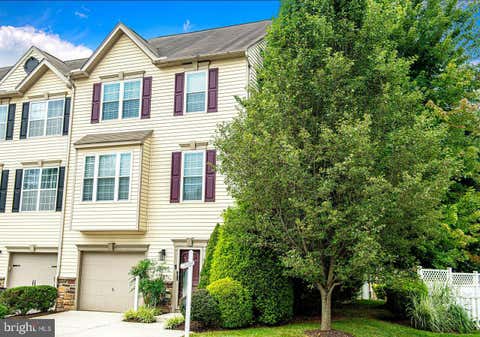
Homes around $409,900










Verify Your Email
Please enter the 6-digit verification code
sent to your email address.
Verify Your Phone Number
Please enter the 6-digit verification code
sent to your mobile phone.