
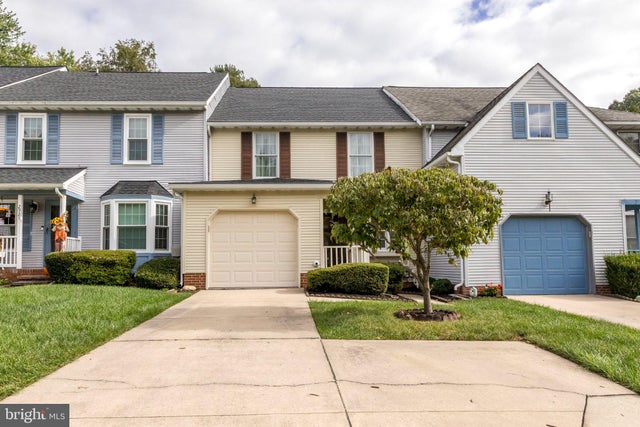
MLS: #MDHR2060438, Listed By: Lindsay Moiles, Cummings & Co Realtors, Source:Bright MLS
2923 Toddsbury Court
ABINGDON, MD 21009

 3
3
Bed
 4
4
Bath
 1,938
1,938Sqft
 0.07
0.07Acre(Lot)
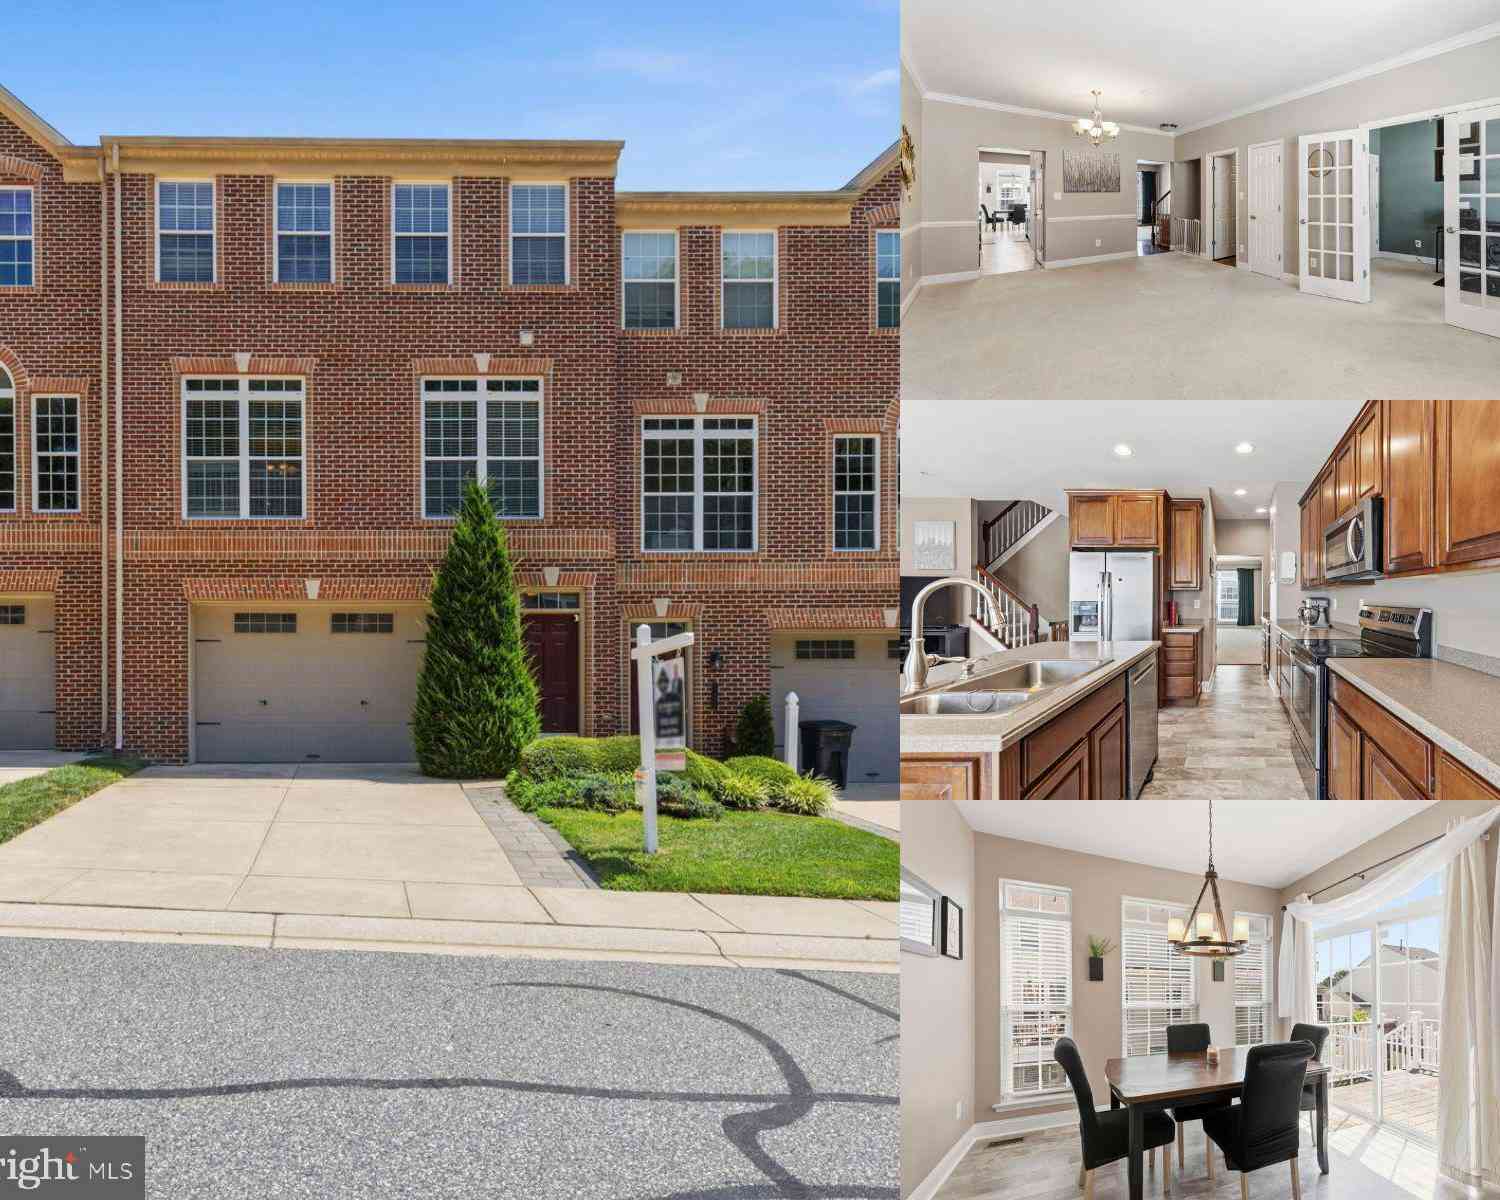
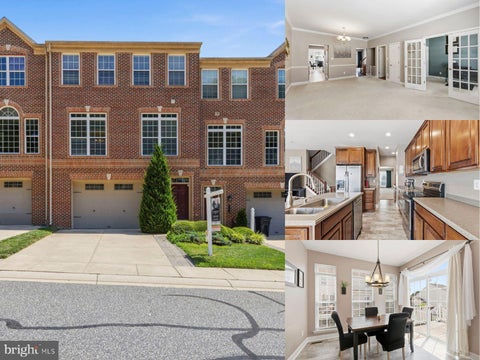
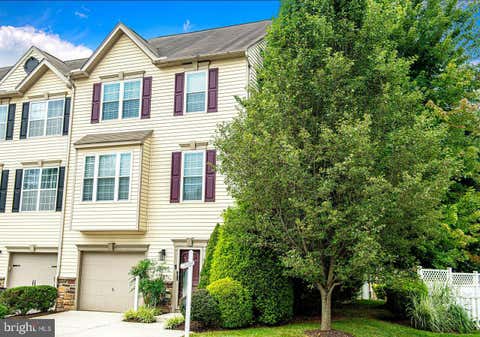
Pristinely Maintained Townhome in The Cedars! This home is featuring 3 bedrooms, 2 full & 2-1/2 bathrooms, 1 car oversized garage with 2 car driveway & a fully finished lower level. Enter the home to a spacious main level including a bright office/den with hardwood flooring, foyer with ceramic tile flooring, interior garage access, coat closet, and a half bath with ceramic tile flooring. Make your way into the Fully Updated Kitchen with gorgeous granite counters, custom cabinetry, tile backsplash, all appliances, under cabinet lighting, pantry, room for a table, and updated ceramic tile flooring. The kitchen looks through to the spacious sunlit combination living rm and dining room with atrium door leading to the rear deck, crown & chair rail molding and carpet. Heading upstairs you will f

 Property Details
 Map
Map
 Map
Map
What's Nearby
Nearby Areas
 Features
-
Bedroom Information
Total beds: 3Bathroom Information
Total Baths: 4 Full Baths: 2 Half Baths: 2Room Information
Rooms Total: 11 Has Basement: Yes Basement: Exterior Entry, Walk-Out Access, Daylight, Partial, Full, Partially Finished, Sump Pump, Interior Entry -
Flooring Information
Carpet, Ceramic Tile, Hardwood -
Roofing Information
Shingle -
Interior Features
Cedar Closet(s), Ceiling Fan(s), Pantry, Walk-In Closet(s), Crown Molding, Open Floorplan, Soaking Tub Roof: Shingle Appliances: Electric Range, Electric Oven, Gas Water Heater, Washer, Dishwasher, Disposal, Dryer, Refrigerator, Water Heater, Exhaust Fan, Microwave Laundry Features: Laundry Room Window Features: Screens -
Heating & Cooling
Has Heating: Yes Heating: Exhaust Fan, Natural Gas, Forced Air Has Cooling: Yes Cooling: Central Air, Ceiling Fan(s), Electric
-
Building Information
Year Built: 1987 Building Area Total: 2448 Construction Materials: Vinyl Siding Patio And Porch Features: Deck, Porch Pool Features: None Private Pool: No Association Fee Frequency: Quarterly -
Exterior Features
Exterior Features: Lighting, Rain Gutters
-
Lot Information
Lot Size Acres: 0.07 Lot Size Source: Assessor Lot Size Square Feet: 3223 Lot Description: Cleared, Cul-De-Sac, Front Yard, Level, Back YardProperty Information
Subdivision: THE CEDARS Source Property Type: Residential Postal Code Plus 4: 1708 Property SubType: Townhouse Levels: Three Or More Property Age: 39
-
Listing Price Information
Listing Price: $415000
-
Tax Information
Parcel Number: 1301171755 Tax Lot: 10 Tax Year: 2026 Annual Tax: $3018
-
Parking Information
Parking Total: 3 Oversized, Garage Door Opener, Concrete, Garage, Driveway, Inside Entrance, AttachedGarage Information
Has Garage: Yes Has Attached Garage: Yes Garage Space: 1Homeowners Association InformationHas Association: Yes Included Fees: Snow Removal, Trash HOA: $275.00 Community Features: Sidewalks, Street Lights
-
Location Information
Direction: Laurel Bush Rd to R on Burgh Westra Way to R on Toddsbury Ct. Home is on the Left. WaterSource: Public Security Features: Smoke Detector(s), Carbon Monoxide Detector(s), Security System
How much is this property worth?
Curious about this home's true market value? Use our free Home Evaluation Tool to instantly get a personalized Comparative Market Analysis (CMA) report. Make smarter, data-driven decisions before you buy.

Nearby Home Value
| Address | Estimate | Bed | Bath | Sq. Ft | Lot Size |
|---|---|---|---|---|---|
| 3823 Copper Beech Dr Dr.., Abingdon, MD, 21009 | $314,900 | 3 | 3 | 1,298 | 0.04 Acre |
| 1186 Splashing Brook Dr.., Abingdon, MD, 21009 | $305,000 | 3 | 2 | 1,344 | 0.05 Acre |
| 1150 Splashing Brook Dr.., Abingdon, MD, 21009 | $324,900 | 3 | 2 | 1,980 | 0.05 Acre |
| 3086 Raking Leaf Drive, Abingdon, MD, 21009 | $319,900 | 3 | 4 | 1,760 | 0.05 Acre |
| 773 Burgh Westra Way, Abingdon, MD, 21009 | $379,900 | 3 | 4 | 2,340 | 0.07 Acre |
| 3205 Stone Eagle Court, Abingdon, MD, 21009 | $290,000 | 3 | 2 | 1,826 | 0.05 Acre |
| 3230 Woodspring Drive, Abingdon, MD, 21009 | $425,000 | 3 | 4 | 2,525 | 0.07 Acre |
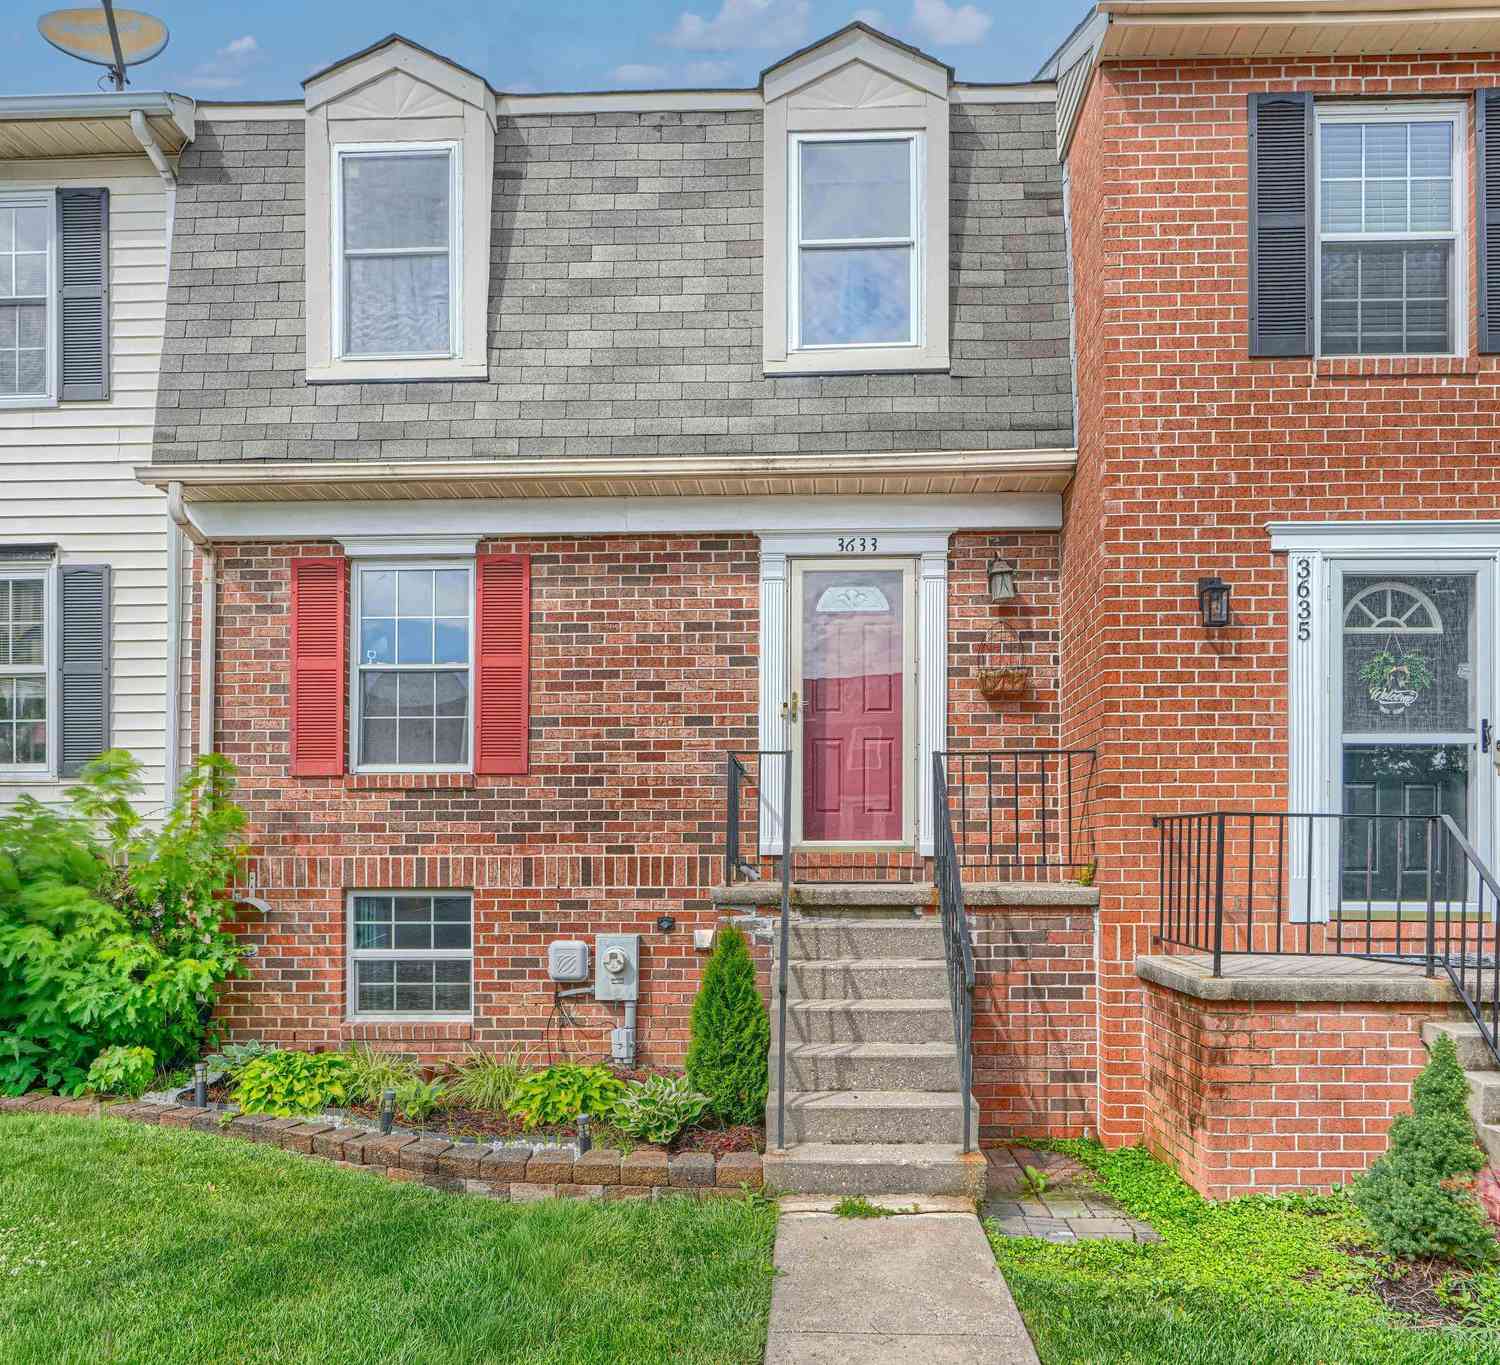
| 3633 Torey Lane, Abingdon, MD, 21009 | $280,000 | 3 | 2 | 1,485 | 0.01 Acre |
| 2918 Carlyle Court, Abingdon, MD, 21009 | $315,000 | 3 | 4 | 1,420 | 0.04 Acre |
| 3600 Marpat Drive, Abingdon, MD, 21009 | $280,000 | 3 | 2 | 1,350 | 0.01 Acre |
Similar Townhouse To 2923 Toddsbury Court
Nearby For Sale
The data relating to real estate for sale on this website appears in part through the BRIGHT Internet Data Exchange program, a voluntary cooperative exchange of property listing data between licensed real estate brokerage firms in which ByOwner participates, and is provided by BRIGHT through a licensing agreement. The information provided by this website is for the personal, non-commercial use of consumers and may not be used for any purpose other than to identify prospective properties consumers may be interested in purchasing. Some properties which appear for sale on this website may no longer be available because they are under contract, have closed or are no longer being offered for sale. Information Deemed Reliable But Not Guaranteed. Copyright © 2026 Bright MLS. All rights reserved.
ByOwner last updated this listing 09/30/2026 @ 02:33
More Cities with for Sale by Owner Homes
- Abingdon Homes For Sale By Owner
- Edgewood Homes For Sale By Owner
- Belcamp Homes For Sale By Owner
- Joppa Homes For Sale By Owner
- Bel Air Homes For Sale By Owner
- Aberdeen Homes For Sale By Owner
- Kingsville Homes For Sale By Owner
- Churchville Homes For Sale By Owner
- Fallston Homes For Sale By Owner
- White Marsh Homes For Sale By Owner
- Forest Hill Homes For Sale By Owner
- Perry Hall Homes For Sale By Owner
- Baldwin Homes For Sale By Owner
- Middle River Homes For Sale By Owner
- Havre de Grace Homes For Sale By Owner
- Glen Arm Homes For Sale By Owner
- Nottingham Homes For Sale By Owner
- Darlington Homes For Sale By Owner
- Street Homes For Sale By Owner
- Jarrettsville Homes For Sale By Owner
Homes around $415,000









Verify Your Email
Please enter the 6-digit verification code
sent to your email address.
Verify Your Phone Number
Please enter the 6-digit verification code
sent to your mobile phone.