
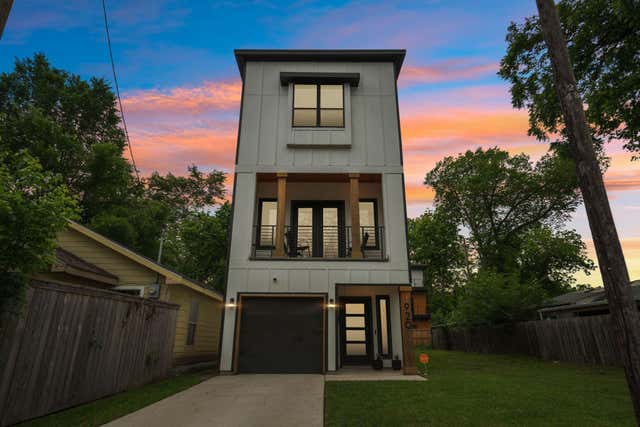
920 Muncie Avenue
Dallas, TX 75212

 3
3
Bed
 4
4
Bath
 2,747
2,747Sqft
 0.06
0.06Acre(Lot)
Welcome to 920/908 Muncie Avenue a modern three-story home offering stylish design, flexible living space, a prime West Dallas location minutes from Downtown, Trinity Groves, Bishop Arts, and major highways. Thoughtfully designed with contemporary finishes and functional living in mind, this move-in ready home blends comfort with elevated design. Inside, you’ll find abundant natural light, soaring ceilings, wide-plank flooring, and designer touches throughout. The open-concept living, kitchen, and dining areas create an ideal setup for entertaining and daily living. The kitchen features quartz countertops, custom cabinetry, stainless steel appliances, subway tile backsplash, sleek black accents, and island seating. The oversized primary suite offers a spa-inspired bathroom with dual vani

 Property Details
 Map
Map
 Map
Map
What's Nearby
Nearby Areas
 Features
-
Bedroom Information
Total beds: 3Bathroom Information
Total Baths: 4 Full Baths: 3 Half Baths: 1Room Information
Rooms Total: 14 -
Flooring Information
Tile, Wood -
Interior Features
Walk-In Closet(s), Kitchen Island, Pantry, Double Vanity, Soaking Tub Appliances: ENERGY STAR Qualified Appliances, Disposal, Gas Oven, Oven, Microwave, Free-Standing Range, Gas Range, Dishwasher, Washer Laundry Features: Electric Dryer Hookup, Washer Hookup Window Features: Window Coverings, Low Emissivity Windows -
Heating & Cooling
Has Heating: Yes Heating: Heat Pump Has Cooling: Yes Cooling: Ceiling Fan(s), Electric
-
Building Information
Year Built: 2022 Building Area Total: 2747 Stories: 3 Private Pool: No -
Exterior Features
Exterior Features: Balcony
-
Lot Information
Lot Dimensions: 25 x 100 Main Square Feet: 0.0574 Acres Lot Size Acres: 0.0574 Lot Size Square Feet: 2500.344 Lot Description: OtherProperty Information
Subdivision: Z E Coombs West End Source Property Type: Residential Lease Postal Code Plus 4: 5324 Property SubType: Single Family Residence Direction Faces: North Levels: Multi/Split Property Age: 4
-
Listing Price Information
Listing Price: $3475
-
Tax Information
Parcel Number: 00000703231000000 Tax Legal Desc: Z E COOMBS WEST END BLK 4/7265 MID 25FT LT 6 ACS 0.0573
-
Virtual Tour
Parking Information
Parking Total: 2 Attached, Tandem, Garage Door OpenerGarage Information
Has Garage: Yes Has Attached Garage: Yes Garage Space: 2 Pets Allowed: Call
-
School Information
Elementary School: Sidney Lanier Expressive Arts VanguardJunior High School: Thomas A Edison Middle Learning CenterSenior High School: L G Pinkston High School -
Utility Information
Cable Available, Cable Connected, Electricity Connected, Natural Gas Connected, Phone Connected -
Location Information
Direction: Please use GPS for accuracy WaterSource: Public
Copyright 2026, Houston REALTORS® Information Service, Inc. The information provided is exclusively for consumers’ personal, non-commercial use, and may not be used for any purpose other than to identify prospective properties consumers may be interested in purchasing. Information is deemed reliable but not guaranteed.
ByOwner last updated this listing 08/16/2026 @ 03:48
More Cities with for Rent by Owner Homes
- Dallas Homes for Rent By Owner
- Highland Park Homes for Rent By Owner
- University Park Homes for Rent By Owner
- Farmers Branch Homes for Rent By Owner
- Irving Homes for Rent By Owner
- Mesquite Homes for Rent By Owner
- Hutchins Homes for Rent By Owner
- Duncanville Homes for Rent By Owner
- Balch Springs Homes for Rent By Owner
- Lancaster Homes for Rent By Owner
- Grand Prairie Homes for Rent By Owner
- Addison Homes for Rent By Owner
- Richardson Homes for Rent By Owner
- Carrollton Homes for Rent By Owner
- Desoto Homes for Rent By Owner
- Garland Homes for Rent By Owner
- Sunnyvale Homes for Rent By Owner
- Rowlett Homes for Rent By Owner
- Cedar Hill Homes for Rent By Owner
- Coppell Homes for Rent By Owner
Homes around $3,475






Verify Your Email
Please enter the 6-digit verification code
sent to your email address.

 844-444-6237