

1028 Bastion Court
Dallas, Texas 75212

 3
3
Bed
 4
4
Bath
 1,800
1,800Sqft
 0.62
0.62Acre(Lot)
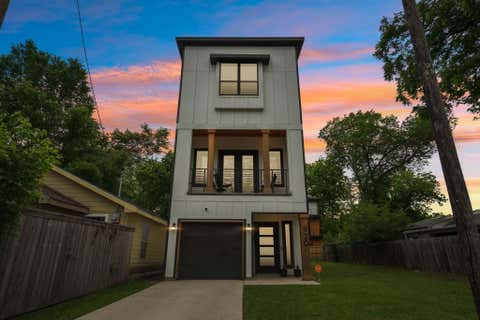
Welcome home to this beautifully finished 2021-built townhome in Trinity Terraces, West Dallas — 1,800 square feet of thoughtfully designed living space that feels both modern and comfortable. A first-floor bedroom and full bath offer flexibility for guests or a home office, tucked away from the main living area. At the heart of the home, the open-concept kitchen invites you to gather — vaulted ceilings and warm wide-plank flooring set the tone, while white shaker cabinets, dark quartz countertops, a tile backsplash, gas cooktop, stainless steel French-door refrigerator, and a spacious center island with pendant lighting make everyday living and entertaining effortless. Upstairs, retreat to a primary suite built for relaxing — a generous bedroom, spa-style bathroom, and an expansive

 Property Details
 Map
Map
 Map
Map
What's Nearby
Nearby Areas
 Features
-
Bedroom Information
Total Bedrooms: 3 Window Features: Bay Window(s)Bathroom Information
Total Baths: 3.5 Full Baths: 3 Half Baths: 1 -
Interior Features
Flat Screen Wiring,Kitchen Island,Open Floorplan,Sound System Wiring,Walk-In Closet(s),Second Primary BedroomAppliances
Dishwasher,Dryer,Electric Range,Microwave,WasherUtilities
City Sewer,City Water -
Cooling Features
Ceiling Fan(s),Central AirHeating Source
CentralFireplace
Number of Fireplaces: 0
-
Building Information
Built Year: 2021 Construction: Frame Roof Type: Composition,Flat -
Construction Materials
Frame
-
Lot Information
Lot Size (Acr): 0.6198 Lot Size Units: Acres Lot Size Square Feet: 26,998 -
Property Information
SQ ft (Living Area): 1,800 Property Type: Residential Lease Property Sub Type: Townhouse Architectural Style: Contemporary/Modern Subdivision: TRINITY TERRACES City: Dallas State: Texas Directions: GPS Property Status: Active Levels: Two Property Age: 5 Year Built Details: Preowned
-
Listing Price Information
Original List Price: $3,400 List Price Tot SqFt: $2
-
Tax Information
Parcel Number: 7265 09A 00400 4DA7265 09A Tax Block: 9A/7265 Tax Lot: 4
-
Parking Information
Has Garage Garage Space: 2 Carport Spaces: 0 Parking Features: Garage Faces Rear -
Homeowners Association Information
HOA Type: None
-
School Information
Elementary School: Lanier Middle School: Edison High School: Pinkston School District: Dallas ISD -
Utility Information
Utilities: City Sewer,City Water

Disclosure: Listing information provided in part by the North Texas Real Estate Information Systems, Inc, for personal, non-commercial use by viewers of this site and may not be reproduced or redistributed. All information is deemed reliable but not guaranteed. Copyright © NTREIS 2026. All rights reserved
ByOwner last updated this listing 08/16/2026 @ 03:49
More Cities with for Rent by Owner Homes
- Dallas Homes for Rent By Owner
- Highland Park Homes for Rent By Owner
- University Park Homes for Rent By Owner
- Farmers Branch Homes for Rent By Owner
- Irving Homes for Rent By Owner
- Mesquite Homes for Rent By Owner
- Hutchins Homes for Rent By Owner
- Duncanville Homes for Rent By Owner
- Balch Springs Homes for Rent By Owner
- Lancaster Homes for Rent By Owner
- Grand Prairie Homes for Rent By Owner
- Addison Homes for Rent By Owner
- Richardson Homes for Rent By Owner
- Carrollton Homes for Rent By Owner
- Desoto Homes for Rent By Owner
- Garland Homes for Rent By Owner
- Sunnyvale Homes for Rent By Owner
- Rowlett Homes for Rent By Owner
- Cedar Hill Homes for Rent By Owner
- Coppell Homes for Rent By Owner
Homes around $3,400






Verify Your Email
Please enter the 6-digit verification code
sent to your email address.

 800-257-1242