
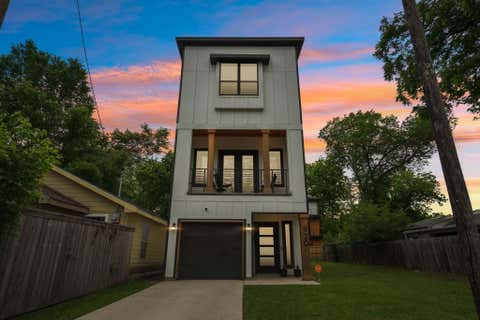
1006 Barsotti Court
Dallas, Texas 75212

 3
3
Bed
 4
4
Bath
 1,778
1,778Sqft
 0.07
0.07Acre(Lot)
Welcome to this modern, Scandinavian-inspired property just minutes from Downtown and Uptown Dallas at 1006 Barsotti Court in Trinity Groves. Built by Centre Living Homes, this contemporary corner residence blends clean architectural lines, natural wood accents, and abundant natural light to create an inviting space to call home. Designed for both everyday living and entertaining, this 3-bedroom home features three private en-suite bedrooms plus a convenient guest powder bath by the living area. Vaulted ceilings, expansive windows, and Zebra dual shades provide the perfect balance of bright, open spaces and privacy when desired. The heart of the home is the oversized chef's kitchen featuring a massive island with abundant storage on both sides, an upgraded Samsung Smart refrigerator,

 Property Details
 Map
Map
 Map
Map
What's Nearby
Nearby Areas
 Features
-
Bedroom Information
Total Bedrooms: 3 Window Features: Electric Shades,Skylights(s),Window CoveringsBathroom Information
Total Baths: 3.5 Full Baths: 3 Half Baths: 1 -
Interior Features
Built-in Features,Built-in Wine Cooler,Cable TV Available,Decorative Lighting,Eat-in Kitchen,Flat Screen Wiring,Granite Counters,In-Law Suite Floorplan,Kitchen Island,Natural Woodwork,Open Floorplan,Pantry,Smart Home System,Sound System Wiring,Vaulted Ceiling(s),Walk-In Closet(s)Appliances
Dishwasher,Disposal,Gas Cooktop,Ice Maker,Microwave,Plumbed For Gas in Kitchen,Refrigerator,Tankless Water Heater,Vented Exhaust FanUtilities
City Sewer,City Water -
Cooling Features
Ceiling Fan(s),Central AirHeating Source
CentralFireplace
Number of Fireplaces: 1 Fireplace Features: Decorative,Electric,Living Room,Ventless
-
Building Information
Built Year: 2022 Construction: Concrete,Siding,Wood Roof Type: Metal -
Exterior Features
Covered Patio/Porch,Private YardFoundation
SlabSecurity Features
Carbon Monoxide Detector(s),Security System,Smoke Detector(s) -
Laundry Features
Utility Room,Full Size W/D AreaPatio And Porch
Covered,Side PorchFencing
Back Yard,Front Yard,WoodConstruction Materials
Concrete,Siding,Wood
-
Lot Information
Lot Size (Acr): 0.0660 Lot Size Units: Acres Lot Size Square Feet: 2,875 Lot Size Source: Assessor Lot Features: Corner Lot,Landscaped,Sprinkler System -
Property Information
SQ ft (Living Area): 1,778 Property Type: Residential Lease Property Sub Type: Single Family Residence Architectural Style: Contemporary/Modern Subdivision: Trinity Terraces City: Dallas State: Texas Directions: From Hwy 30, exit Sylvan Ave. Head north on Sylvan. Take a left (go west) on Duluth St. Left onto Fredrick Douglas Ave. Left onto Barsotti Court. The property is at the end of the street to the right. (end unit) Property Status: Active Exclusions: See agent. Levels: Two Property Age: 4 Year Built Details: Preowned
-
Listing Price Information
Original List Price: $3,500 List Price Tot SqFt: $2
-
Tax Information
Parcel Number: 007265009A0150000 Tax Block: 9 Tax Legal Description: TRINITY TERRACES BLK 9A/7265 LT 15 ACS 0.066 Tax Lot: 15
-
Parking Information
Has Garage Garage Space: 2 Carport Spaces: 0 Parking Features: Additional Parking,Garage Door Opener,Garage Faces Front,Garage Single Door,Side By Side -
Homeowners Association Information
Included Fees: Maintenance Grounds,Management Fees HOA Type: Mandatory HOA: $0.00 HOA Frequency: Annually
-
School Information
Elementary School: Lanier Middle School: Edison High School: Pinkston School District: Dallas ISD -
Utility Information
Utilities: City Sewer,City Water

Disclosure: Listing information provided in part by the North Texas Real Estate Information Systems, Inc, for personal, non-commercial use by viewers of this site and may not be reproduced or redistributed. All information is deemed reliable but not guaranteed. Copyright © NTREIS 2026. All rights reserved
ByOwner last updated this listing 08/16/2026 @ 04:00
More Cities with for Rent by Owner Homes
- Dallas Homes for Rent By Owner
- Highland Park Homes for Rent By Owner
- University Park Homes for Rent By Owner
- Farmers Branch Homes for Rent By Owner
- Irving Homes for Rent By Owner
- Mesquite Homes for Rent By Owner
- Hutchins Homes for Rent By Owner
- Duncanville Homes for Rent By Owner
- Balch Springs Homes for Rent By Owner
- Lancaster Homes for Rent By Owner
- Grand Prairie Homes for Rent By Owner
- Addison Homes for Rent By Owner
- Richardson Homes for Rent By Owner
- Carrollton Homes for Rent By Owner
- Desoto Homes for Rent By Owner
- Garland Homes for Rent By Owner
- Sunnyvale Homes for Rent By Owner
- Rowlett Homes for Rent By Owner
- Cedar Hill Homes for Rent By Owner
- Coppell Homes for Rent By Owner
Homes around $3,500







Verify Your Email
Please enter the 6-digit verification code
sent to your email address.

 817-858-0055