

MLS: #VAFX2342404, Listed By: Nazneen Kavarana, Long & Foster Real Estate, Inc., Source:Bright MLS
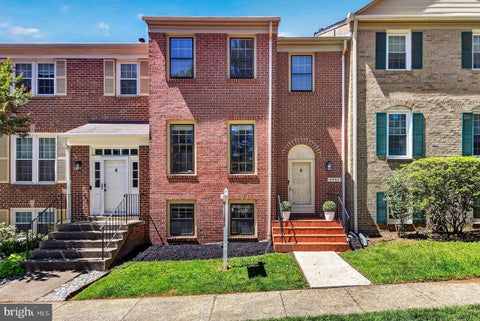
5459 Cheshire Meadows Way
FAIRFAX, VA 22032

 4
4
Bed
 4
4
Bath
 2,327
2,327Sqft
 0.06
0.06Acre(Lot)
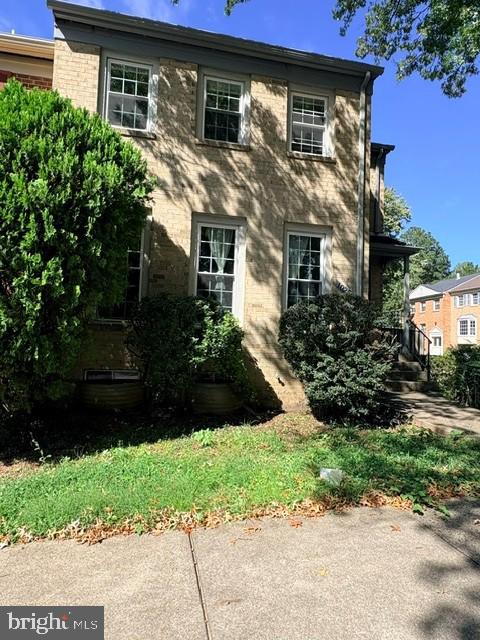
Good credit required. No more than two incomes permitted for qualification. Please contact the listing agent for a link to the rental application. Welcome to this beautifully remodeled 4-bedroom, 3 full-bath, 1 half-bath end-unit townhouse, ideally located within walking distance of the Burke VRE and just minutes from shopping, dining, GMU, and everyday conveniences. Thoughtfully updated and meticulously maintained, this home features modern finishes and hardwood flooring throughout. The upper level offers three spacious bedrooms and two full bathrooms, including a private primary suite with a walk-in closet and a spa-inspired bathroom. Two additional generously sized bedrooms share a full hallway bathroom. The walkout lower level provides exceptional flexibility with a bright, open recre

 Property Details
 Map
Map
 Map
Map
What's Nearby
Nearby Areas
 Features
-
Bedroom Information
Total beds: 4Bathroom Information
Total Baths: 4 Full Baths: 3 Half Baths: 1Room Information
Has Basement: Yes Basement: Finished, Walk-Out Access, Full, Daylight, Interior Entry -
Flooring Information
Wood, Hardwood -
Roofing Information
Asphalt -
Interior Features
Walk-In Closet(s) Roof: Asphalt Appliances: Electric Range, Electric Oven, Electric Water Heater, Dishwasher, Disposal, Dryer, Washer, Water Heater Laundry Features: Laundry Room, Lower Level Window Features: Window Coverings, Window Treatments -
Heating & Cooling
Has Heating: Yes Heating: Electric, Forced Air Has Cooling: Yes Cooling: Central Air, Ceiling Fan(s), Electric
-
Building Information
Year Built: 1979 Building Area Total: 2327 Construction Materials: Other Patio And Porch Features: Patio Pool Features: Community Private Pool: No View: Trees/Woods Association Fee Frequency: Monthly -
Exterior Features
Exterior Features: Storage
-
Lot Information
Lot Size Acres: 0.06 Lot Size Source: Estimated Lot Size Square Feet: 2552Property Information
Subdivision: WOODLYNNE COMMUNITY Source Property Type: Residential Lease Postal Code Plus 4: 3217 Property SubType: Townhouse Direction Faces: South Levels: Three Or More Property Age: 47
-
Listing Price Information
Listing Price: $3600
-
Tax Information
Parcel Number: 0772 05 0095
-
Parking Information
Parking Total: 2 Assigned, Parking LotGarage Information
Pets Allowed: Dogs OK, Breed Restrictions, YesHomeowners Association InformationHas Association: Yes Included Fees: Snow Removal, Trash Association Amenities: Basketball Court, Playground Community Features: Pool, Sidewalks
-
School Information
Elementary School: BONNIE BRAEJunior High School: ROBINSON SECONDARY SCHOOLSenior High School: ROBINSON SECONDARY SCHOOL -
Utility Information
Cable Available, Water Available, Sewer Available, Electricity Available -
Location Information
Direction: From Braddock Rd; turn on Ox Road, Left on Zion Dr., Right on Roberts Rd, Left onto Colony View Dr, Left onto Latney Rd, Left onto Cheshire meadow way. Park in spaces 81 and 83 or any visitor parking WaterSource: Public
The data relating to real estate for sale on this website appears in part through the BRIGHT Internet Data Exchange program, a voluntary cooperative exchange of property listing data between licensed real estate brokerage firms in which ByOwner participates, and is provided by BRIGHT through a licensing agreement. The information provided by this website is for the personal, non-commercial use of consumers and may not be used for any purpose other than to identify prospective properties consumers may be interested in purchasing. Some properties which appear for sale on this website may no longer be available because they are under contract, have closed or are no longer being offered for sale. Information Deemed Reliable But Not Guaranteed. Copyright © 2026 Bright MLS. All rights reserved.
ByOwner last updated this listing 10/03/2026 @ 14:21
More Cities with for Rent by Owner Homes
- Fairfax Homes for Rent By Owner
- Oakton Homes for Rent By Owner
- Clifton Homes for Rent By Owner
- Burke Homes for Rent By Owner
- Fairfax Station Homes for Rent By Owner
- Vienna Homes for Rent By Owner
- Annandale Homes for Rent By Owner
- Centreville Homes for Rent By Owner
- Chantilly Homes for Rent By Owner
- Springfield Homes for Rent By Owner
- Manassas Park Homes for Rent By Owner
- Falls Church Homes for Rent By Owner
- Manassas Homes for Rent By Owner
- Reston Homes for Rent By Owner
- Herndon Homes for Rent By Owner
- Woodbridge Homes for Rent By Owner
- Lorton Homes for Rent By Owner
- Great Falls Homes for Rent By Owner
- Sterling Homes for Rent By Owner
- Bristow Homes for Rent By Owner
Homes around $3,600






Verify Your Email
Please enter the 6-digit verification code
sent to your email address.
Verify Your Phone Number
Please enter the 6-digit verification code
sent to your mobile phone.

 703-938-4200