
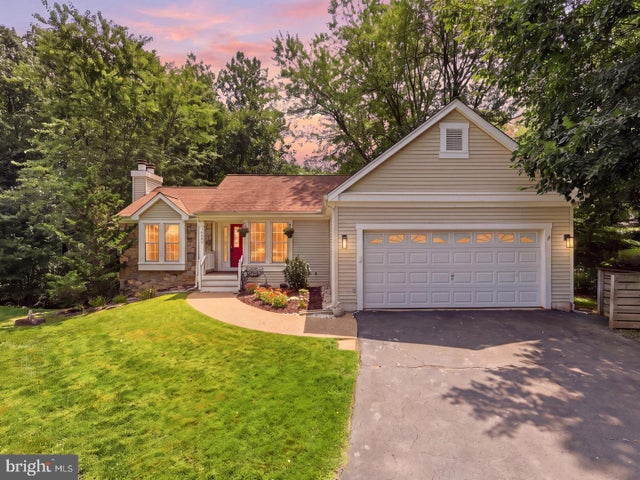
MLS: #VAFX2340934, Listed By: Kiran Morzaria, Samson Properties, Source:Bright MLS
10799 Adare Drive
FAIRFAX, VA 22032

 3
3
Bed
 3
3
Bath
 2,228
2,228Sqft
 0.34
0.34Acre(Lot)
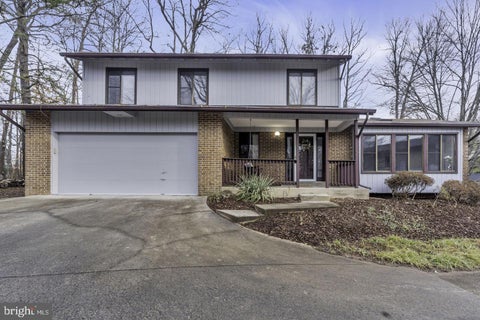
** 6-month lease opportunity**Beautiful split-level rambler nestled on a private, wooded one-third-acre lot in the highly sought-after Fairfax Club Estates. Tucked away on a shared pipestem driveway just off a quiet cul-de-sac, this exceptional home offers the perfect blend of privacy, comfort, and modern living. Thoughtfully updated, this home showcases quality finishes, stylish renovations, and meticulous attention to detail throughout, creating a beautifully polished and truly move-in-ready residence.
Step inside to an inviting foyer that opens to a spacious living room featuring soaring cathedral ceilings, a beautiful bay window, rich gleaming hardwood floors, and abundant natural light. The adjoining dining room creates an ideal layout for everyday living and entertaining. St

 Property Details
 Map
Map
 Map
Map
What's Nearby
Nearby Areas
 Features
-
Bedroom Information
Total beds: 3Bathroom Information
Total Baths: 3 Full Baths: 3Room Information
Has Basement: Yes Basement: Finished, Exterior Entry, Walk-Out Access -
Flooring Information
Wood, Hardwood -
Interior Features
High Ceilings, Open Floorplan Appliances: Gas Range, Gas Oven, Gas Water Heater, Cooktop, Dishwasher, Disposal, Dryer, Refrigerator, Washer, Microwave Laundry Features: Washer Hookup, Lower Level Window Features: Bay Window(s) -
Heating & Cooling
Has Heating: Yes Heating: Natural Gas, Heat Pump Has Cooling: Yes Cooling: Central Air, Electric
-
Building Information
Year Built: 1984 Building Area Total: 2228 Construction Materials: Vinyl Siding Patio And Porch Features: Deck, Enclosed, Patio, Screened Pool Features: Community Private Pool: No Association Fee Frequency: Semi-Annually
-
Lot Information
Lot Size Acres: 0.34 Lot Size Source: Estimated Lot Size Square Feet: 14926Property Information
Subdivision: FAIRFAX CLUB ESTATES Source Property Type: Residential Lease Postal Code Plus 4: 3128 Property SubType: Single Family Residence Levels: Two Property Age: 42
-
Listing Price Information
Listing Price: $3600
-
Tax Information
Parcel Number: 0771 17 0005
-
Parking Information
Parking Total: 4 Garage Door Opener, Off Street, Shared Driveway, Garage, Driveway, AttachedGarage Information
Has Garage: Yes Has Attached Garage: Yes Garage Space: 2 Pets Allowed: NoHomeowners Association InformationHas Association: Yes HOA: $500.00 Association Amenities: Basketball Court, Trail(s), Playground Community Features: Pool
-
School Information
Elementary School:Junior High School:Senior High School: ROBINSON SECONDARY SCHOOL -
Location Information
Direction: Google maps WaterSource: Public
The data relating to real estate for sale on this website appears in part through the BRIGHT Internet Data Exchange program, a voluntary cooperative exchange of property listing data between licensed real estate brokerage firms in which ByOwner participates, and is provided by BRIGHT through a licensing agreement. The information provided by this website is for the personal, non-commercial use of consumers and may not be used for any purpose other than to identify prospective properties consumers may be interested in purchasing. Some properties which appear for sale on this website may no longer be available because they are under contract, have closed or are no longer being offered for sale. Information Deemed Reliable But Not Guaranteed. Copyright © 2026 Bright MLS. All rights reserved.
ByOwner last updated this listing 09/26/2026 @ 14:31
More Cities with for Rent by Owner Homes
- Fairfax Homes for Rent By Owner
- Oakton Homes for Rent By Owner
- Clifton Homes for Rent By Owner
- Burke Homes for Rent By Owner
- Fairfax Station Homes for Rent By Owner
- Vienna Homes for Rent By Owner
- Annandale Homes for Rent By Owner
- Centreville Homes for Rent By Owner
- Chantilly Homes for Rent By Owner
- Springfield Homes for Rent By Owner
- Manassas Park Homes for Rent By Owner
- Falls Church Homes for Rent By Owner
- Manassas Homes for Rent By Owner
- Reston Homes for Rent By Owner
- Herndon Homes for Rent By Owner
- Woodbridge Homes for Rent By Owner
- Lorton Homes for Rent By Owner
- Great Falls Homes for Rent By Owner
- Sterling Homes for Rent By Owner
- Bristow Homes for Rent By Owner
Homes around $3,600








Verify Your Email
Please enter the 6-digit verification code
sent to your email address.
Verify Your Phone Number
Please enter the 6-digit verification code
sent to your mobile phone.

 703-378-8810