
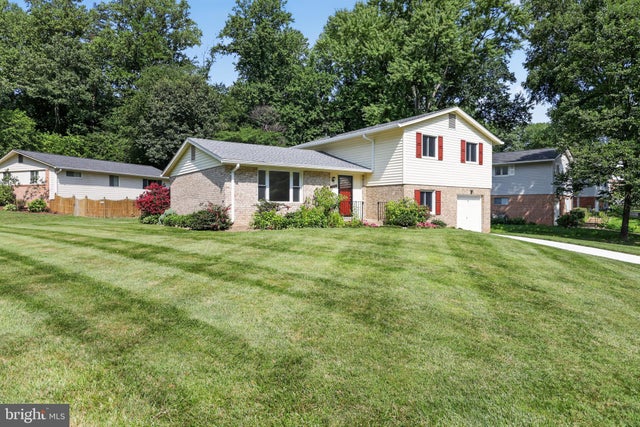
MLS: #VAFX2316016, Listed By: David Warner, Samson Properties, Source:Bright MLS
4898 Wheatstone Drive
FAIRFAX, VA 22032

 4
4
Bed
 3
3
Bath
 2,277
2,277Sqft
 0.28
0.28Acre(Lot)
Move quickly—beautifully updated rental homes in the Robinson Secondary School pyramid don't last! This spacious four-level townhome offers the perfect combination of modern updates, flexible living space, and an unbeatable Fairfax location. Step inside to discover fresh paint throughout, brand-new carpet, and stylish luxury vinyl plank flooring that give the home a bright, contemporary feel. The updated kitchen features modern finishes and plenty of workspace for everyday living and entertaining, while the renovated bathrooms add comfort and style. A newer roof and updated gutters provide peace of mind, and the attached garage offers convenient parking and extra storage. With four finished levels, there's room for everyone. Whether you need multiple living areas, a home office, a fitnes

 Property Details
 Map
Map
 Map
Map
What's Nearby
Nearby Areas
 Features
-
Bedroom Information
Total beds: 4Bathroom Information
Total Baths: 3 Full Baths: 3Room Information
Has Basement: Yes Basement: Sump Pump, Partially Finished, Partial -
Flooring Information
Carpet, Ceramic Tile, Vinyl -
Roofing Information
Shingle -
Interior Features
Eat-in Kitchen, Recessed Lighting Roof: Shingle Appliances: Electric Range, Electric Oven, Electric Water Heater, Dishwasher, Disposal, Exhaust Fan, Refrigerator, Ice Maker, Microwave Laundry Features: Washer Hookup Window Features: Insulated Windows, Double Pane Windows -
Heating & Cooling
Has Heating: Yes Heating: Exhaust Fan, Electric, Heat Pump Has Cooling: Yes Cooling: Heat Pump, Electric
-
Building Information
Year Built: 1974 Building Area Total: 2277 Construction Materials: Brick Patio And Porch Features: Patio Pool Features: None Private Pool: No
-
Lot Information
Lot Size Acres: 0.28 Lot Size Source: Assessor Lot Size Square Feet: 11988Property Information
Subdivision: KINGS PARK WEST Source Property Type: Residential Lease Postal Code Plus 4: 2342 Property SubType: Single Family Residence Levels: Three Or More Property Age: 52
-
Listing Price Information
Listing Price: $3875
-
Tax Information
Parcel Number: 0682 05 1075
-
Parking Information
Parking Total: 1 Concrete, Garage, Driveway, Inside Entrance, AttachedGarage Information
Has Garage: Yes Has Attached Garage: Yes Garage Space: 1 Pets Allowed: Breed Restrictions, Dogs OK, Number Limit, Yes
-
School Information
Elementary School: LAUREL RIDGEJunior High School: ROBINSON SECONDARY SCHOOLSenior High School: ROBINSON SECONDARY SCHOOL -
Location Information
Direction: From 495; West on Braddock Road, left on Roberts Road, left on Gainsborough Drive; left on Wheatstone Drive to 4898 on the right. Or from Fairfax Cty Pkwy, turn on Roberts Road and continue to right on Gainsborough. WaterSource: Public
The data relating to real estate for sale on this website appears in part through the BRIGHT Internet Data Exchange program, a voluntary cooperative exchange of property listing data between licensed real estate brokerage firms in which ByOwner participates, and is provided by BRIGHT through a licensing agreement. The information provided by this website is for the personal, non-commercial use of consumers and may not be used for any purpose other than to identify prospective properties consumers may be interested in purchasing. Some properties which appear for sale on this website may no longer be available because they are under contract, have closed or are no longer being offered for sale. Information Deemed Reliable But Not Guaranteed. Copyright © 2026 Bright MLS. All rights reserved.
ByOwner last updated this listing 09/26/2026 @ 14:32
More Cities with for Rent by Owner Homes
- Fairfax Homes for Rent By Owner
- Oakton Homes for Rent By Owner
- Clifton Homes for Rent By Owner
- Burke Homes for Rent By Owner
- Fairfax Station Homes for Rent By Owner
- Vienna Homes for Rent By Owner
- Annandale Homes for Rent By Owner
- Centreville Homes for Rent By Owner
- Chantilly Homes for Rent By Owner
- Springfield Homes for Rent By Owner
- Manassas Park Homes for Rent By Owner
- Falls Church Homes for Rent By Owner
- Manassas Homes for Rent By Owner
- Reston Homes for Rent By Owner
- Herndon Homes for Rent By Owner
- Woodbridge Homes for Rent By Owner
- Lorton Homes for Rent By Owner
- Great Falls Homes for Rent By Owner
- Sterling Homes for Rent By Owner
- Bristow Homes for Rent By Owner
Homes around $3,875








Verify Your Email
Please enter the 6-digit verification code
sent to your email address.
Verify Your Phone Number
Please enter the 6-digit verification code
sent to your mobile phone.

 703-378-8810