
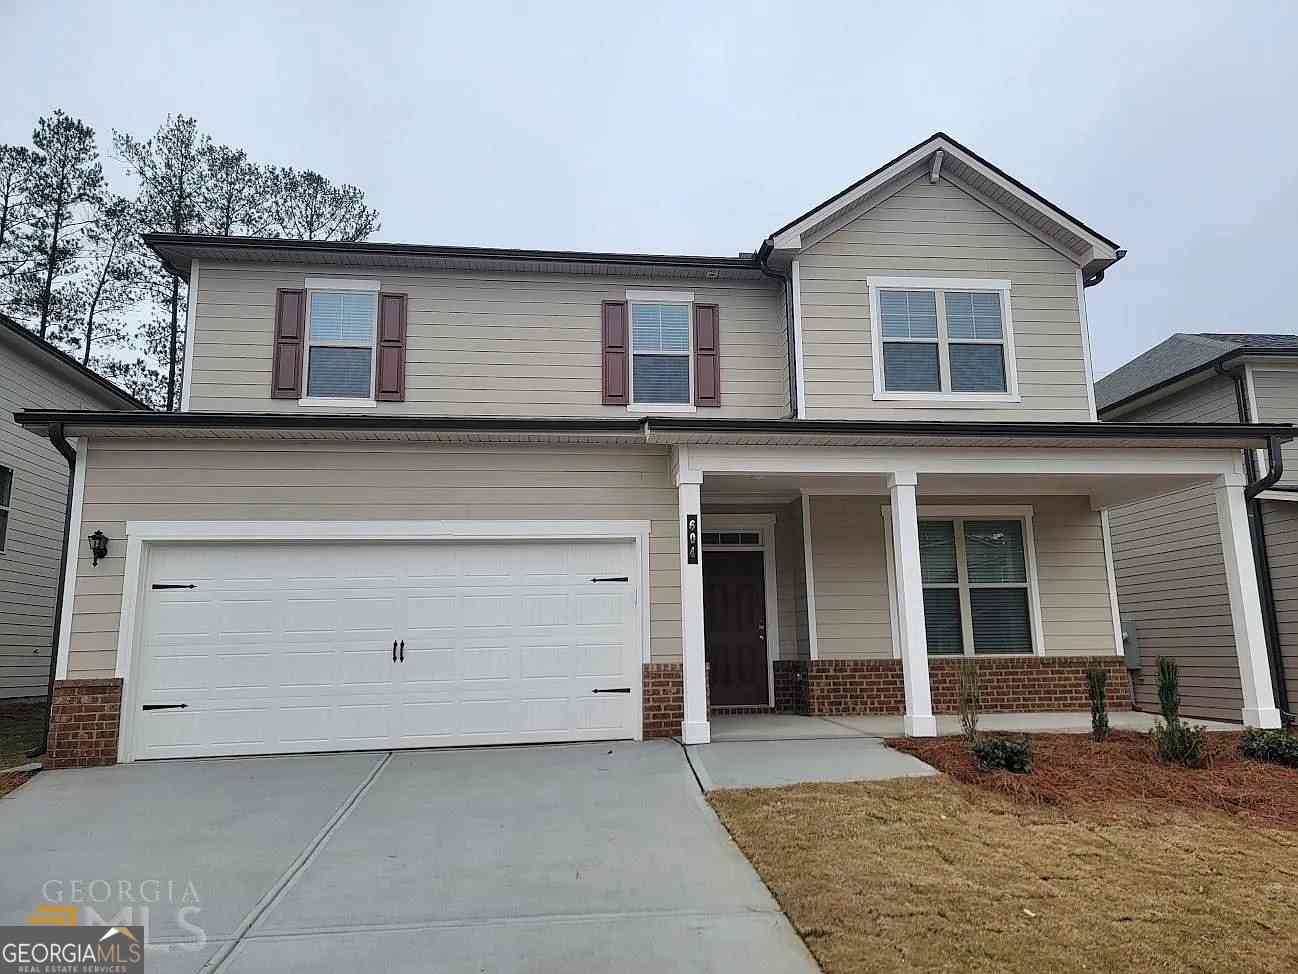
604 Cunninghame Court
Peachtree City, GA 30269

 5
5
Bed
 4
4
Bath
 3,104
3,104Sqft
 0.20
0.20Acre(Lot)
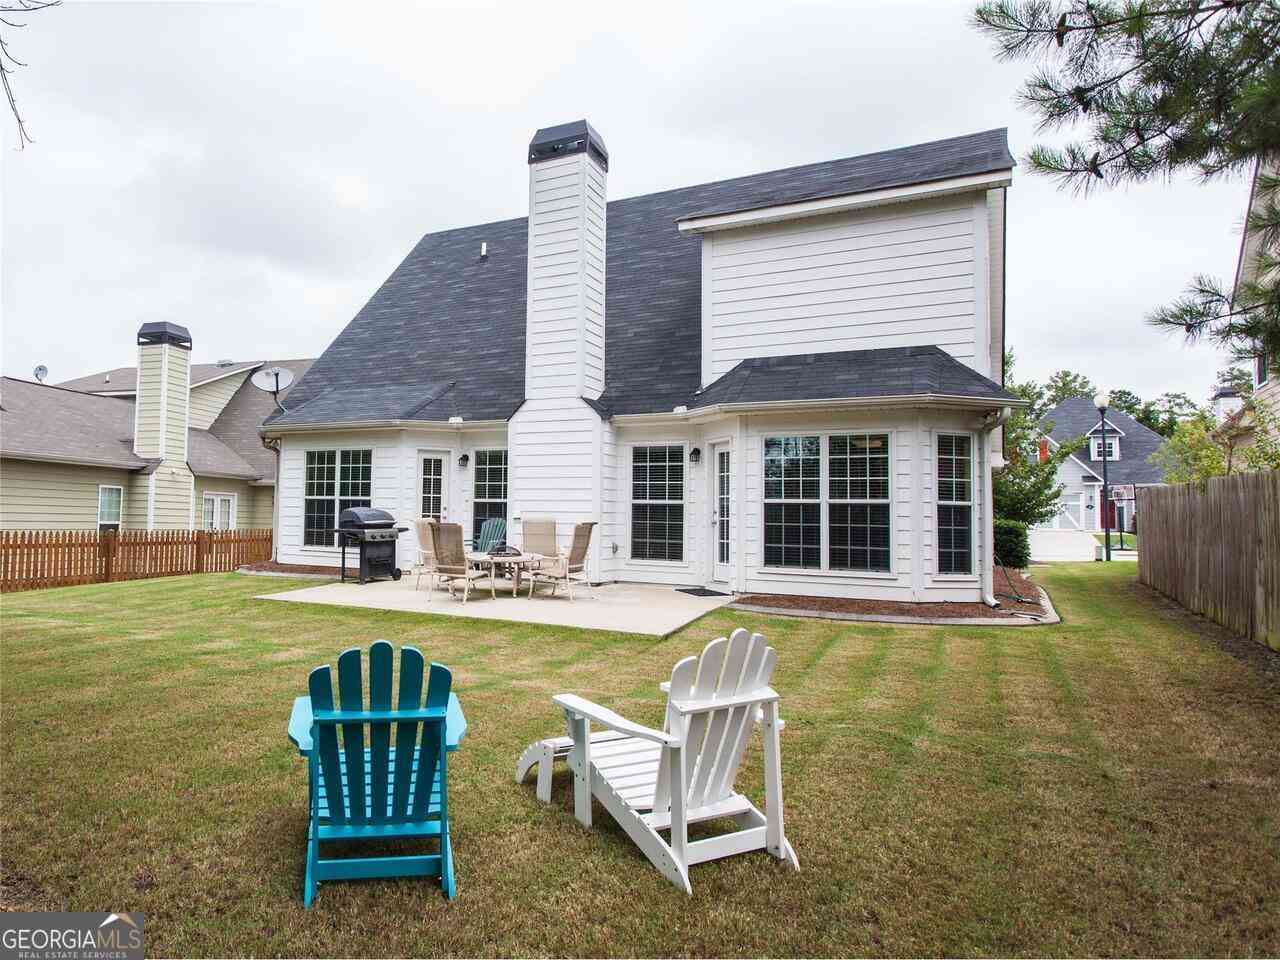
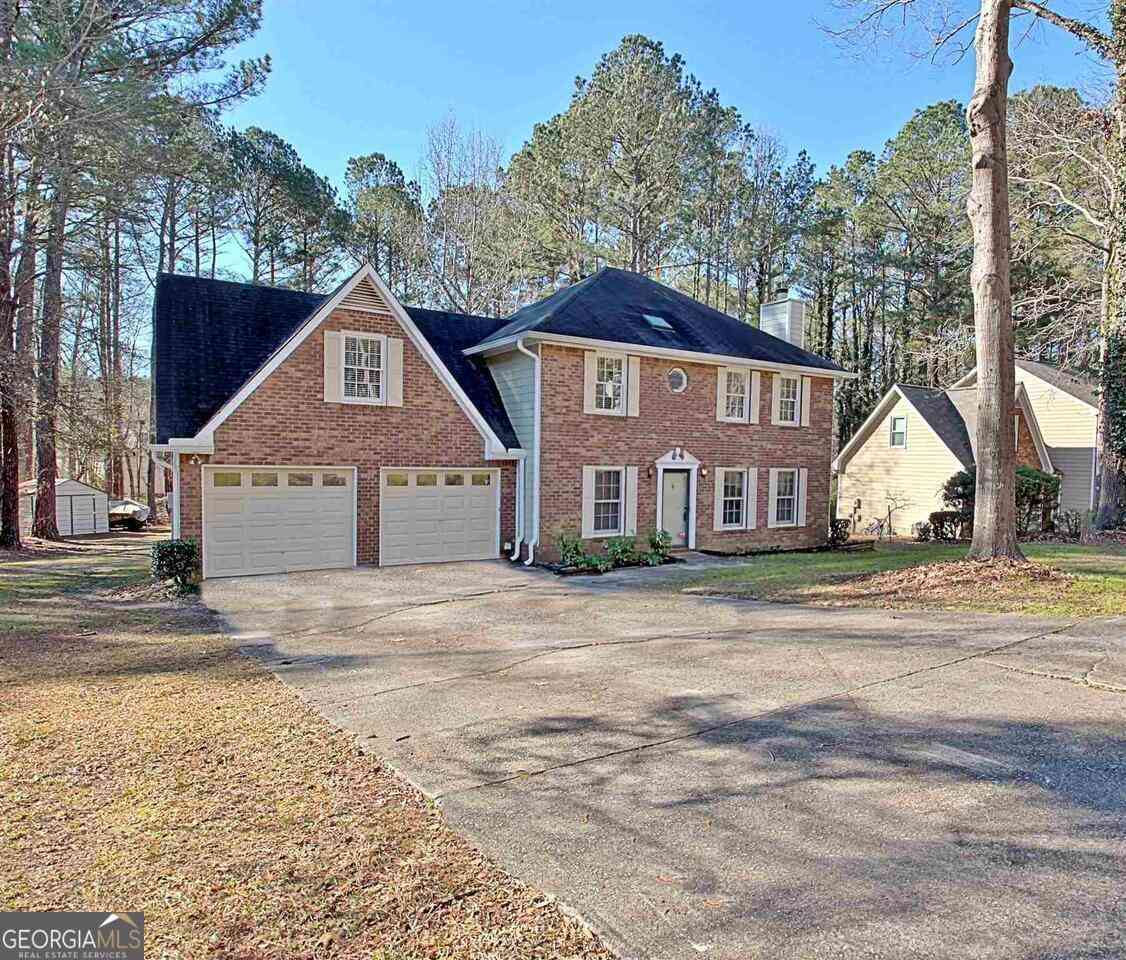
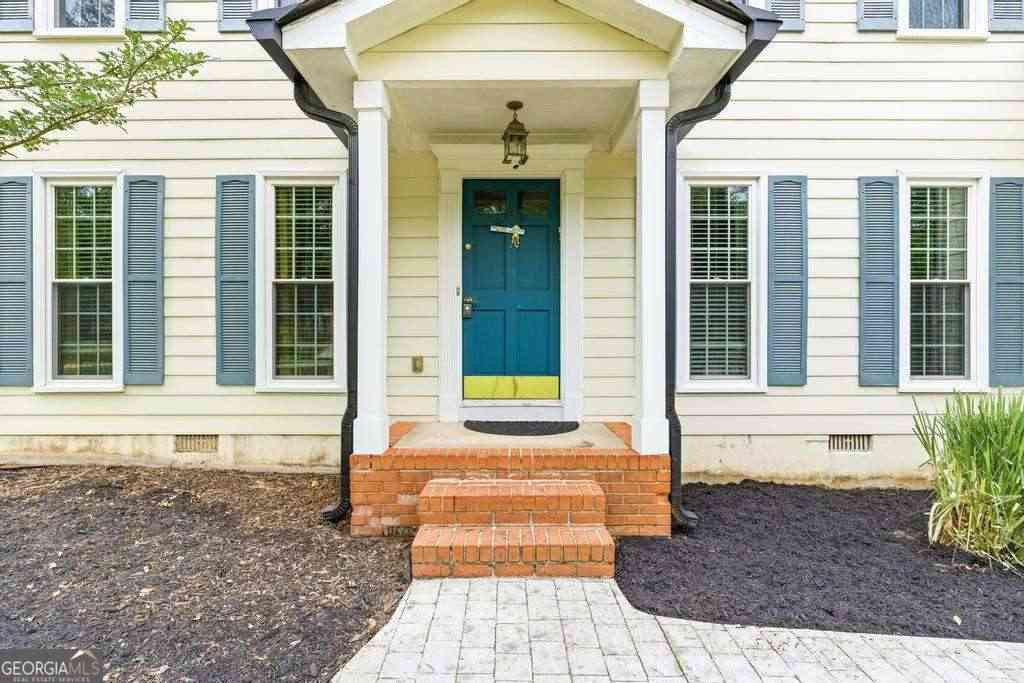
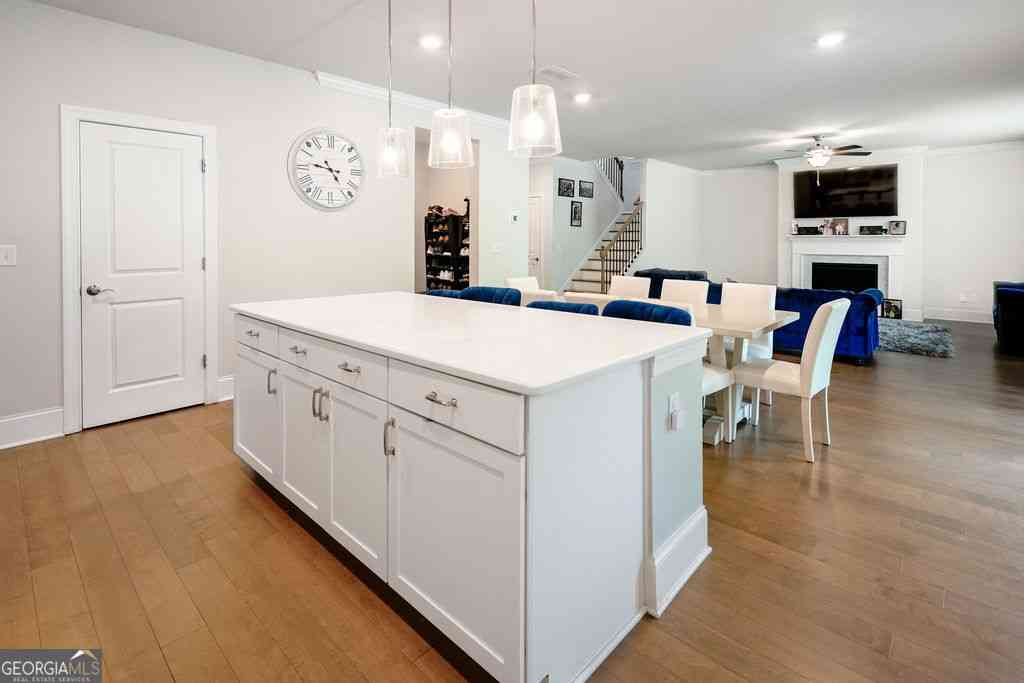
BEAUTIFUL LIKE-NEW HOME FOR LEASE IN WILKSMOOR WOODS! This stunning 5-BEDROOM, 4-BATHROOM home offers a spacious and functional OPEN FLOOR PLAN with a MAIN-LEVEL BEDROOM AND FULL BATH, perfect for guests, in-laws, or a home office. The gourmet kitchen features a LARGE CENTER ISLAND, abundant cabinet space, DOUBLE WALL OVENS, GAS COOKTOP, built-in microwave, refrigerator, dishwasher, and an OVERSIZED WALK-IN PANTRY. The family room with a cozy GAS FIREPLACE opens seamlessly to the kitchen, making it ideal for everyday living and entertaining. Upstairs features a spacious MEDIA/BONUS ROOM, three secondary bedrooms, and a luxurious OWNER'S SUITE with DUAL VANITIES, a soaking tub, a separate oversized shower, and a HUGE WALK-IN CLOSET. Additional features include LUXURY LVP FLOORING, window

 Property Details
 Map
Map
 Map
Map
What's Nearby
Nearby Areas
 Features
-
Bedroom Information
Total Bedrooms: 5 Bedrooms On Upper Level: 4 Bedrooms On Lower Level: 0 Main Bedrooms: 1 Room Type: Foyer,Laundry,Bonus Room,Family Room,Media Room Window Features: Double Pane WindowsBathroom Information
Total Baths: 4 Full Baths: 4 Half Baths: 0 Full Baths Main: 1 Baths Full Lower: 0 Baths Full Upper: 3Water/Sewer
Water Source: Public Sewer: Public Sewer -
Kitchen Information
DiningRoom: Dining Rm/Living Rm ComboInterior Features
High Ceilings,Double Vanity,Soaking Tub,Separate Shower,Tile Bath,Walk-In Closet(s)Appliances
Gas Water Heater,Cooktop,Dishwasher,Double Oven,Disposal,Ice Maker,Microwave,Refrigerator,Stainless Steel Appliance(s)Utilities
Underground Utilities,High Speed Internet -
Cooling Features
Electric,Ceiling Fan(s),Central Air,ZonedHeating Source
Natural Gas,Central,ZonedFireplace
Number of Fireplaces: 1 Fireplace Features: Gas Log
-
Building Information
Built Year: 2022 Roof Type: Composition Basement: None Flooring: Hardwood,Tile,Carpet,Laminate Total Square Feet Living: 3104 Property Age: 4 BelowGradeFinishedArea: 0 Levels: Two House Style: Traditional -
Foundation
Slab -
Laundry Features
Upper LevelConstruction Materials
Concrete,BrickProperty Condition
Resale
-
Lot Information
Lot Size (Acr): 0.2 Land Lot: 156 & Lot Size Source: Other Lot Features: Open Lot -
Property Information
Property Type: Residential Lease Property Sub Type: Single Family Residence Structure Type: House Subdivision: Wilksmoor Woods City: Peachtree City State: GA Directions: From Hwy 74 going north, left on Kedron Dr - X over Senoia Rd & continue on McDuff, left into Wilksmoor Woods in about 1 mile - onto Highlock Dr, then left on Caledonia, then right on Cunninghame Ct. GPS FRIENDLY Property Status: New Source Neighborhood: Wilksmoor Woods
-
Listing Price Information
Original List Price: $3,300 Parcel Number: 073531027 Availability Date: 2026-08-01
-
Parking Information
Parking: 2 Parking Features: Attached,Garage Door OpenerHomeowners Association Information
Association: Yes Association Fee Includes: Facilities Fee,Swimming Community Features: Clubhouse,Park,Playground,Pool,Street Lights
-
School Information
Elementary School: Kedron High School: Sandy Creek High School Bus: Yes Middle School: Flat Rock Middle School Bus: Yes

The data relating to real estate for sale on this web site comes in part from the Broker Reciprocity Program of Georgia MLS. Real estate listings held by brokerage firms other than Byowner are marked with the Broker Reciprocity logo and detailed information about them includes the name of the listing brokers. Information deemed reliable but not guaranteed. Copyright 2026 Georgia MLS. All rights reserved.
ByOwner last updated this listing 07/29/2026 @ 12:17
More Cities with for Rent by Owner Homes
- Peachtree City Homes for Rent By Owner
- Sharpsburg Homes for Rent By Owner
- Tyrone Homes for Rent By Owner
- Fayetteville Homes for Rent By Owner
- Palmetto Homes for Rent By Owner
- Fairburn Homes for Rent By Owner
- Newnan Homes for Rent By Owner
- Union City Homes for Rent By Owner
- Chattahoochee Hills Homes for Rent By Owner
- Morrow Homes for Rent By Owner
- Riverdale Homes for Rent By Owner
- Jonesboro Homes for Rent By Owner
- Hampton Homes for Rent By Owner
- College Park Homes for Rent By Owner
- East Point Homes for Rent By Owner
- Griffin Homes for Rent By Owner
- Forest Park Homes for Rent By Owner
- Hapeville Homes for Rent By Owner
- Rex Homes for Rent By Owner
- Conley Homes for Rent By Owner
Homes around $3,300




Verify Your Email
Please enter the 6-digit verification code
sent to your email address.

 678-782-5050