
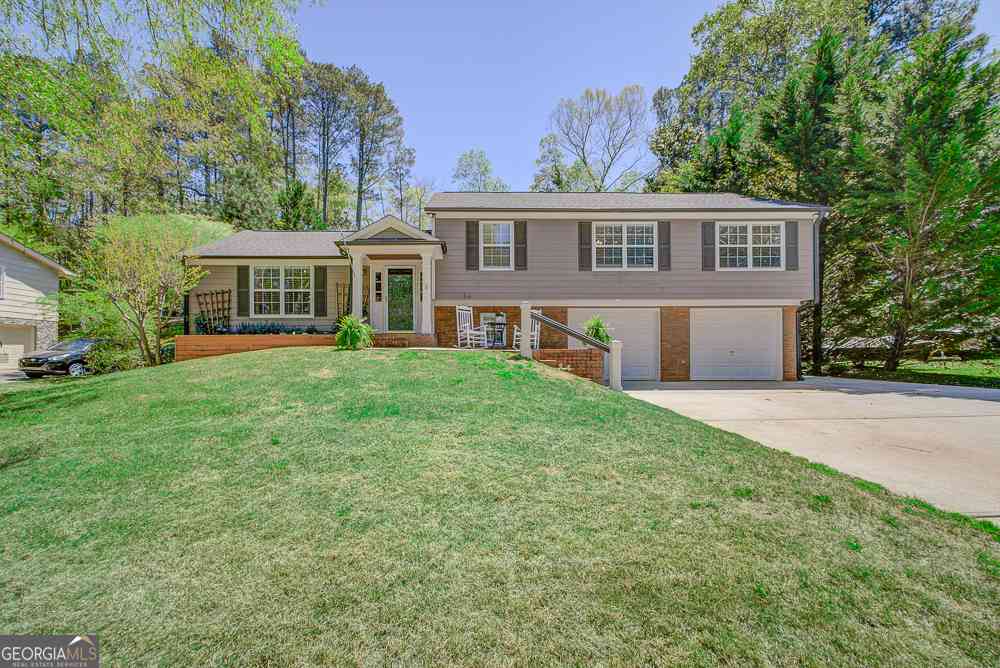
209 Cedar Drive
Peachtree City, GA 30269

 4
4
Bed
 3
3
Bath
 2,424
2,424Sqft
 0.33
0.33Acre(Lot)
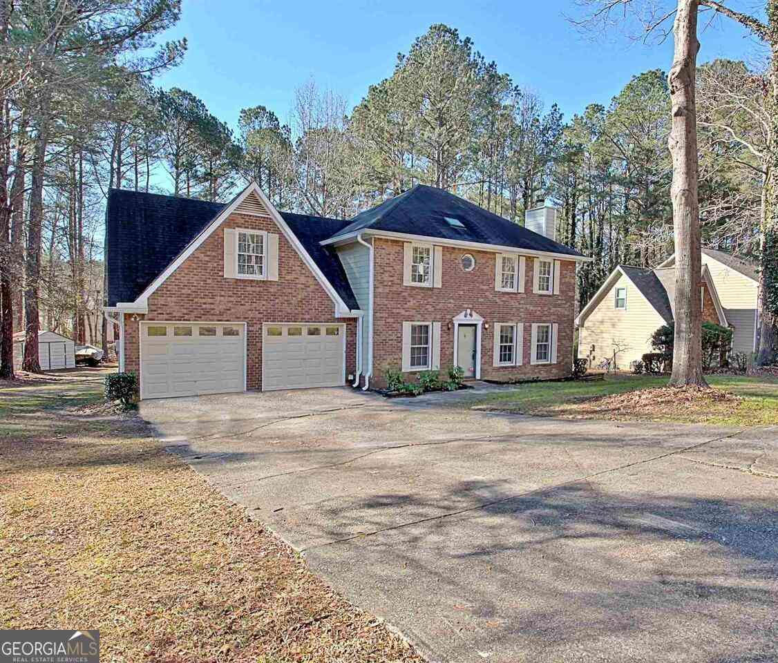
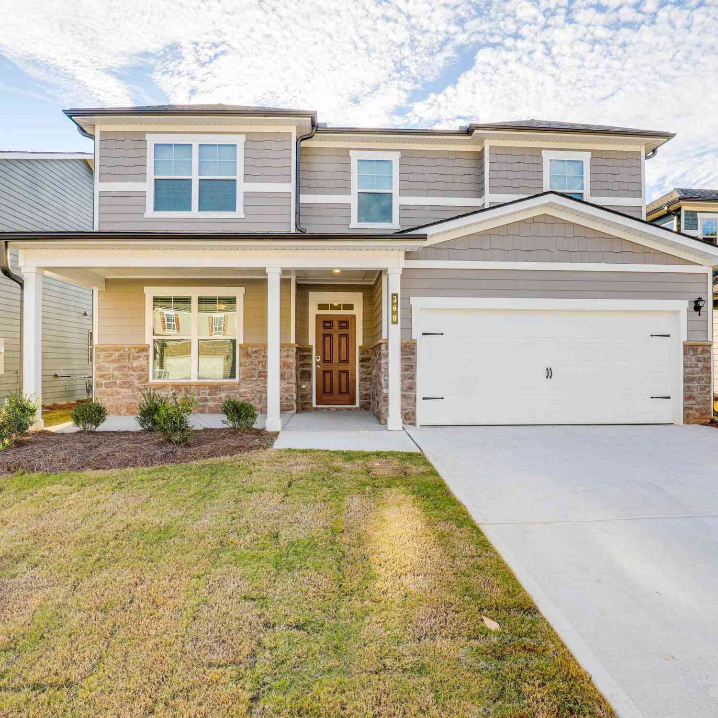
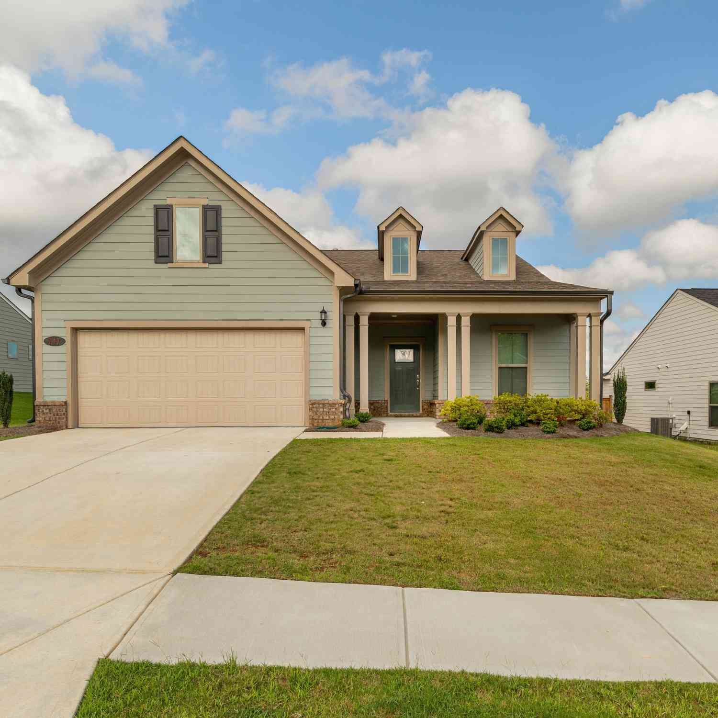
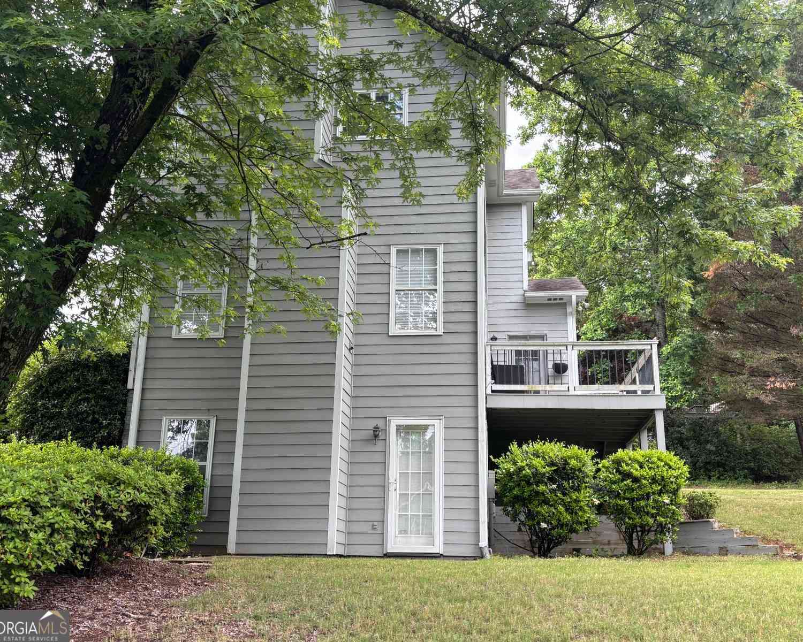
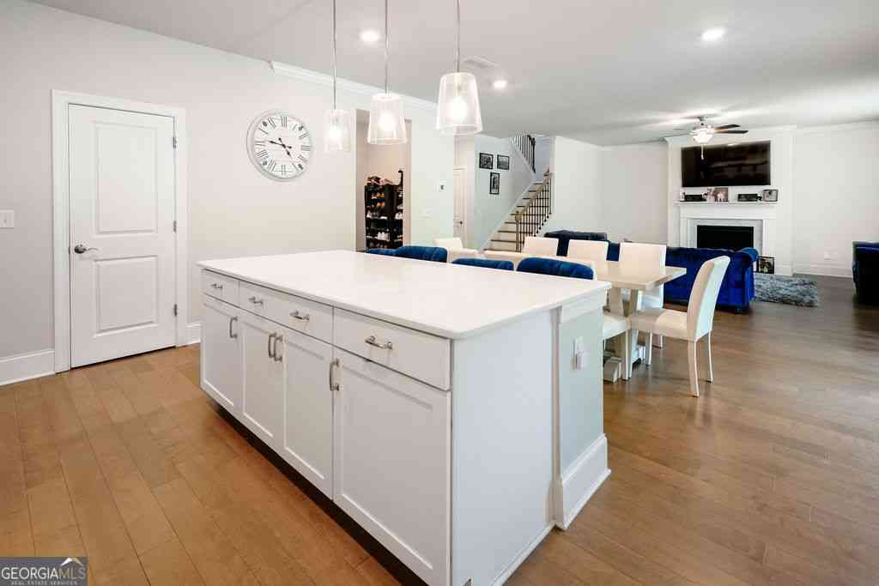
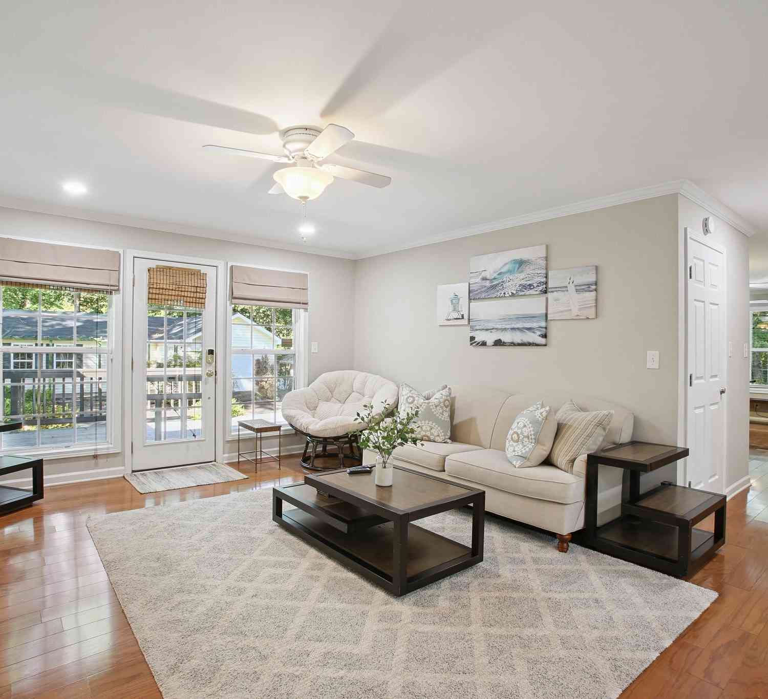
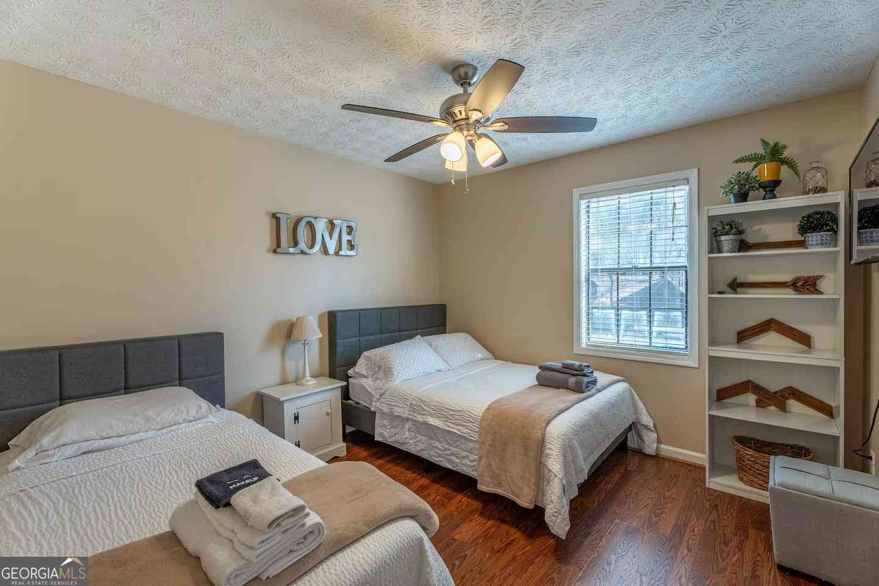
Welcome to the heart of Peachtree City! Ideally located within walking distance to Lake Peachtree, the library, Drake Field, and miles of golf cart paths. Step inside to an open-concept floor plan featuring engineered hardwood floors, a soaring vaulted ceiling, and a stunning floor-to-ceiling stone fireplace that anchors the spacious living room. The kitchen is designed for gathering, with stainless steel appliances, custom cabinetry, and an oversized granite island that serves as the centerpiece of the home. Upstairs, you'll find a cozy office nook, a spacious primary suite with a private bath, two additional bedrooms, and a second full bathroom. The finished walk-out basement offers incredible flexibility with a large bonus room accented by wood beams, plus an additional bedroom and f

 Property Details
 Map
Map
 Map
Map
What's Nearby
Nearby Areas
 Features
-
Bedroom Information
Total Bedrooms: 4 Bedrooms On Upper Level: 3 Bedrooms On Lower Level: 1 Main Bedrooms: 0 Room Type: Game Room,Laundry,Sun RoomBathroom Information
Total Baths: 3 Full Baths: 3 Half Baths: 0 Full Baths Main: 0 Baths Full Lower: 1 Baths Full Upper: 2Water/Sewer
Water Source: Public Sewer: Public Sewer -
Kitchen Information
Interior Features
Double Vanity,Separate Shower,Soaking Tub,Tile Bath,Walk-In Closet(s)Appliances
Dishwasher,Microwave,Oven/Range (Combo),RefrigeratorUtilities
Cable Available,Electricity Available,High Speed Internet,Natural Gas Available,Sewer Available,Sewer Connected,Underground Utilities -
Cooling Features
Ceiling Fan(s),Dual,Gas,ZonedHeating Source
Dual,Forced Air,Natural GasFireplace
Number of Fireplaces: 1
-
Building Information
Built Year: 1971 Roof Type: Composition Basement: Daylight,Exterior Entry,Finished,Full Flooring: Vinyl Total Square Feet Living: 2424 Property Age: 55 BelowGradeFinishedArea: 912 Levels: Three Or More House Style: Traditional -
Exterior Features
Fire Pit,Water Feature -
Pool Features
Hot TubLaundry Features
In BasementPatio And Porch
Porch,ScreenedFencing
Fenced,WoodConstruction Materials
Vinyl SidingProperty Condition
Resale
-
Lot Information
Lot Size (Acr): 0.33 Lot Size Source: Other Lot Features: None -
Property Information
Property Type: Residential Lease Property Sub Type: Single Family Residence Structure Type: House Subdivision: Cedar Drive City: Peachtree City State: GA Directions: Heading South on Joel Cowan Pkwy. Turn left onto Floy Farr Pkwy. Turn right onto Willowbend Rd. Turn right onto Hip Pocket Rd. Turn right onto Cedar Dr. Property Status: New Source Neighborhood: Cedar Drive
-
Listing Price Information
Original List Price: $3,700 Parcel Number: 073205072 Availability Date: 2026-08-10
-
Parking Information
Parking: 1 Parking Features: Attached,GarageHomeowners Association Information
Association: No Association Fee Includes: None Community Features: None
-
School Information
Elementary School: Huddleston High School: Mcintosh Middle School: Booth

The data relating to real estate for sale on this web site comes in part from the Broker Reciprocity Program of Georgia MLS. Real estate listings held by brokerage firms other than Byowner are marked with the Broker Reciprocity logo and detailed information about them includes the name of the listing brokers. Information deemed reliable but not guaranteed. Copyright 2026 Georgia MLS. All rights reserved.
ByOwner last updated this listing 07/29/2026 @ 11:36
More Cities with for Rent by Owner Homes
- Peachtree City Homes for Rent By Owner
- Sharpsburg Homes for Rent By Owner
- Tyrone Homes for Rent By Owner
- Fayetteville Homes for Rent By Owner
- Palmetto Homes for Rent By Owner
- Fairburn Homes for Rent By Owner
- Newnan Homes for Rent By Owner
- Union City Homes for Rent By Owner
- Chattahoochee Hills Homes for Rent By Owner
- Morrow Homes for Rent By Owner
- Riverdale Homes for Rent By Owner
- Jonesboro Homes for Rent By Owner
- Hampton Homes for Rent By Owner
- College Park Homes for Rent By Owner
- East Point Homes for Rent By Owner
- Griffin Homes for Rent By Owner
- Forest Park Homes for Rent By Owner
- Hapeville Homes for Rent By Owner
- Rex Homes for Rent By Owner
- Conley Homes for Rent By Owner
Homes around $3,700




Verify Your Email
Please enter the 6-digit verification code
sent to your email address.

 678-364-9843