
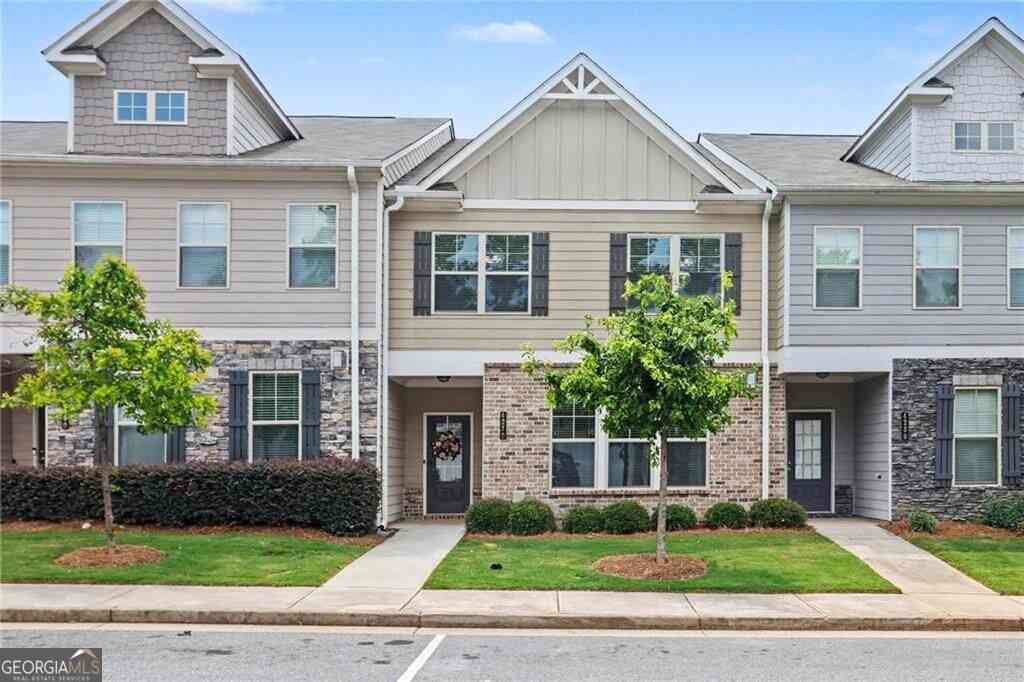
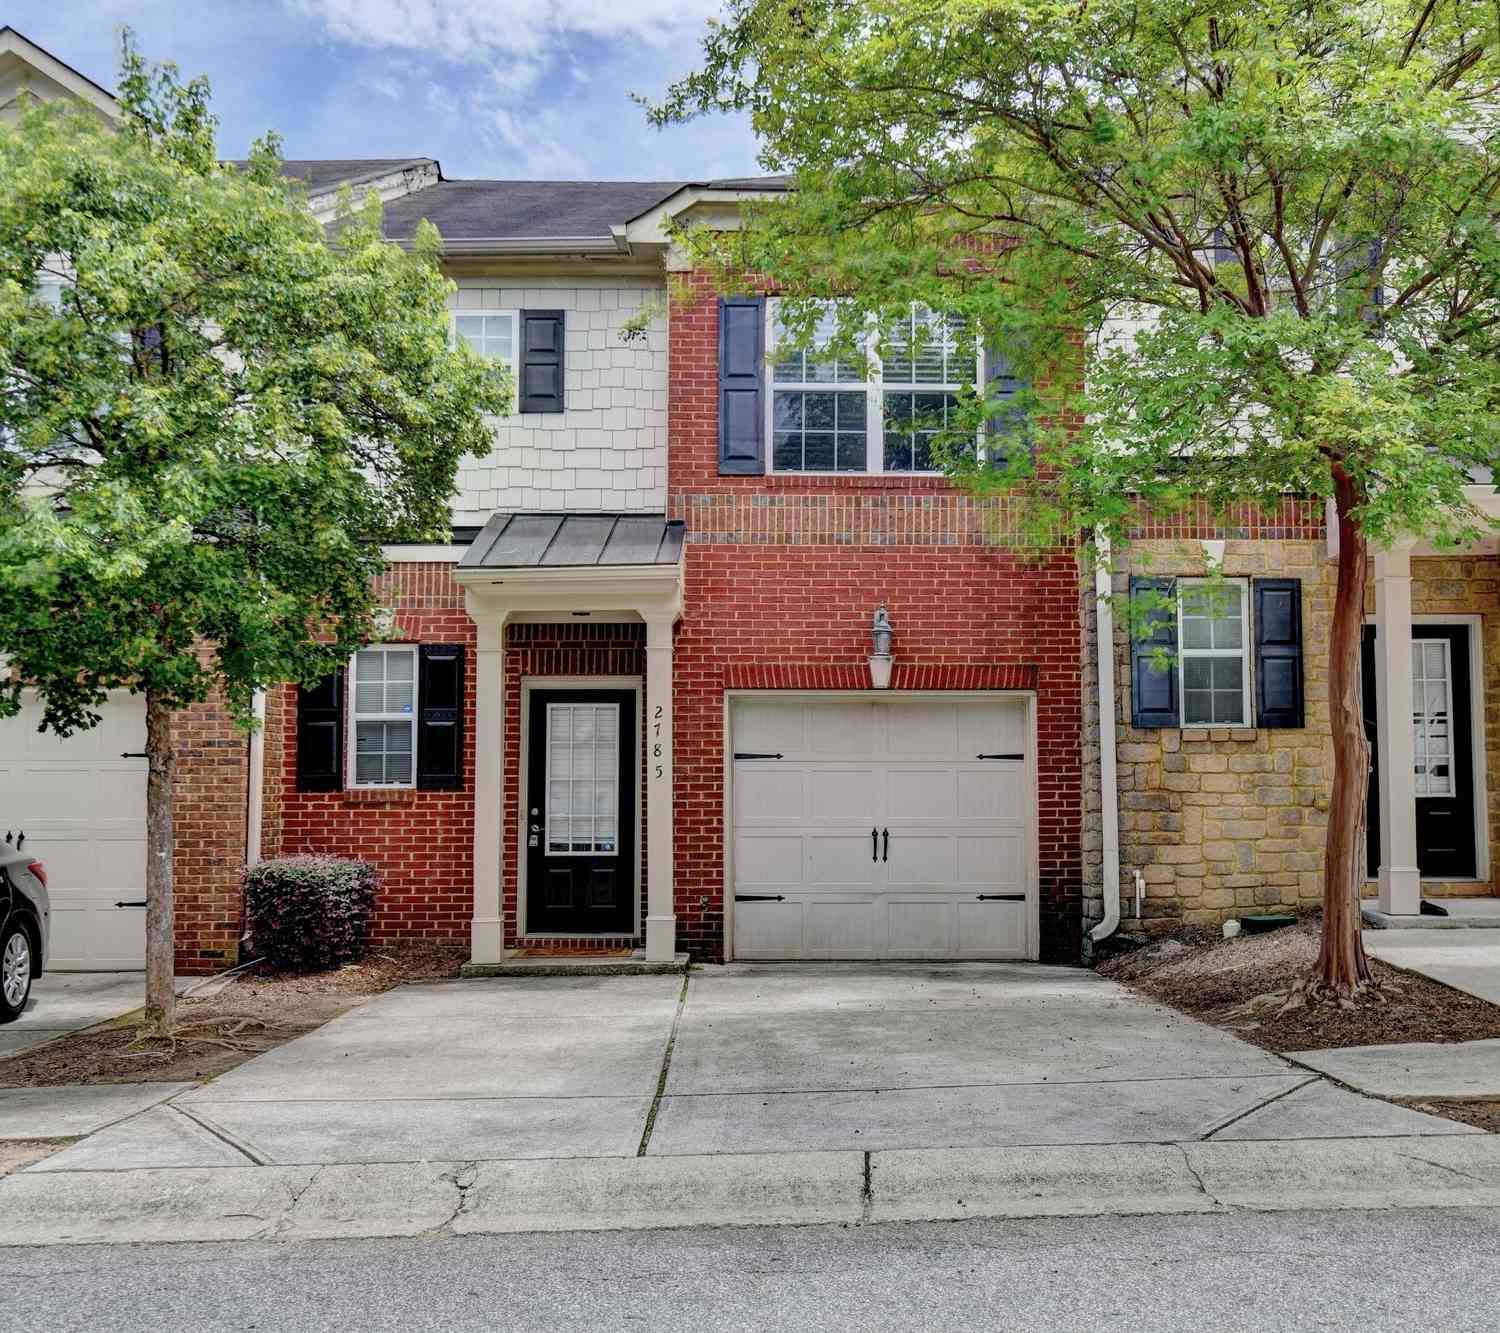
4302 Morrison Lake Trail
Norcross, GA 30071

 3
3
Bed
 2
2
Bath
 1,965
1,965Sqft
 0.05
0.05Acre(Lot)
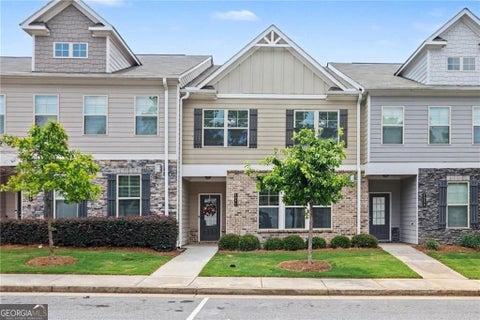
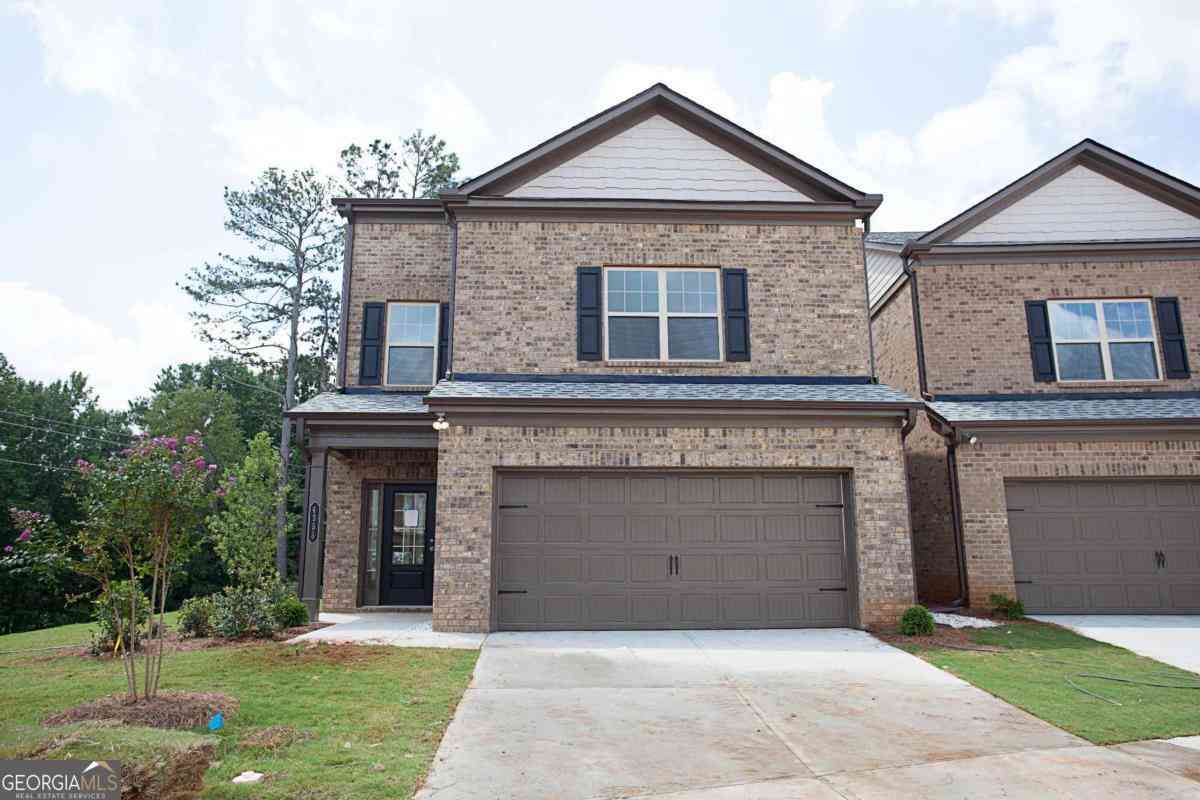
It's all about lifestyle! Built in 2021, this beautifully maintained light-filled townhome is in the highly desirable Berkeley Township community and offers 3 bedrooms and 2.5 baths. A welcoming front porch leads into an open-concept floor plan designed for comfortable living and entertaining. This community has a pool and playground! The spacious family room features a cozy fireplace with custom built-ins on either side flowing seamlessly into the modern kitchen with a large center island, granite countertops, stylish backsplash, stainless steel appliances, and plenty of cabinetry for storing everything you need in a kitchen. Durable engineered hardwood flooring runs throughout the main level. Upstairs, a versatile loft provides the perfect space for a home office, media room, or workou

 Property Details
 Map
Map
 Map
Map
What's Nearby
Nearby Areas
 Features
-
Bedroom Information
Total Bedrooms: 3 Bedrooms On Upper Level: 3 Bedrooms On Lower Level: 0 Main Bedrooms: 0 Room Type: Other Window Features: Double Pane WindowsBathroom Information
Total Baths: 2 Full Baths: 2 Half Baths: 1 Full Baths Main: 0 Baths Full Lower: 0 Baths Full Upper: 2Water/Sewer
Water Source: Public Sewer: Public Sewer -
Kitchen Information
DiningRoom: Dining Rm/Living Rm ComboInterior Features
Double Vanity,Walk-In Closet(s),Tray Ceiling(s)Appliances
Dishwasher,Disposal,Gas Water Heater,Microwave,RefrigeratorUtilities
Cable Available,Electricity Available,Natural Gas Available,Phone Available,Sewer Available,Underground Utilities,Water Available -
Cooling Features
Ceiling Fan(s),Central AirEnergy
Electric: 220 VoltsHeating Source
CentralFireplace
Number of Fireplaces: 1 Fireplace Features: Gas Starter,Living Room
-
Building Information
Built Year: 2021 Roof Type: Composition Basement: None Flooring: Carpet,Hardwood,Tile Total Square Feet Living: 1965 Property Age: 5 BelowGradeFinishedArea: 0 Levels: Two House Style: Other -
Exterior Features
OtherFoundation
SlabSecurity Features
Smoke Detector(s) -
Accessibility Features
OtherLaundry Features
Upper LevelFencing
OtherConstruction Materials
OtherProperty Condition
Resale
-
Lot Information
Lot Size (Acr): 0.053 Land Lot: UNITED STA Lot Size Source: Owner Lot Features: Other -
Property Information
Property Type: Residential Lease Property Sub Type: Townhouse Structure Type: House Subdivision: BI BERKELEY TOWNSHIP PH3 City: Norcross State: GA Directions: GPS Property Status: New Source Neighborhood: BI BERKELEY TOWNSHIP PH3
-
Listing Price Information
Original List Price: $2,550 Parcel Number: R6238 602 Availability Date: 2026-09-17
-
Tax Information
Tax Block: I Tax Lot: 226
-
Parking Information
Parking: 2 Parking Features: AttachedHomeowners Association Information
Association: Yes Association Fee Includes: Maintenance Grounds,Swimming Community Features: Pool
-
School Information
Elementary School: Chesney High School: Duluth High School Bus: Yes Middle School: Duluth Middle School Bus: Yes

The data relating to real estate for sale on this web site comes in part from the Broker Reciprocity Program of Georgia MLS. Real estate listings held by brokerage firms other than Byowner are marked with the Broker Reciprocity logo and detailed information about them includes the name of the listing brokers. Information deemed reliable but not guaranteed. Copyright 2026 Georgia MLS. All rights reserved.
ByOwner last updated this listing 09/20/2026 @ 08:21
More Cities with for Rent by Owner Homes
- Norcross Homes for Rent By Owner
- Conyers Homes for Rent By Owner
- Lithonia Homes for Rent By Owner
- Snellville Homes for Rent By Owner
- Loganville Homes for Rent By Owner
- Covington Homes for Rent By Owner
- Stone Mountain Homes for Rent By Owner
- Ellenwood Homes for Rent By Owner
- Lilburn Homes for Rent By Owner
- Grayson Homes for Rent By Owner
- Stockbridge Homes for Rent By Owner
- McDonough Homes for Rent By Owner
- Clarkston Homes for Rent By Owner
- Avondale Estates Homes for Rent By Owner
- Scottdale Homes for Rent By Owner
- Rex Homes for Rent By Owner
- Tucker Homes for Rent By Owner
- Lawrenceville Homes for Rent By Owner
- Decatur Homes for Rent By Owner
- Monroe Homes for Rent By Owner
Homes around $2,550









Verify Your Email
Please enter the 6-digit verification code
sent to your email address.
Verify Your Phone Number
Please enter the 6-digit verification code
sent to your mobile phone.

 770-495-5050