
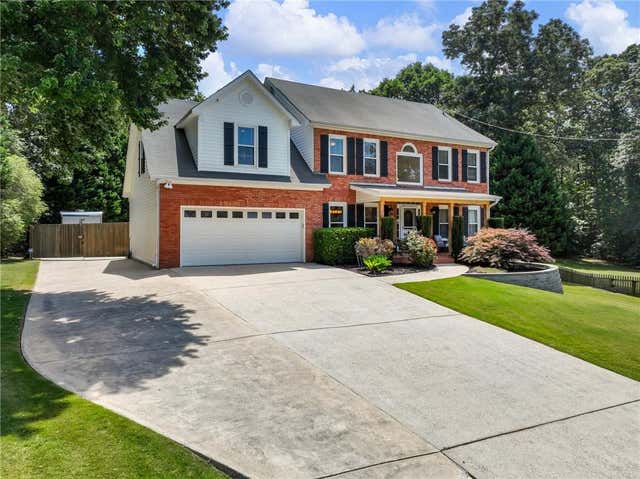
3965 Hamilton View Way
Dacula, GA 30019

 4
4
Bed
 3
3
Bath
 3,819
3,819Sqft
 0.80
0.80Acre(Lot)
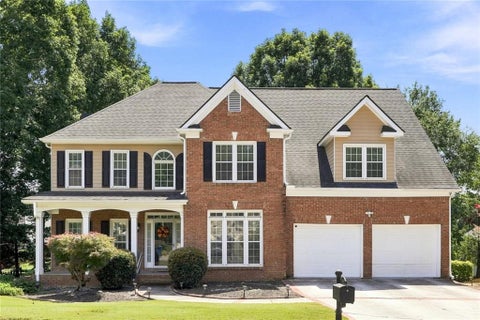
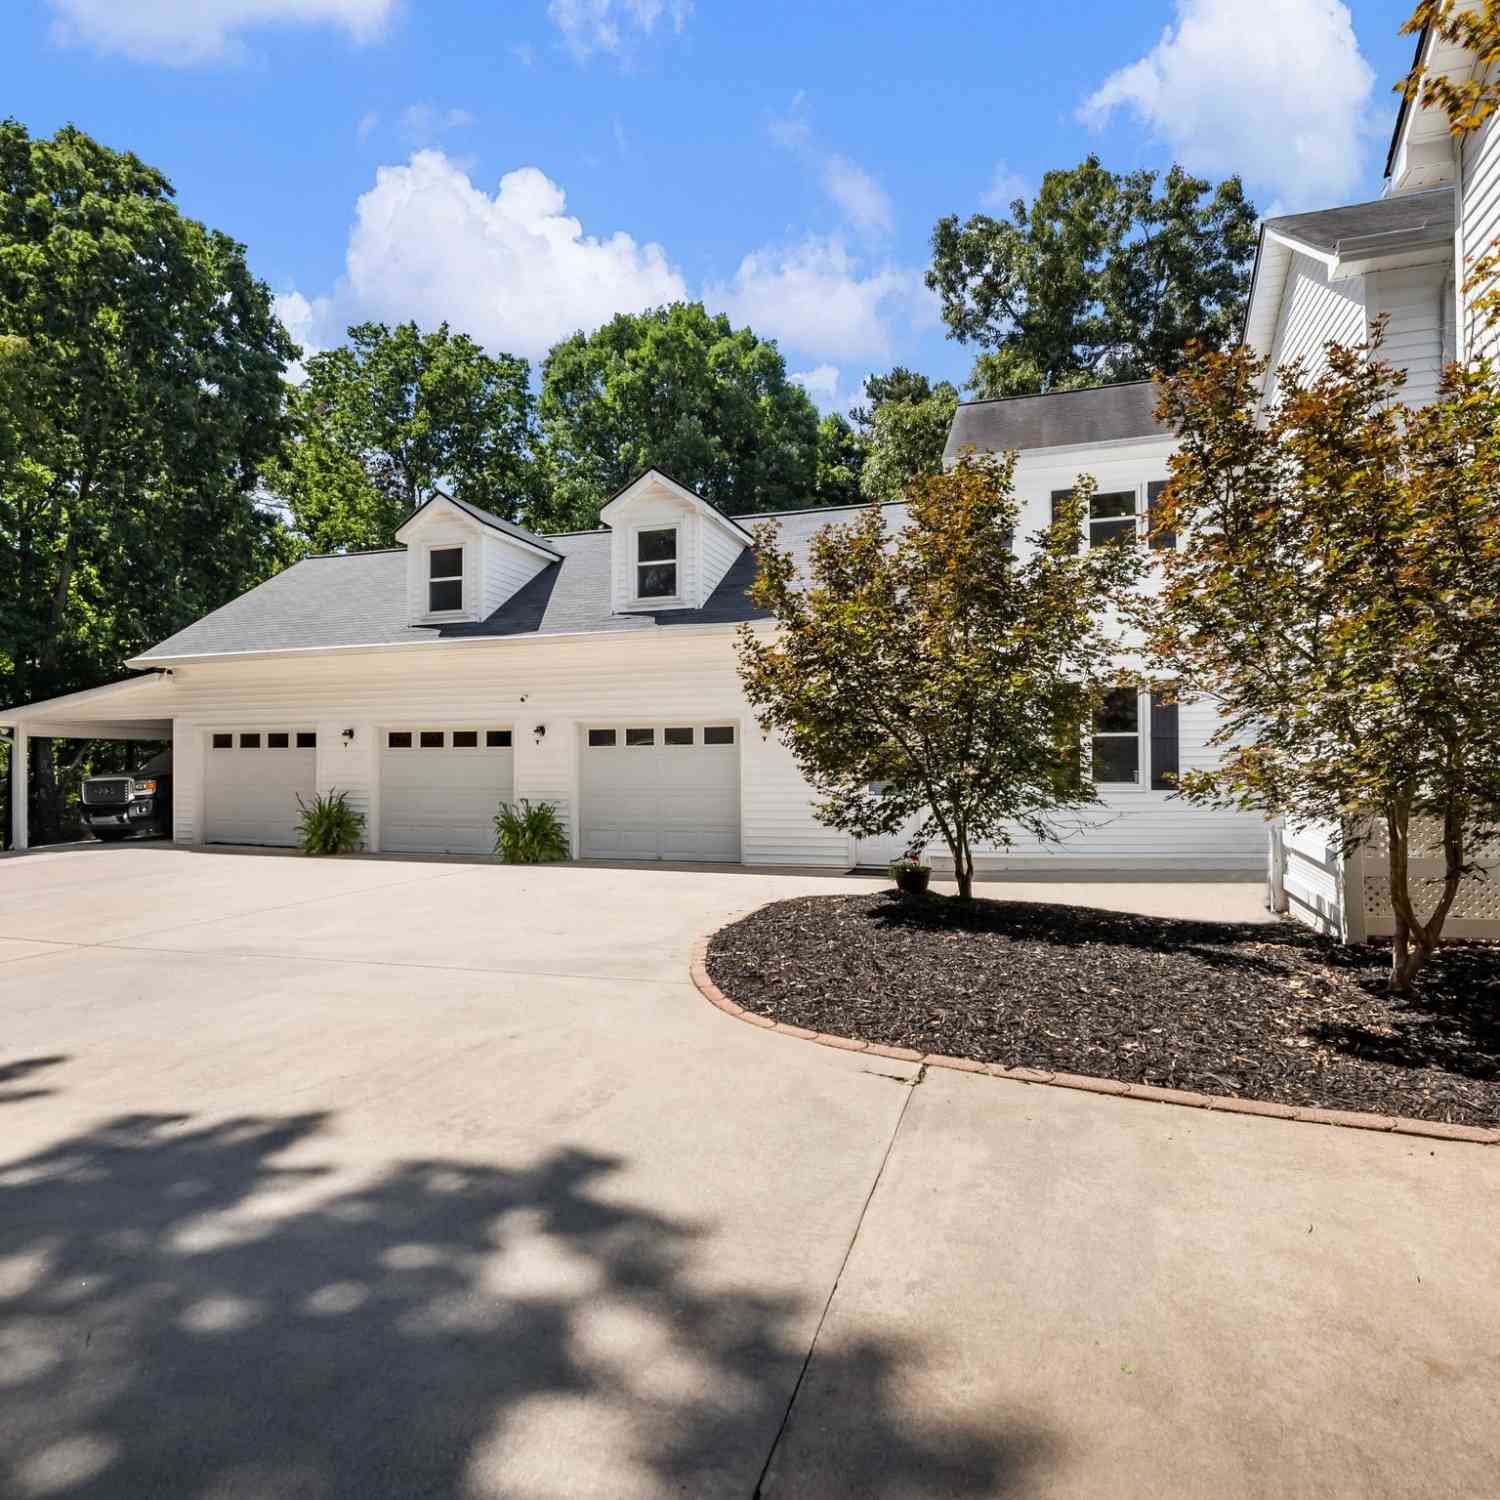
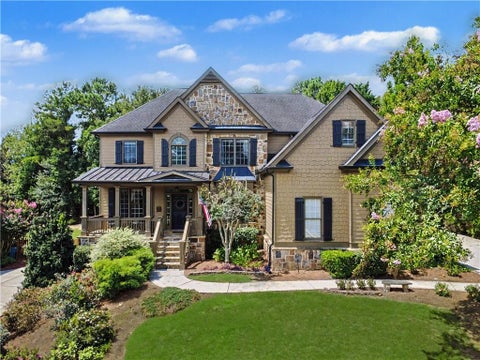

Hamilton Mill/Mill Creek HS area and NO HOA! Fully fenced, on a cul-de-sac AND within walking (sidewalk) to BOTH Duncan Creek and the beautiful Little Mulberry Park. Want space for your projects to be kept in climate controlled conditions? Do you have an RV/Trailer/Boat? if so, look no further! Hard to find 5 car ATTACHED garage, with an ATTACHED carport! The rear area is surrounded by cedar fencing on a large level lot. Remodeled throughout, and mutinously maintained. On the interior you'll love the custom chef’s kitchen, large island, New Stainless appliances, soft close cabinets, and pot filler! Lots of natural light all throughout. All windows have been replaced in 2021 with a lifetime warranty. Enjoy open concept living? You'll enjoy the easy acess to the shop/garage while still

 Property Details
 Map
Map
 Map
Map
What's Nearby
Nearby Areas
 Features
-
Bedroom Information
Total beds: 4Bathroom Information
Total Baths: 3 Full Baths: 2 Half Baths: 1Room Information
Basement: None -
Flooring Information
Carpet, Ceramic Tile, Marble -
Roofing Information
Shingle -
Interior Features
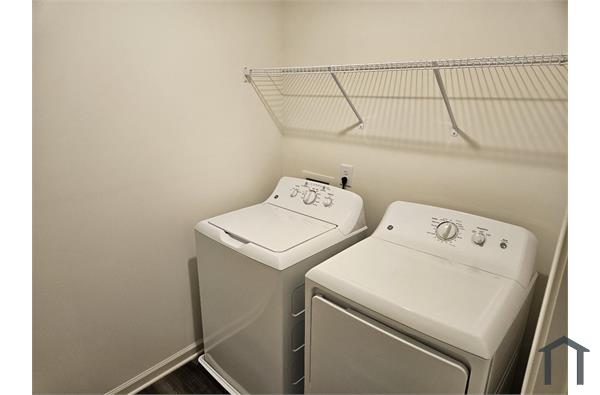
Eat-in Kitchen, Pantry, Kitchen Island, Bookcases, Crown Molding, Double Vanity, Walk-In Closet(s) Roof: Shingle Appliances: Dishwasher, Gas Oven, Gas Range, Gas Water Heater, Microwave Laundry Features: In Hall, Laundry Closet, Other Window Features: Double Pane Windows -
Heating & Cooling
Has Heating: Yes Heating: Central, Zoned Has Cooling: Yes Cooling: Central Air
-
Building Information
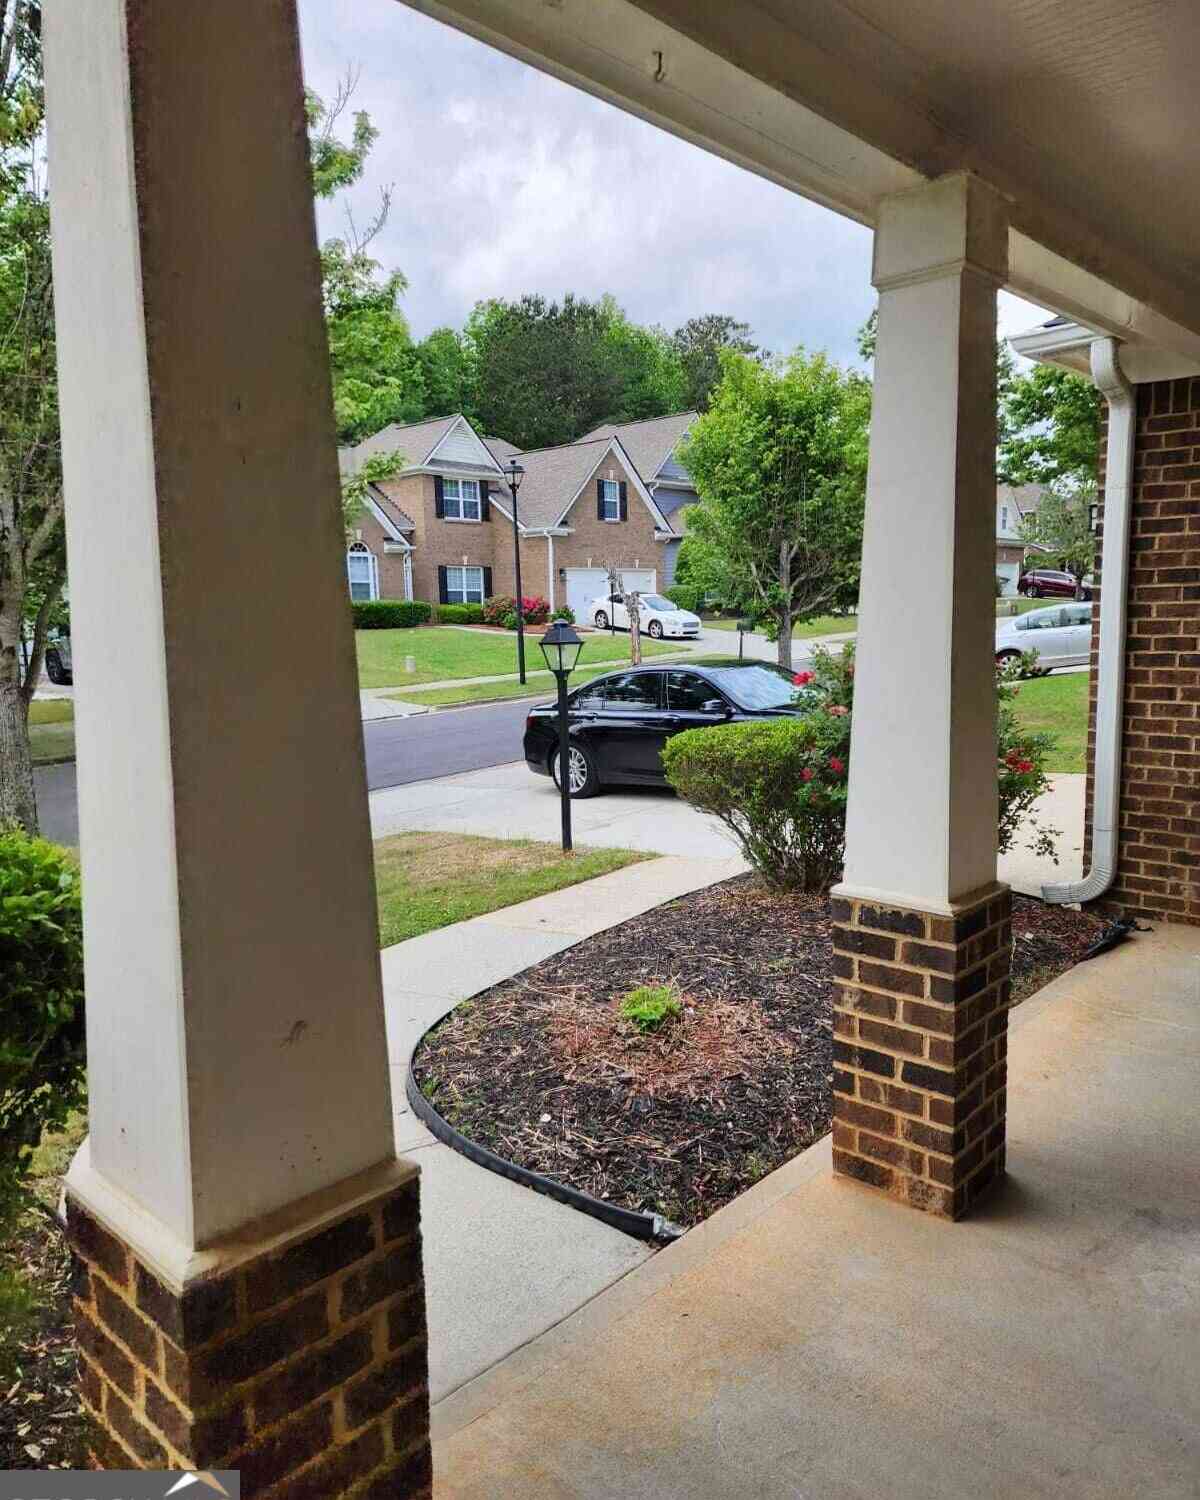
Year Built: 1996 Building Area Total: 3819 Construction Materials: Vinyl Siding Patio And Porch Features: Deck, Front Porch, Rear Porch Pool Features: None Private Pool: No View: City -
Exterior Features
Exterior Features: Private Entrance, Private Yard, Rain Gutters
-
Lot Information
Lot Dimensions: x 61 Lot Size Acres: 0.8 Lot Size Source: Public Records Lot Description: Cul-De-Sac, Landscaped, Level, PrivateProperty Information
Subdivision: NO HOA Source Property Type: Residential Lease Postal Code Plus 4: 3046 Property SubType: Single Family Residence Levels: Two Property Age: 30
-
Listing Price Information
Listing Price: $4500
-
Tax Information
Parcel Number: R3002A240
-
Parking Information
Attached, Carport, Driveway, Garage, Garage Faces Front, Garage Faces Side, RV Access/ParkingGarage Information
Has Garage: Yes Garage Space: 5 Pets Allowed: Yes
-
School Information
Elementary School: Duncan CreekJunior High School: OsborneSenior High School: Mill Creek -
Utility Information
Cable Available, Electricity Available, Natural Gas Available, Phone Available, Water Available -
Location Information
Direction: 85 North to right on Hamilton Mill Pkwy. Turn Left onto Braselton Hwy. Right onto Pine Rd. Travel 1 mile left on Hamilton View Way. House in cul-de-sac Security Features: Carbon Monoxide Detector(s)
Listings on this website come from the FMLS IDX Compilation and may be held by brokerage firms other than the owner of this website. The listing brokerage is identified in any listing details. Information is deemed reliable but is not guaranteed. If you believe any FMLS listing contains material that infringes your copyrighted work, please (https://www.fmls.com/dmca.htm) to review our DMCA policy and learn how to submit a takedown request. © 2026 FMLS.
ByOwner last updated this listing 09/20/2026 @ 17:01
More Cities with for Rent by Owner Homes
- Dacula Homes for Rent By Owner
- Auburn Homes for Rent By Owner
- Hoschton Homes for Rent By Owner
- Grayson Homes for Rent By Owner
- Bethlehem Homes for Rent By Owner
- Winder Homes for Rent By Owner
- Loganville Homes for Rent By Owner
- Lawrenceville Homes for Rent By Owner
- Braselton Homes for Rent By Owner
- Suwanee Homes for Rent By Owner
- Snellville Homes for Rent By Owner
- Buford Homes for Rent By Owner
- Flowery Branch Homes for Rent By Owner
- Lilburn Homes for Rent By Owner
- Duluth Homes for Rent By Owner
- Sugar Hill Homes for Rent By Owner
- Monroe Homes for Rent By Owner
- Statham Homes for Rent By Owner
- Pendergrass Homes for Rent By Owner
- Oakwood Homes for Rent By Owner
Homes around $4,500








Verify Your Email
Please enter the 6-digit verification code
sent to your email address.
Verify Your Phone Number
Please enter the 6-digit verification code
sent to your mobile phone.

 470-655-1976