
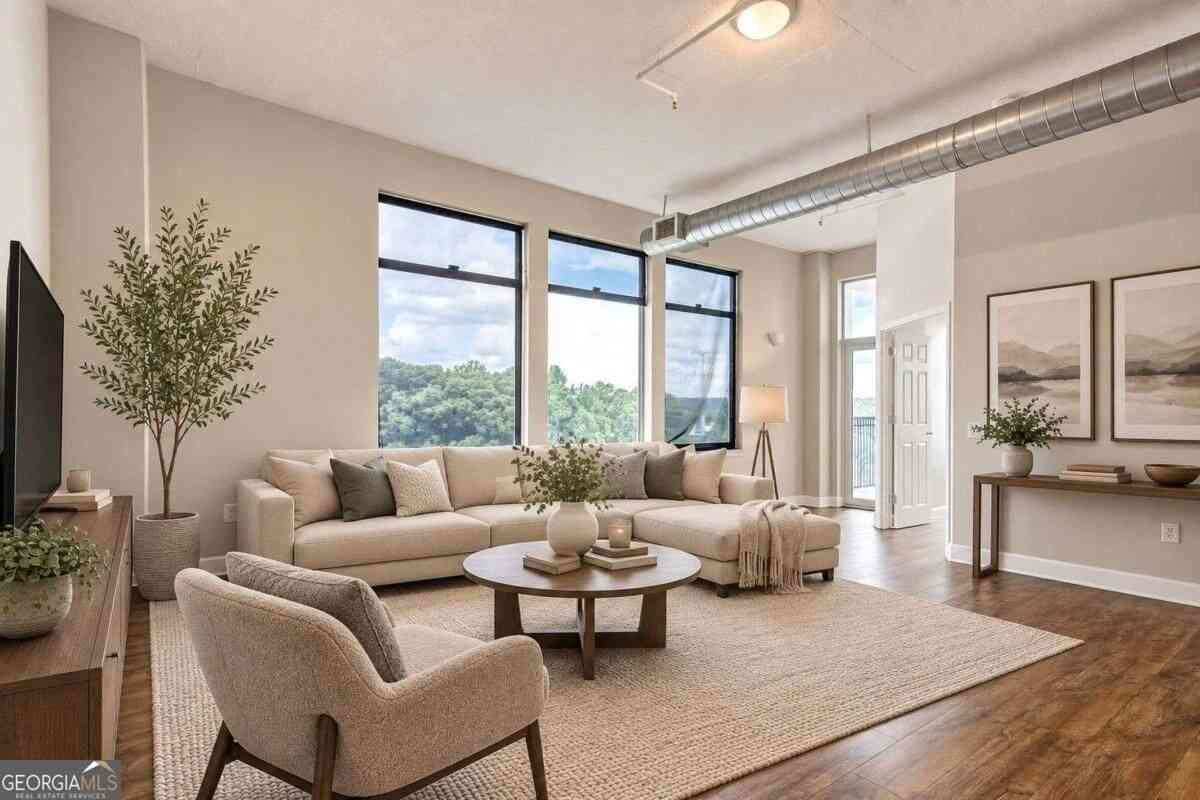
3820 Roswell Road NE #809
Atlanta, GA 30342

 2
2
Bed
 2
2
Bath
 1,505
1,505Sqft
 0.04
0.04Acre(Lot)
Experience luxury high-rise living in this stunning 8th-floor corner condo located in the highly desirable North Buckhead and Chastain Park neighborhood. Tucked quietly on the back side of the building away from Roswell Road, this premium two-bedroom, two-bathroom residence features a split floor plan that maximizes privacy. The primary suite serves as a personal retreat, complete with a spacious walk-in closet and an en suite spa bath boasting double vanities, a deep garden tub, and a separate shower. At the heart of the home is a sleek, contemporary kitchen outfitted with premium SieMatic soft-close cabinetry, stone countertops, stainless steel appliances, and a rare gas cooktop with an externally vented range hood. Step outside onto your expansive wrap-around balcony to relax and take i

 Property Details
 Map
Map
 Map
Map
What's Nearby
Nearby Areas
 Features
-
Bedroom Information
Total Bedrooms: 2 Bedrooms On Upper Level: 0 Bedrooms On Lower Level: 0 Main Bedrooms: 2 Room Type: Family Room,Foyer,Laundry,Other Window Features: Window TreatmentsBathroom Information
Total Baths: 2 Full Baths: 2 Half Baths: 0 Full Baths Main: 2 Baths Full Lower: 0 Baths Full Upper: 0Water/Sewer
Water Source: Public Water BodyName: NONE Sewer: Public Sewer -
Interior Features
Master On Main Level,Roommate Plan,Walk-In Closet(s)Appliances
Dishwasher,Dryer,Microwave,Refrigerator,WasherUtilities
Cable Available,Electricity Available,Phone Available,Sewer Available,Water Available -
Cooling Features
Central AirHeating Source
CentralFireplace
Number of Fireplaces: 0
-
Building Information
Built Year: 2005 Roof Type: Other Basement: None Flooring: Hardwood,Tile Total Square Feet Living: 1505 Property Age: 21 BelowGradeFinishedArea: 0 Levels: One House Style: Contemporary,Other -
Exterior Features
Balcony,Garden,Gas GrillSecurity Features
Smoke Detector(s) -
Pool Features
In GroundLaundry Features
Laundry ClosetConstruction Materials
OtherProperty Condition
Resale
-
Lot Information
Lot Size (Acr): 0.035 Lot Size Source: Public Records Lot Features: City Lot -
Property Information
Property Type: Residential Lease Property Sub Type: Condominium Structure Type: High Rise Subdivision: View at Chastain City: Atlanta State: GA Directions: Peachtree to Roswell Rd. Go North on Roswell Rd. Building is just North of Powers Ferry Shopping Center with Bar taco on the left. Park anywhere out front or in of of the many many guest spots along side building on the Goodyear side. Property Status: New Source Neighborhood: View at Chastain
-
Listing Price Information
Original List Price: $3,000 Parcel Number: 17 0097 LL2385 Availability Date: 2026-09-26
-
Parking Information
Parking: 2 Parking Features: Assigned,Attached,GarageHomeowners Association Information
Association: Yes Association Fee Includes: Maintenance Grounds,Management Fee,Swimming Community Features: Clubhouse,Fitness Center,Gated,Park,Pool,Walk To Public Transit,Walk To Shopping
-
School Information
Elementary School: Jackson High School: North Atlanta Middle School: Sutton
Nearby Home Value
| Address | Estimate | Bed | Bath | Sq. Ft | Lot Size |
|---|---|---|---|---|---|
| 76 Laurel Forest Circle.., Atlanta, GA, 30342 | $2,000 | 1 | 1 | -- | -- |
Similar Other To 3820 Roswell Road NE #809
Nearby For Rent


The data relating to real estate for sale on this web site comes in part from the Broker Reciprocity Program of Georgia MLS. Real estate listings held by brokerage firms other than Byowner are marked with the Broker Reciprocity logo and detailed information about them includes the name of the listing brokers. Information deemed reliable but not guaranteed. Copyright 2026 Georgia MLS. All rights reserved.
ByOwner last updated this listing 09/29/2026 @ 18:44
More Cities with for Rent by Owner Homes
- Atlanta Homes for Rent By Owner
- Brookhaven Homes for Rent By Owner
- Sandy Springs Homes for Rent By Owner
- Chamblee Homes for Rent By Owner
- Decatur Homes for Rent By Owner
- Doraville Homes for Rent By Owner
- Dunwoody Homes for Rent By Owner
- Smyrna Homes for Rent By Owner
- Scottdale Homes for Rent By Owner
- Avondale Estates Homes for Rent By Owner
- Clarkston Homes for Rent By Owner
- Tucker Homes for Rent By Owner
- Mableton Homes for Rent By Owner
- Stone Mountain Homes for Rent By Owner
- Hapeville Homes for Rent By Owner
- East Point Homes for Rent By Owner
- Marietta Homes for Rent By Owner
- Conley Homes for Rent By Owner
- College Park Homes for Rent By Owner
- Peachtree Corners Homes for Rent By Owner
Homes around $3,000












Verify Your Email
Please enter the 6-digit verification code
sent to your email address.
Verify Your Phone Number
Please enter the 6-digit verification code
sent to your mobile phone.

 404-876-4901